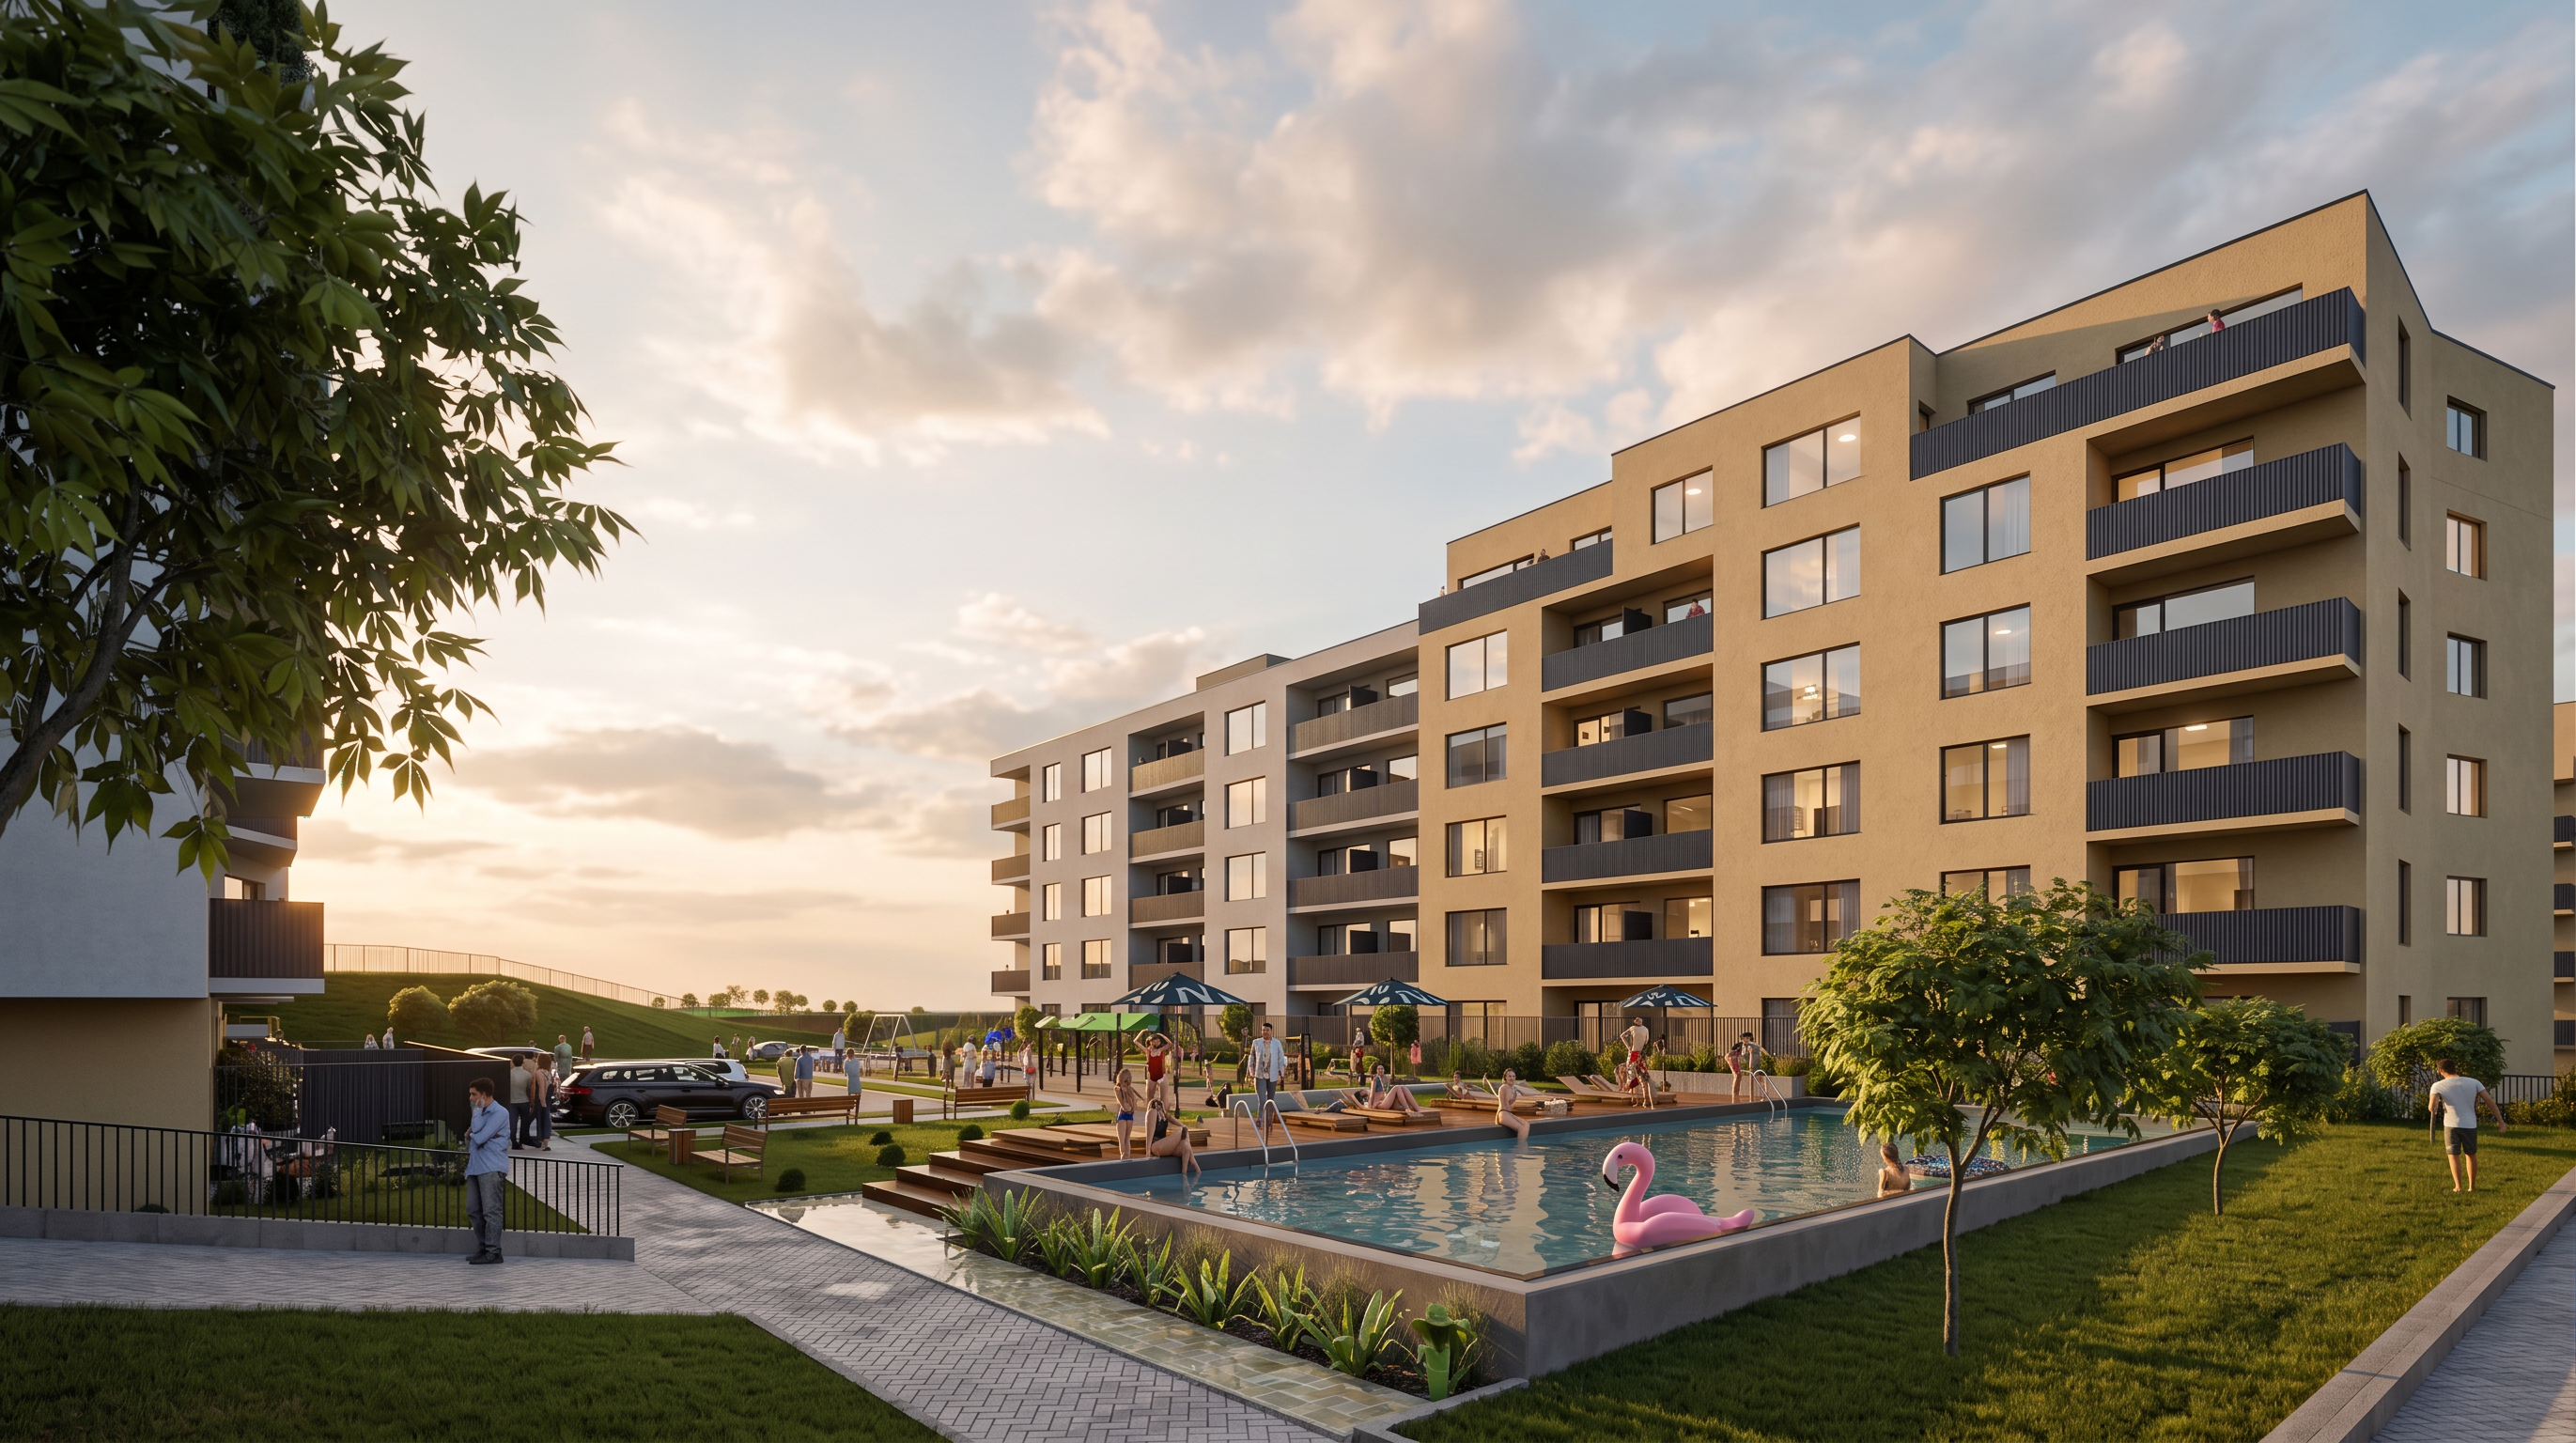
- Prompt
- Treat the source render as an exact visual blueprint of a real, newly completed residential development. Transform it into a convincing high-end architectural photograph while preserving the source image as faithfully as possible.
ARCHITECTURE, SITE LAYOUT, PLAYGROUND EQUIPMENT, OUTDOOR FITNESS EQUIPMENT AND ALL DESIGNED OBJECTS ARE STRICTLY LOCKED. Preserve not only the buildings and landscape layout, but also all designed objects already present in the source image, including playground equipment, outdoor furniture, fences, railings, lighting fixtures, pool equipment, benches and other site elements. Treat the source as an already completed real development that needs photographic enhancement, not redesign. Preserve the exact camera position, perspective, framing, field of view, building geometry, dimensions, floor counts, façade composition, windows, openings, balconies, railings, roof edges, roads, parking spaces, curbs, paths, retaining walls, terrain profile, pool geometry and all major site elements. Do not redesign, move, add or remove architectural elements. The playground equipment visible in the source is especially important: reproduce its original geometry exactly and only make its existing materials look photographic.
Preserve the original façade colours exactly. White façades remain clean neutral white. Warm beige or sandy façades remain warm beige with the same colour boundaries as the source. Use a subtle fine mineral-plaster texture appropriate for a newly built premium residential development. Keep surfaces clean and new, without stains, ageing or excessive roughness.
- Created
- October 20, 2026