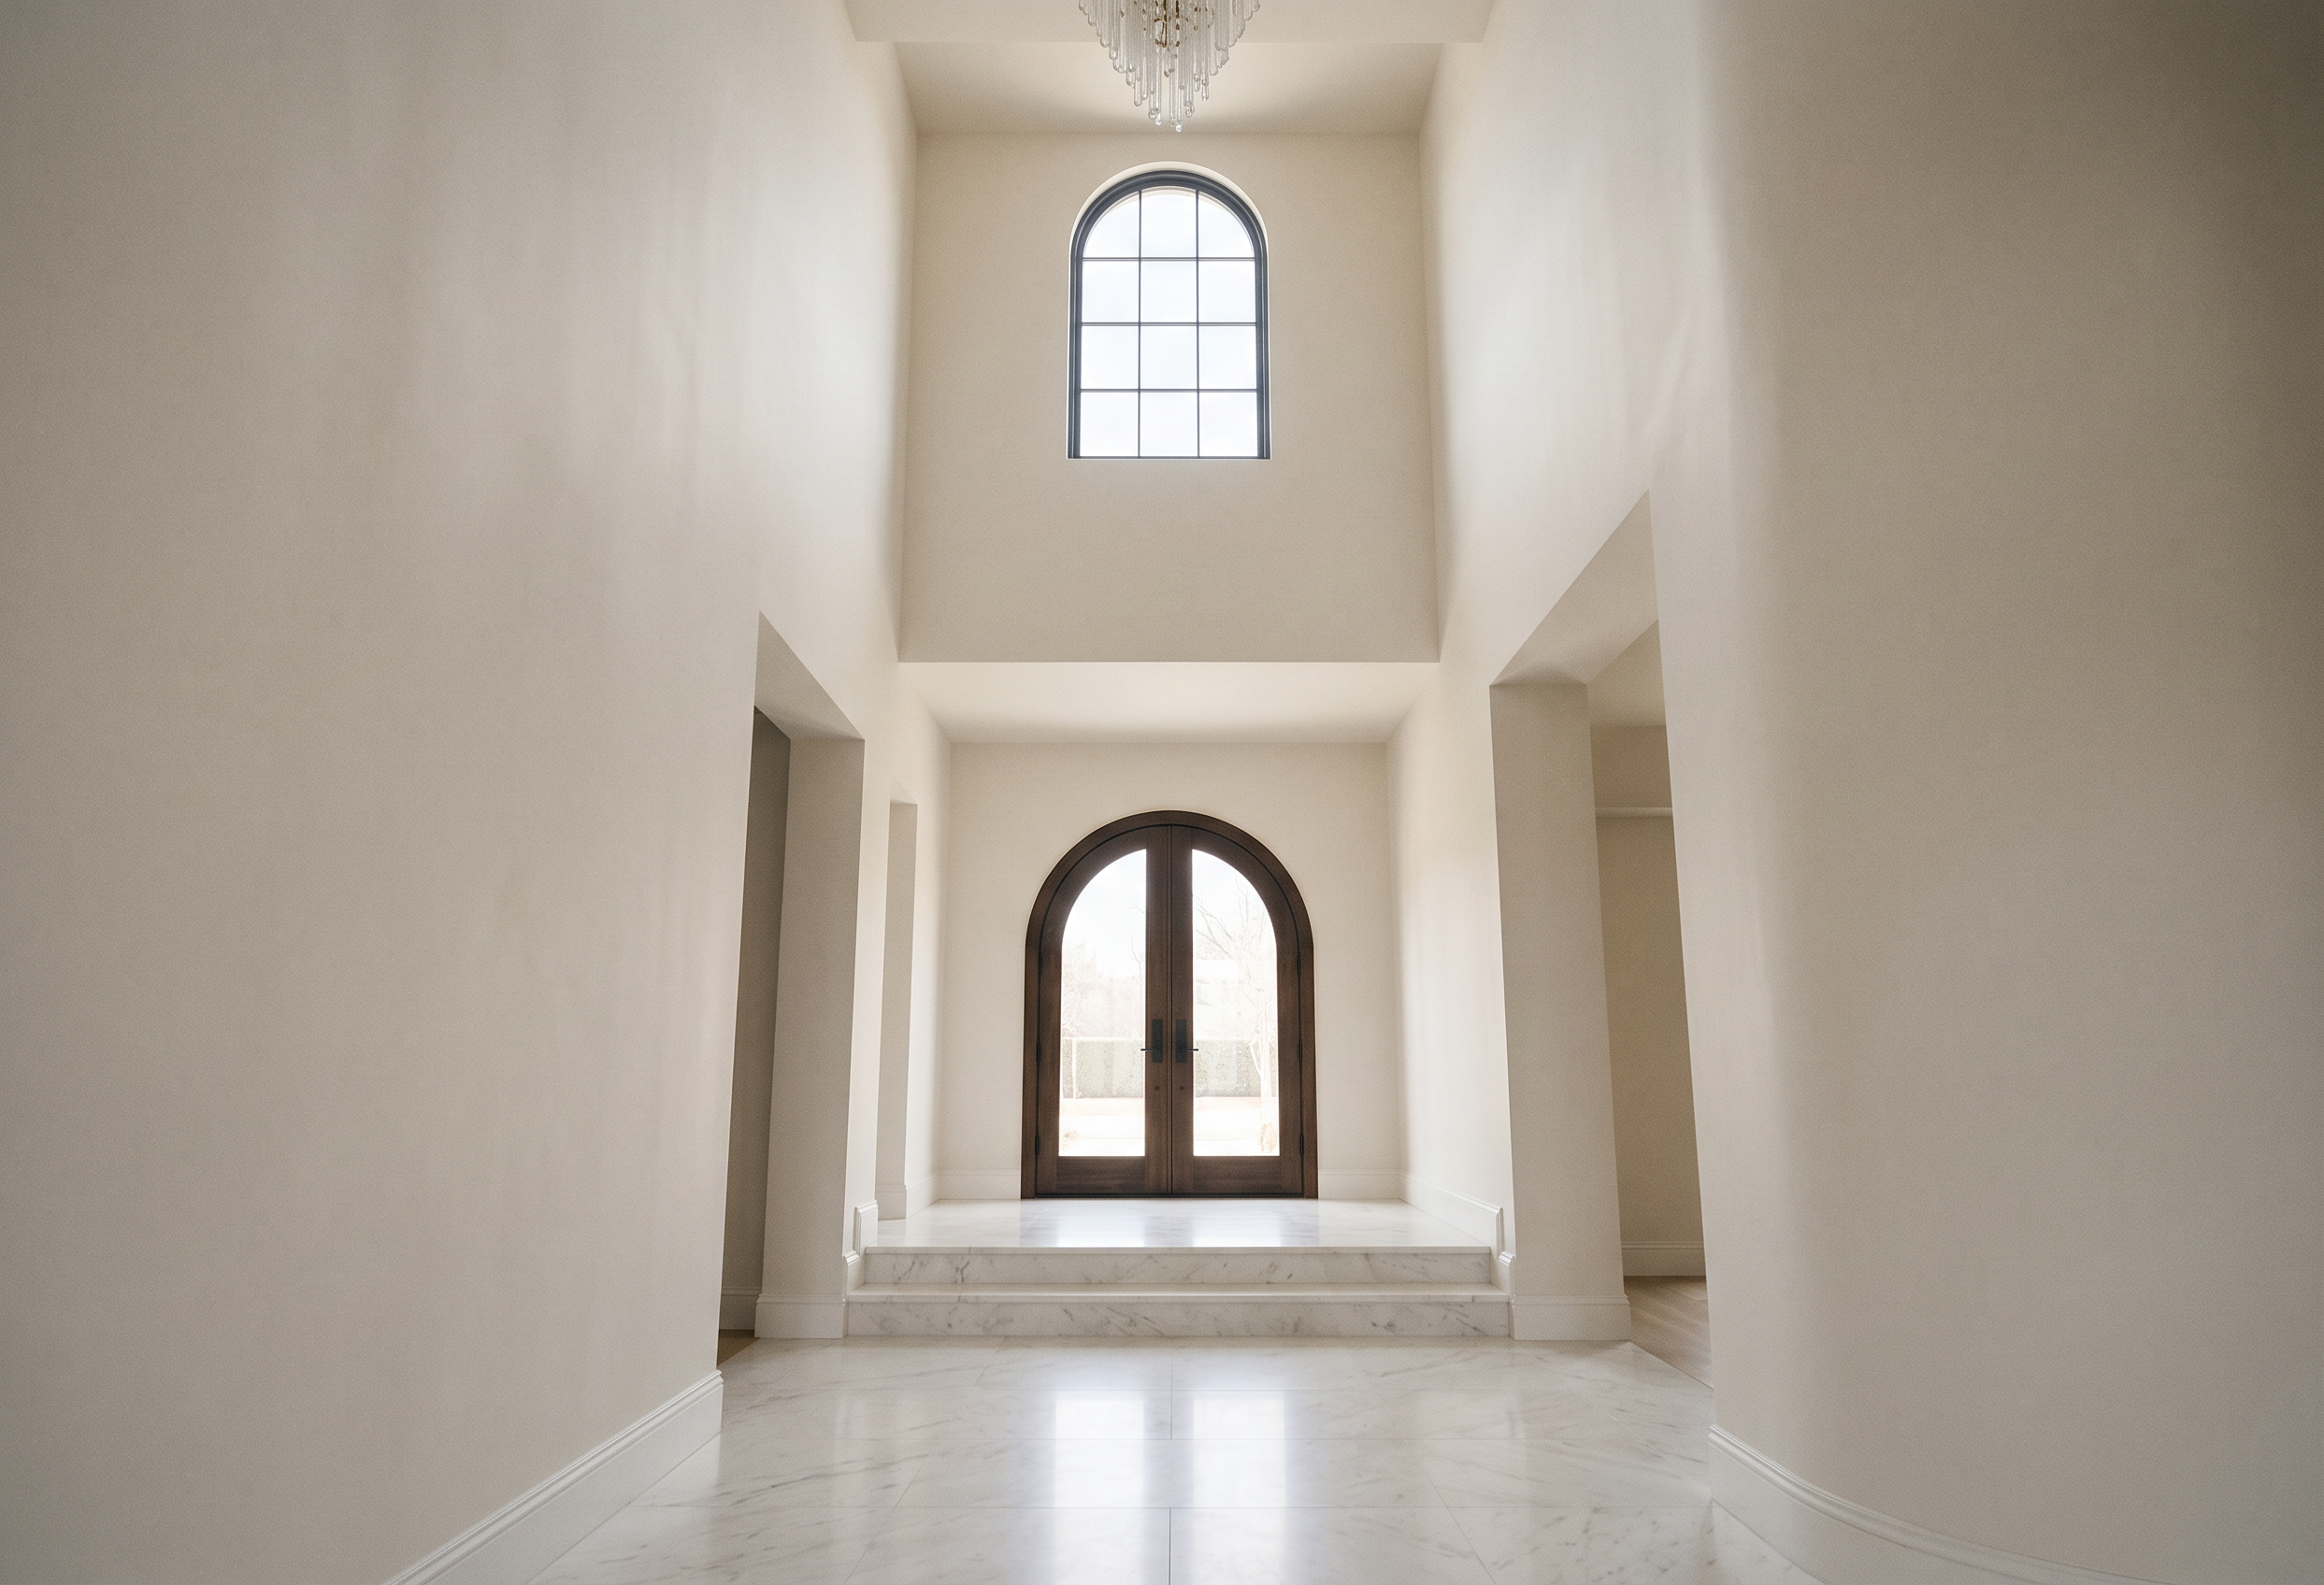
- Prompt
- MATERIAL-AND-LIGHTING OVERLAY ONLY.
Use the uploaded original SketchUp image as a locked architectural underlay. Do not reconstruct, correct, straighten, simplify, symmetrize or reinterpret the model. Preserve every original edge, wall, opening, ceiling plane, step, curve and perspective line exactly.
KEEP EXACTLY AS MODELED:
Original camera position, low viewpoint, lens, perspective, crop and image proportions.
Exactly two steps leading to the raised entry landing—no additional steps anywhere.
Exact arched double entry-door size, shape and location.
Exact tall arched window above the doors, including its curved exterior opening and divided-light pattern.
Exact projecting wall volume between the entry doors and upper window.
Exact left and right openings, including their positions, widths, heights, angles and wall thicknesses.
Exact tall curved rotunda wall on the right. It is one continuous solid curved wall—not columns, panels, vertical slots or multiple openings.
Exact ceiling geometry and all existing floor levels.
Remove the human scale figure.
APPLY MATERIALS ONLY:
Smooth warm-white plaster walls.
Light white marble flooring and steps with extremely subtle, sparse pale-gray veining.
Dark-stained wood and clear glass at the arched double entry doors.
Slim charcoal or dark-bronze framing at the upper arched window.
Simple white baseboards only where compatible with the existing geometry.
Soft natural daylight with restrained warm indirect illumination.
Balanced exposure, realistic shadows and subtle floor reflections.
Add the same delicate cascading-glass chandelier used in Scene 1, but position it farther behind the camera within the center of the rotunda. Show only a small, partial glimpse at the upper edge if it would naturally enter this exact camera view. Do not place it prominently above the entry doors.
DO NOT ADD:
Additional steps or level changes.
Vertical wall paneling.
Columns, wall slots, repeated openings or decorative niches.
New ceilings, soffits, beams or recessed forms.
Artwork, furniture, plants or accessories.
Extra trim or molding.
Any geometry not already present in the SketchUp model.
The final result must be the exact original SketchUp geometry with realistic materials and lighting applied over it—not a redesigned foyer.
- Created
- September 9, 2026