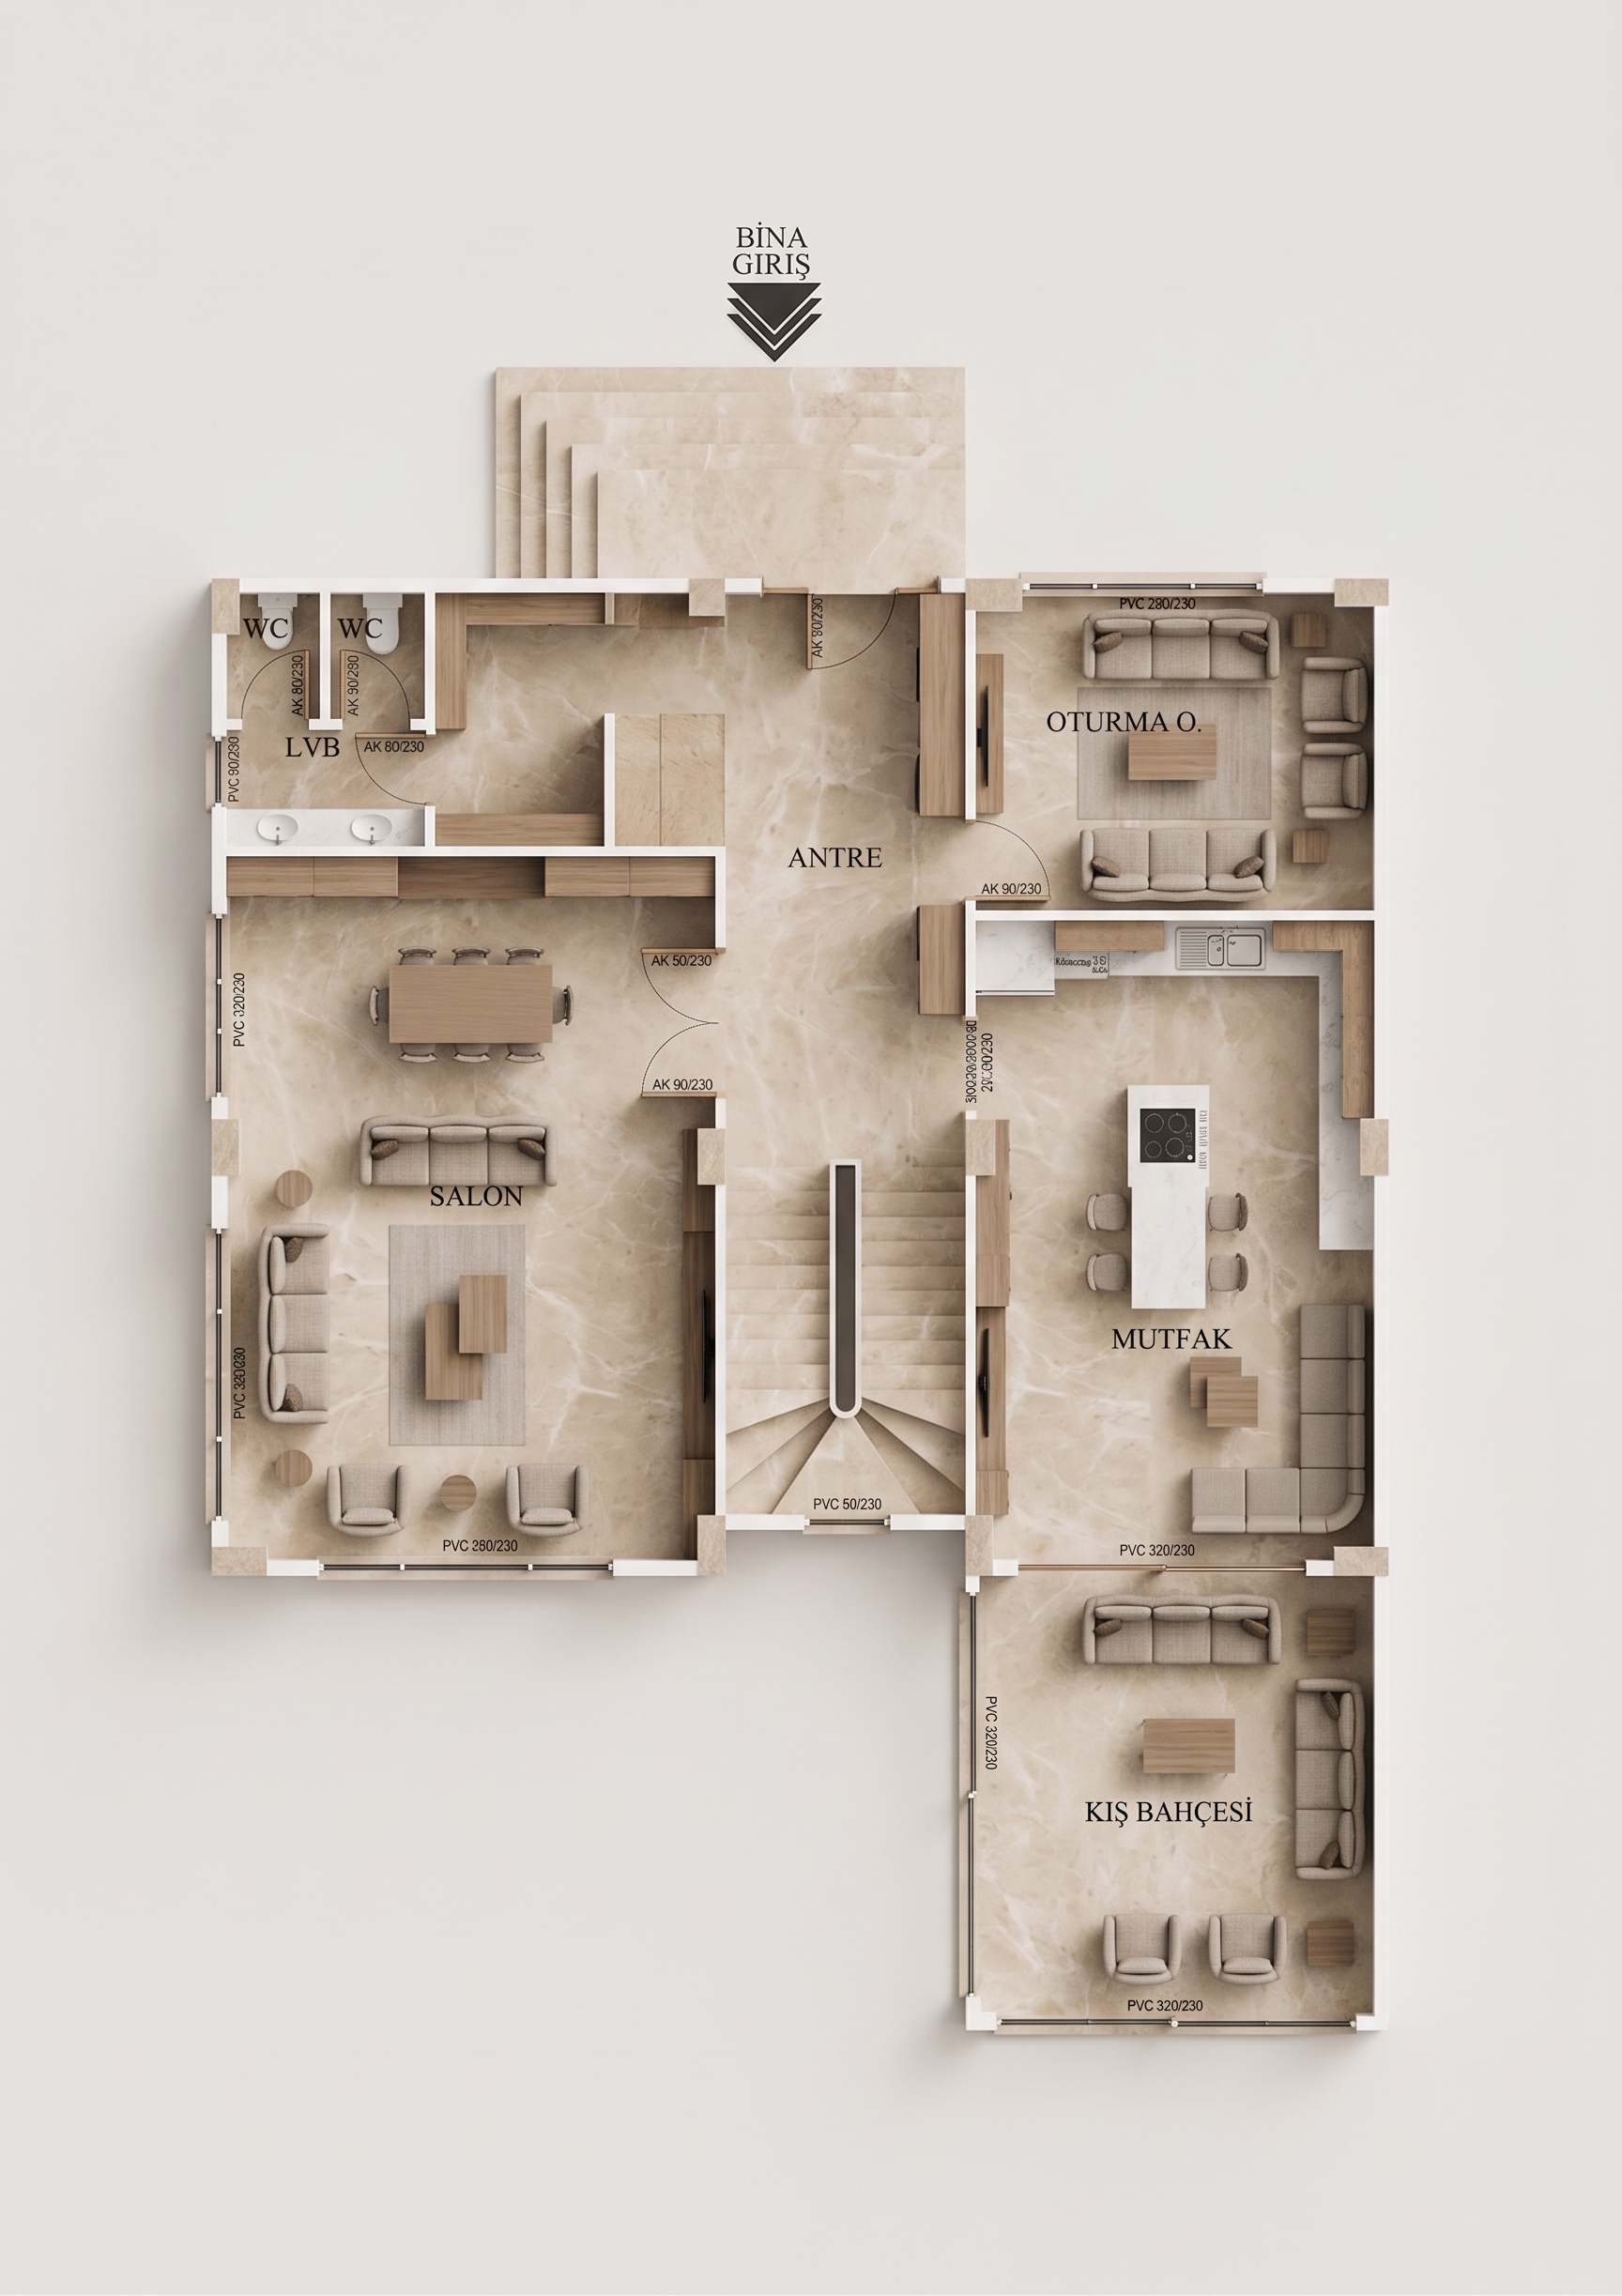
- Prompt
- Use the uploaded image as the exact reference. Make ONLY the following corrections. Preserve the entire existing floor plan, building geometry, dimensions, proportions, scale, orientation, perspective-free plan layout, walls, doors, windows, stairs, and all existing furnishings in their exact original positions. Do not add, remove, move, resize, stretch, or redesign any architectural element or furniture.
1. **FLOORING:** Make the entire floor surface the same beige marble material, including the staircase treads and landings. The stairs must have the same beige marble flooring as all other interior floors. Remove the wooden finish from the stairs. Do not change the staircase's shape, dimensions, width, height, position, or geometry.
2. **KITCHEN ISLAND:** Keep the existing kitchen island exactly as shown in the uploaded reference. Do not replace, redesign, resize, move, or remove the island or its countertop, cabinets, seating, or appliances. Preserve its exact shape, proportions, dimensions, and position.
3. **WINTER GARDEN:** Correctly recognize the winter garden's right-side boundary wall. The right side must be a straight, continuous white wall, not a window. Remove the incorrectly added window from that wall. Do not change the winter garden's dimensions, shape, position, windows, or existing furniture.
4. **ENTRANCE HALL VESTIYER:** Restore the entrance hall vestiyer to its correct full height. Extend the existing vestiyer upward to its intended height so that no unnecessary white wall is visible above it. Keep the vestiyer's exact location, width, depth, design, and proportions unchanged. Only correct its height.
5. **VIEW:** Render the entire project as a strict top-down, orthographic architectural floor plan. No perspective distortion, no tilted camera, no angled view, and no perspective furniture. All furnishings must be shown in a flat, plan-consistent top-down view. Preserve the exact orientation and proportions of the uploaded plan.
**ABSOLUTELY DO NOT CHANGE ANYTHING ELSE.** The uploaded image is the correct base reference. Only apply the five corrections above. No additional furniture, no new architectural elements, no text, no dimensions, no labels, and nothing outside the plan perimeter. Maintain the same realistic material quality and clean architectural presentation.
- Created
- September 12, 2026