Skip to content
Render tools
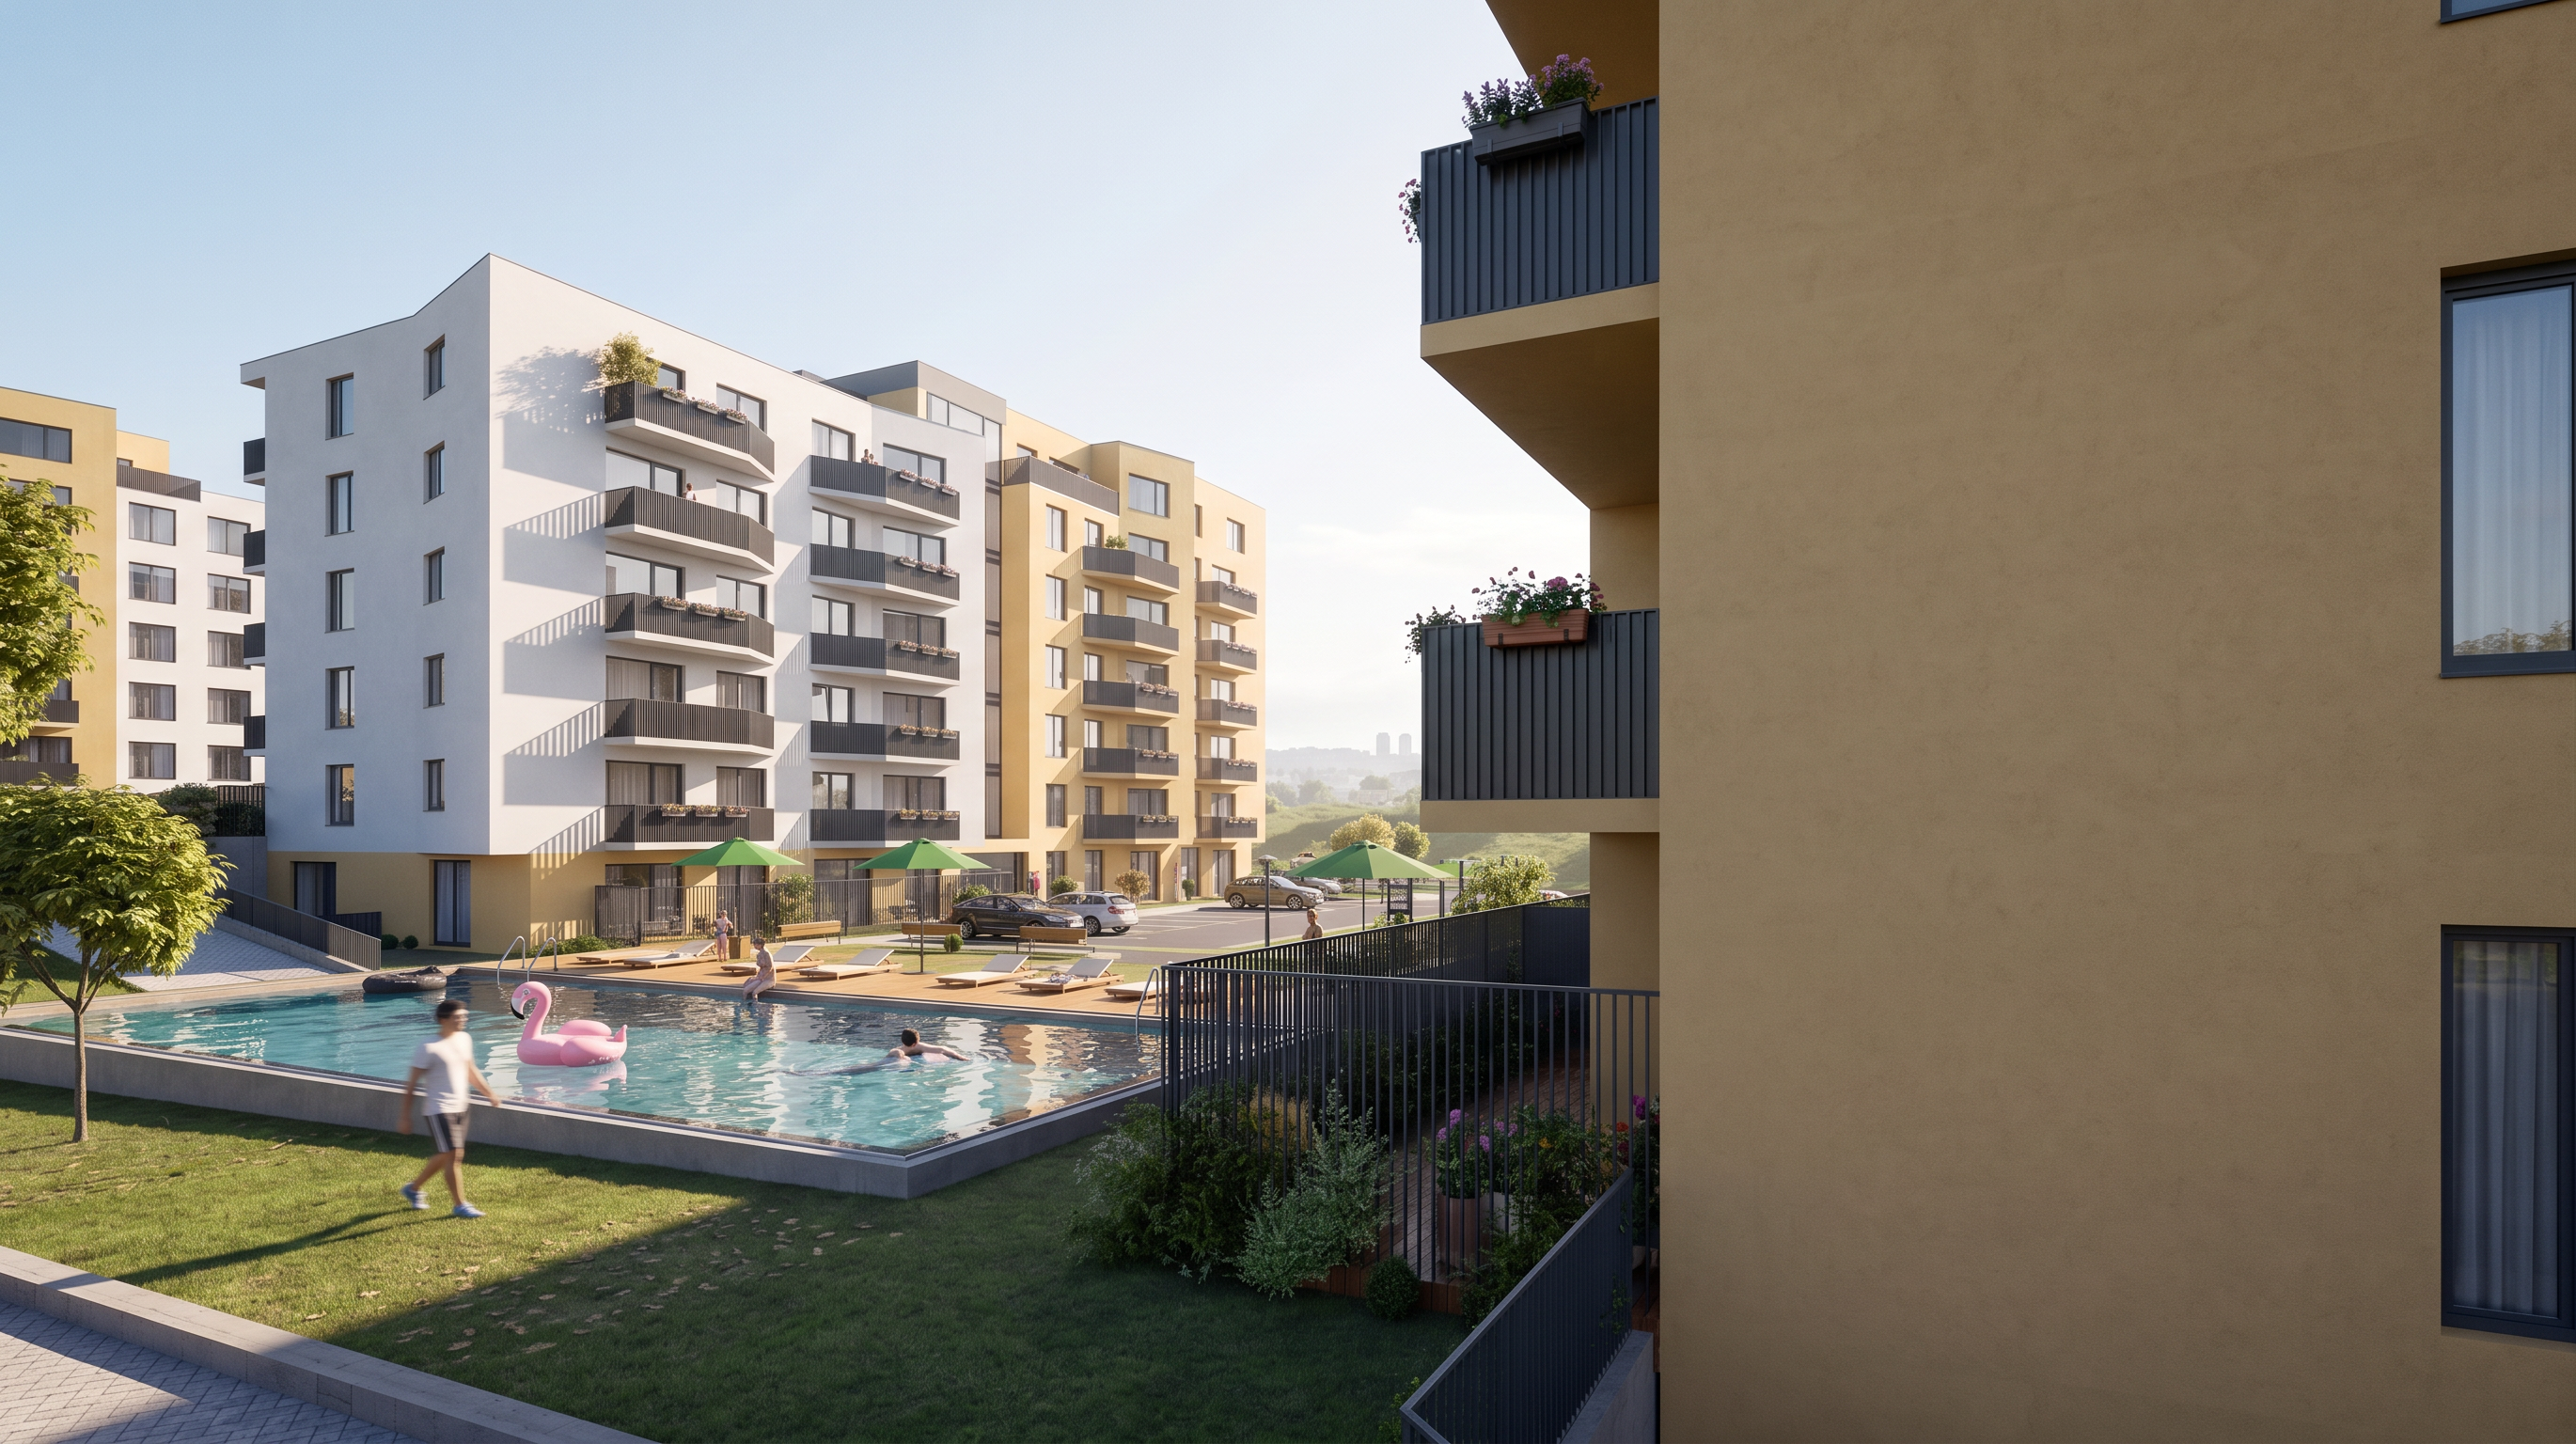
Use the input image as a strict architectural reference.

Treat the source image as an approved architectural project and preserve it exactly.

Do not redesign, reinterpret or improve the architecture.

Preserve exactly:

• building geometry
• façade composition
• window positions
• balcony proportions
• balcony railings
• camera position
• perspective
• terrain
• roads
• parking
• sidewalks
• retaining walls
• swimming pools
• playgrounds
• vegetation layout
• city skyline
• horizon
• background buildings
• all visible urban context

The skyline, terrain and distant buildings are fixed reference geometry and must remain identical.

Do not invent buildings.

Do not invent trees.

Do not invent landscape.

Do not replace the skyline.

Do not modify the terrain.

Do not change the balcony railings.
Keep the original opaque ribbed metal panels exactly as in the source image.

Improve only realism.

Enhance:

• mineral plaster texture with subtle natural grain
• realistic concrete
• dark anodized metal
• physically accurate glass reflections
• realistic wood
• paving materials
• water realism
• natural shadows
• atmospheric depth

Vegetation should remain realistic and restrained.

Use Central European landscaping.

Only small flower pots on selected balconies.

No luxury garden.

No excessive flowers.

No tropical vegetation.

Add a few natural residents with correct anatomy performing everyday activities.

Create soft morning sunlight with realistic long shadows and light atmospheric haze only in the far distance.

Natural color palette.

Professional architectural photography.

No CGI look.

No fantasy.

No cinematic exaggeration.

The final image must look like a real completed residential development photographed with a professional full-frame camera.

Create renders like this

Turn any photo, sketch, or floor plan into a photoreal render in seconds.