- Prompt
- #Artist ilustration
#Masterplan
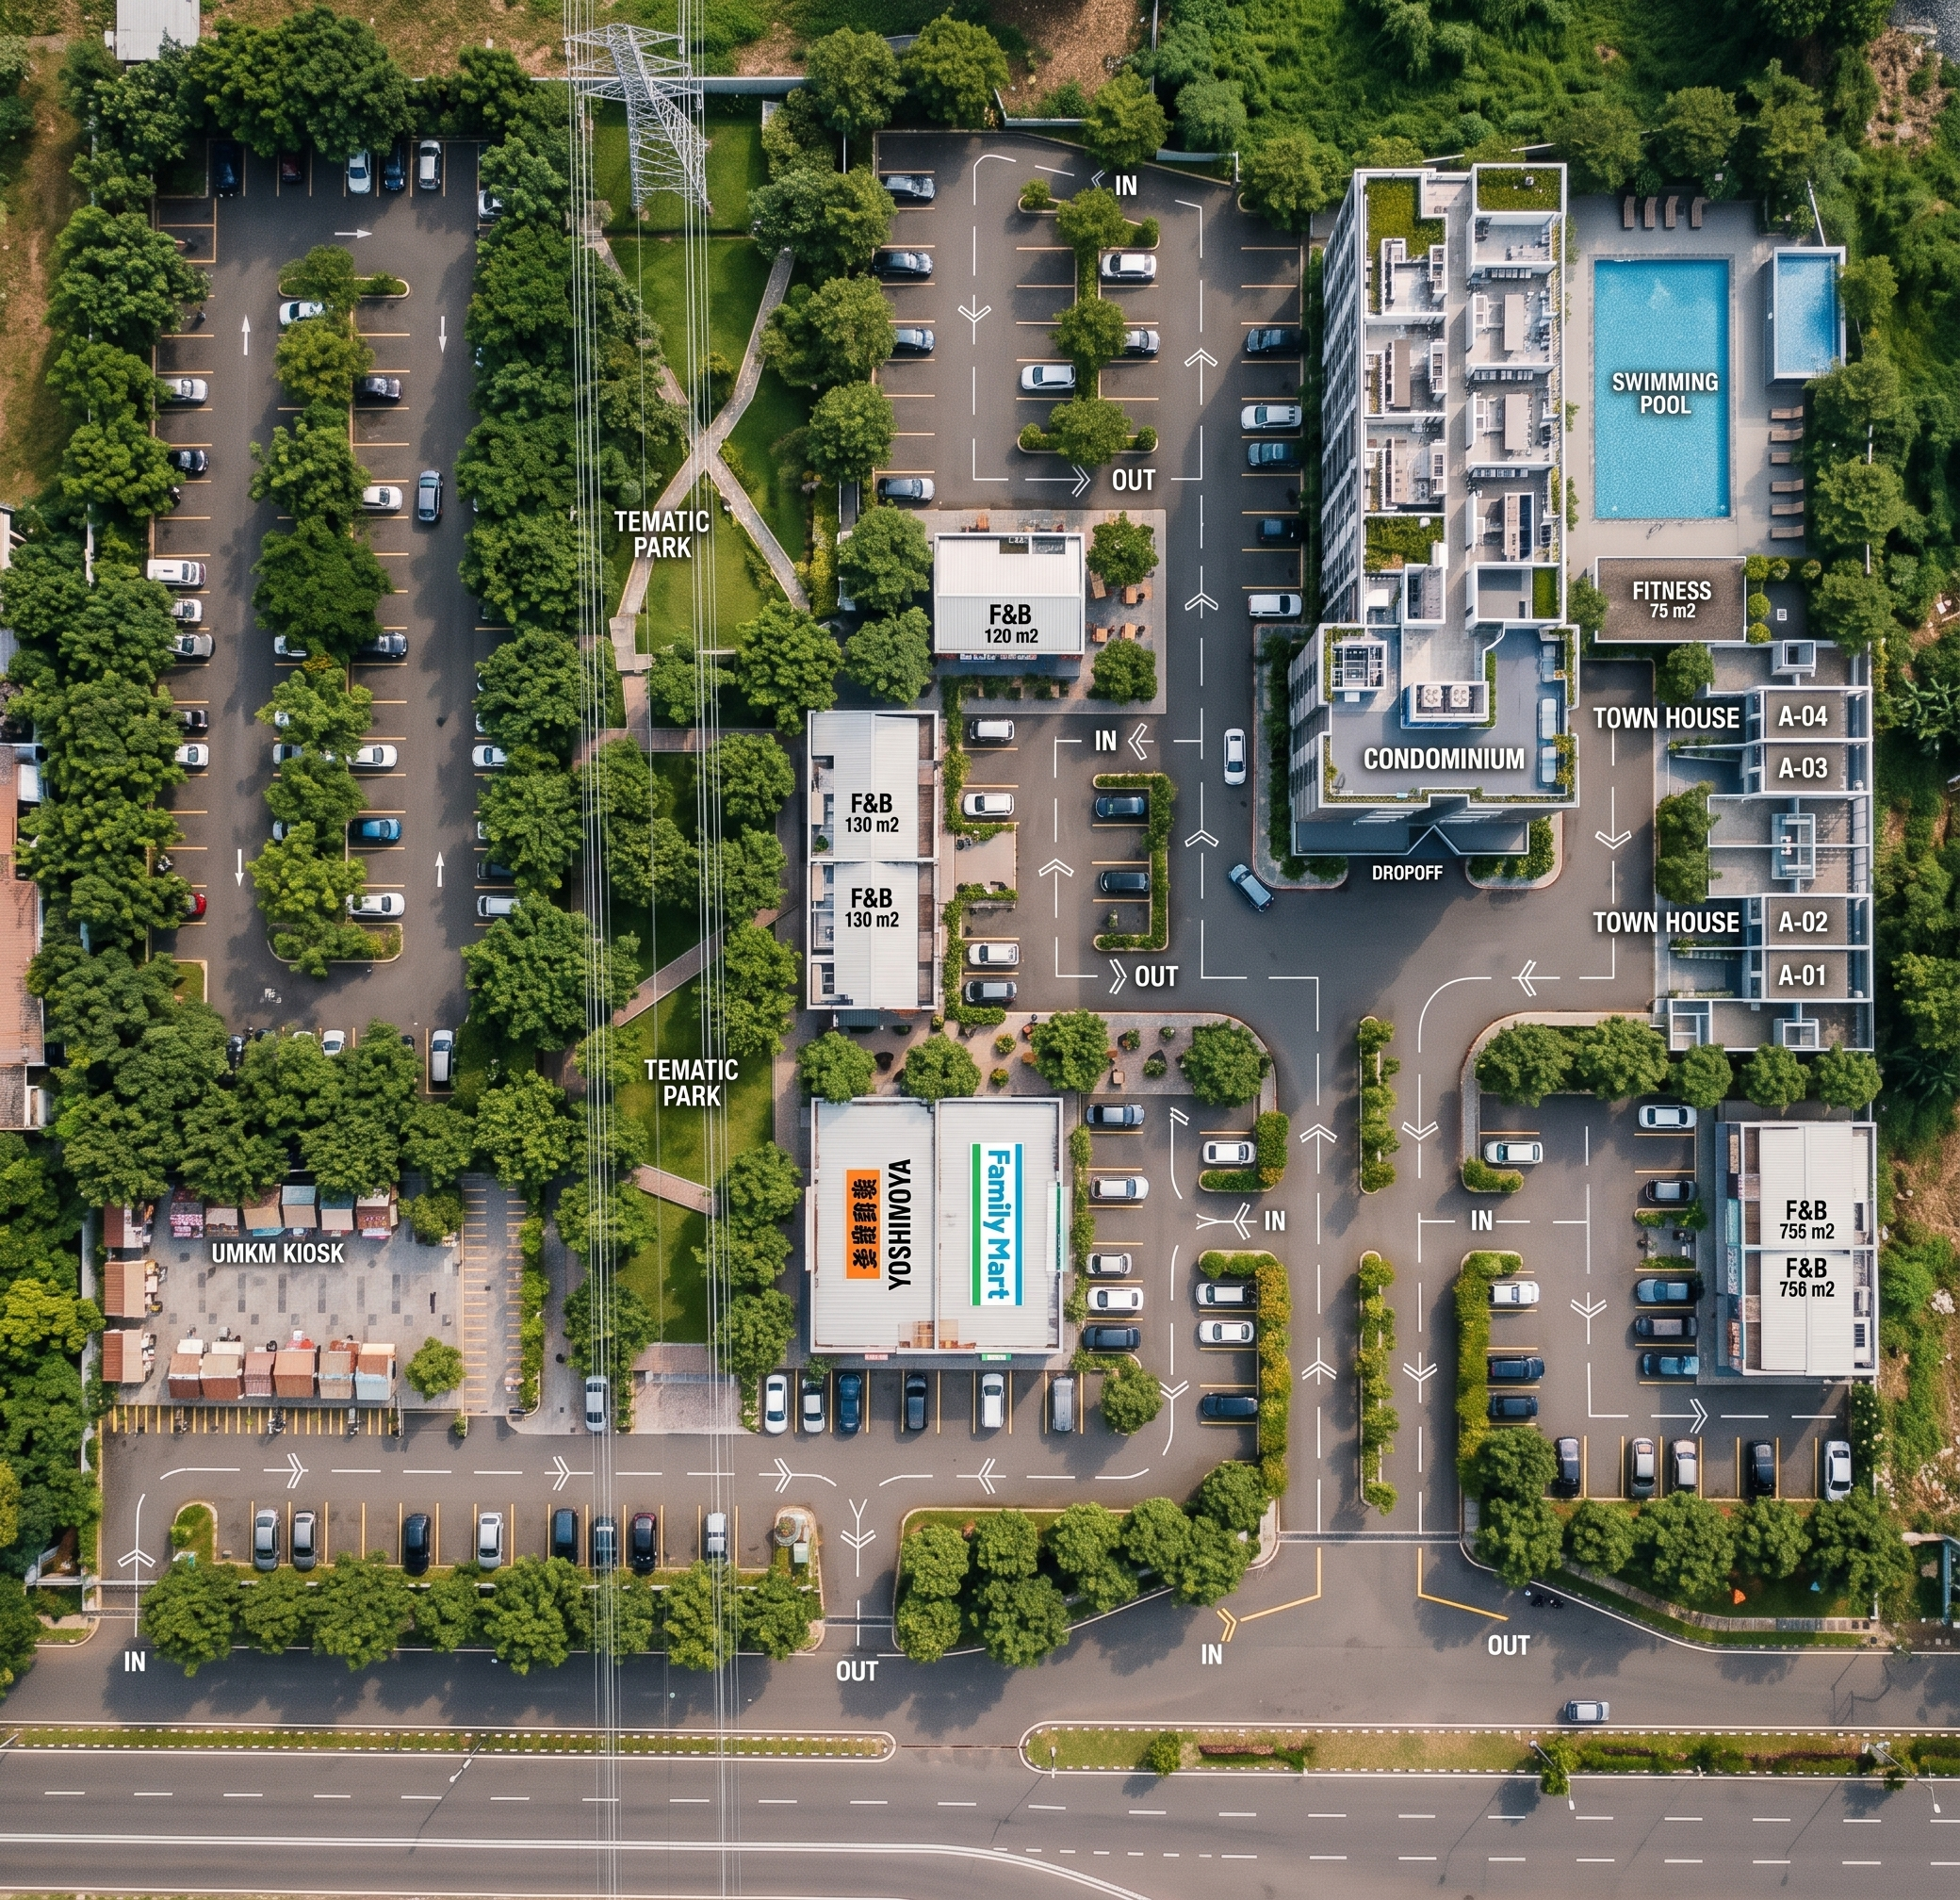
You are an illustrator tasked with creating Use the provided master plan image of a historical storytelling project as a base reference. Create a professional, high-quality architectural site layout while preserving the overall geometry and massing of all buildings exactly as they are (no changes to building shapes or footprints are allowed). You are allowed to refine and redesign the site layout elements only, including: Enhance circulation systems with clear hierarchy: Pedestrian pathways (primary, secondary, experiential storytelling paths) Vehicular roads (main access, drop-off zones, parking circulation) Service routes (separate and hidden where possible for logistics and maintenance) Clearly define: Entrances (main, secondary, VIP, service Nodes & plazas (especially around main attractions and central open theater) Wayfinding and spatial sequence (narrative movement through history zones) Improve landscape design: Add softscape (trees, shaded paths, green buffers) Hardscape (paving patterns, plazas, gathering spaces) Water features where appropriate Organize parking areas with efficient circulation arrows Highlight the open-air theater as a central focal point with strong visual and movement connections Maintain a clear zoning logic between: Cultural / exhibition zones Administrative zones Service areas Add visual hierarchy using line weights, shading, and subtle color accents Style requirements: Clean architectural presentation (similar to competition boards) Top view (2D master plan rendered style) Minimal, elegant color palette (earth tones + greenery) Add ا (circulation arrows) High resolution, professional urban design diagram The final output should look like a refined urban design master plan presentation, not a rough sketch for a development that includes kiosks for MSMEs (micro, small, and medium enterprises), a Yoshinoya restaurant, a FamilyMart convenience store, several other food and beverage (F&B) outlets, an 8-story condominium, and a row of 4 townhouses. The area surrounding the condominium features a swimming pool and a fitness center.
- Created
- October 22, 2026