- Prompt
- ### High-End Luxury Apartment Facade Enhancement Prompt
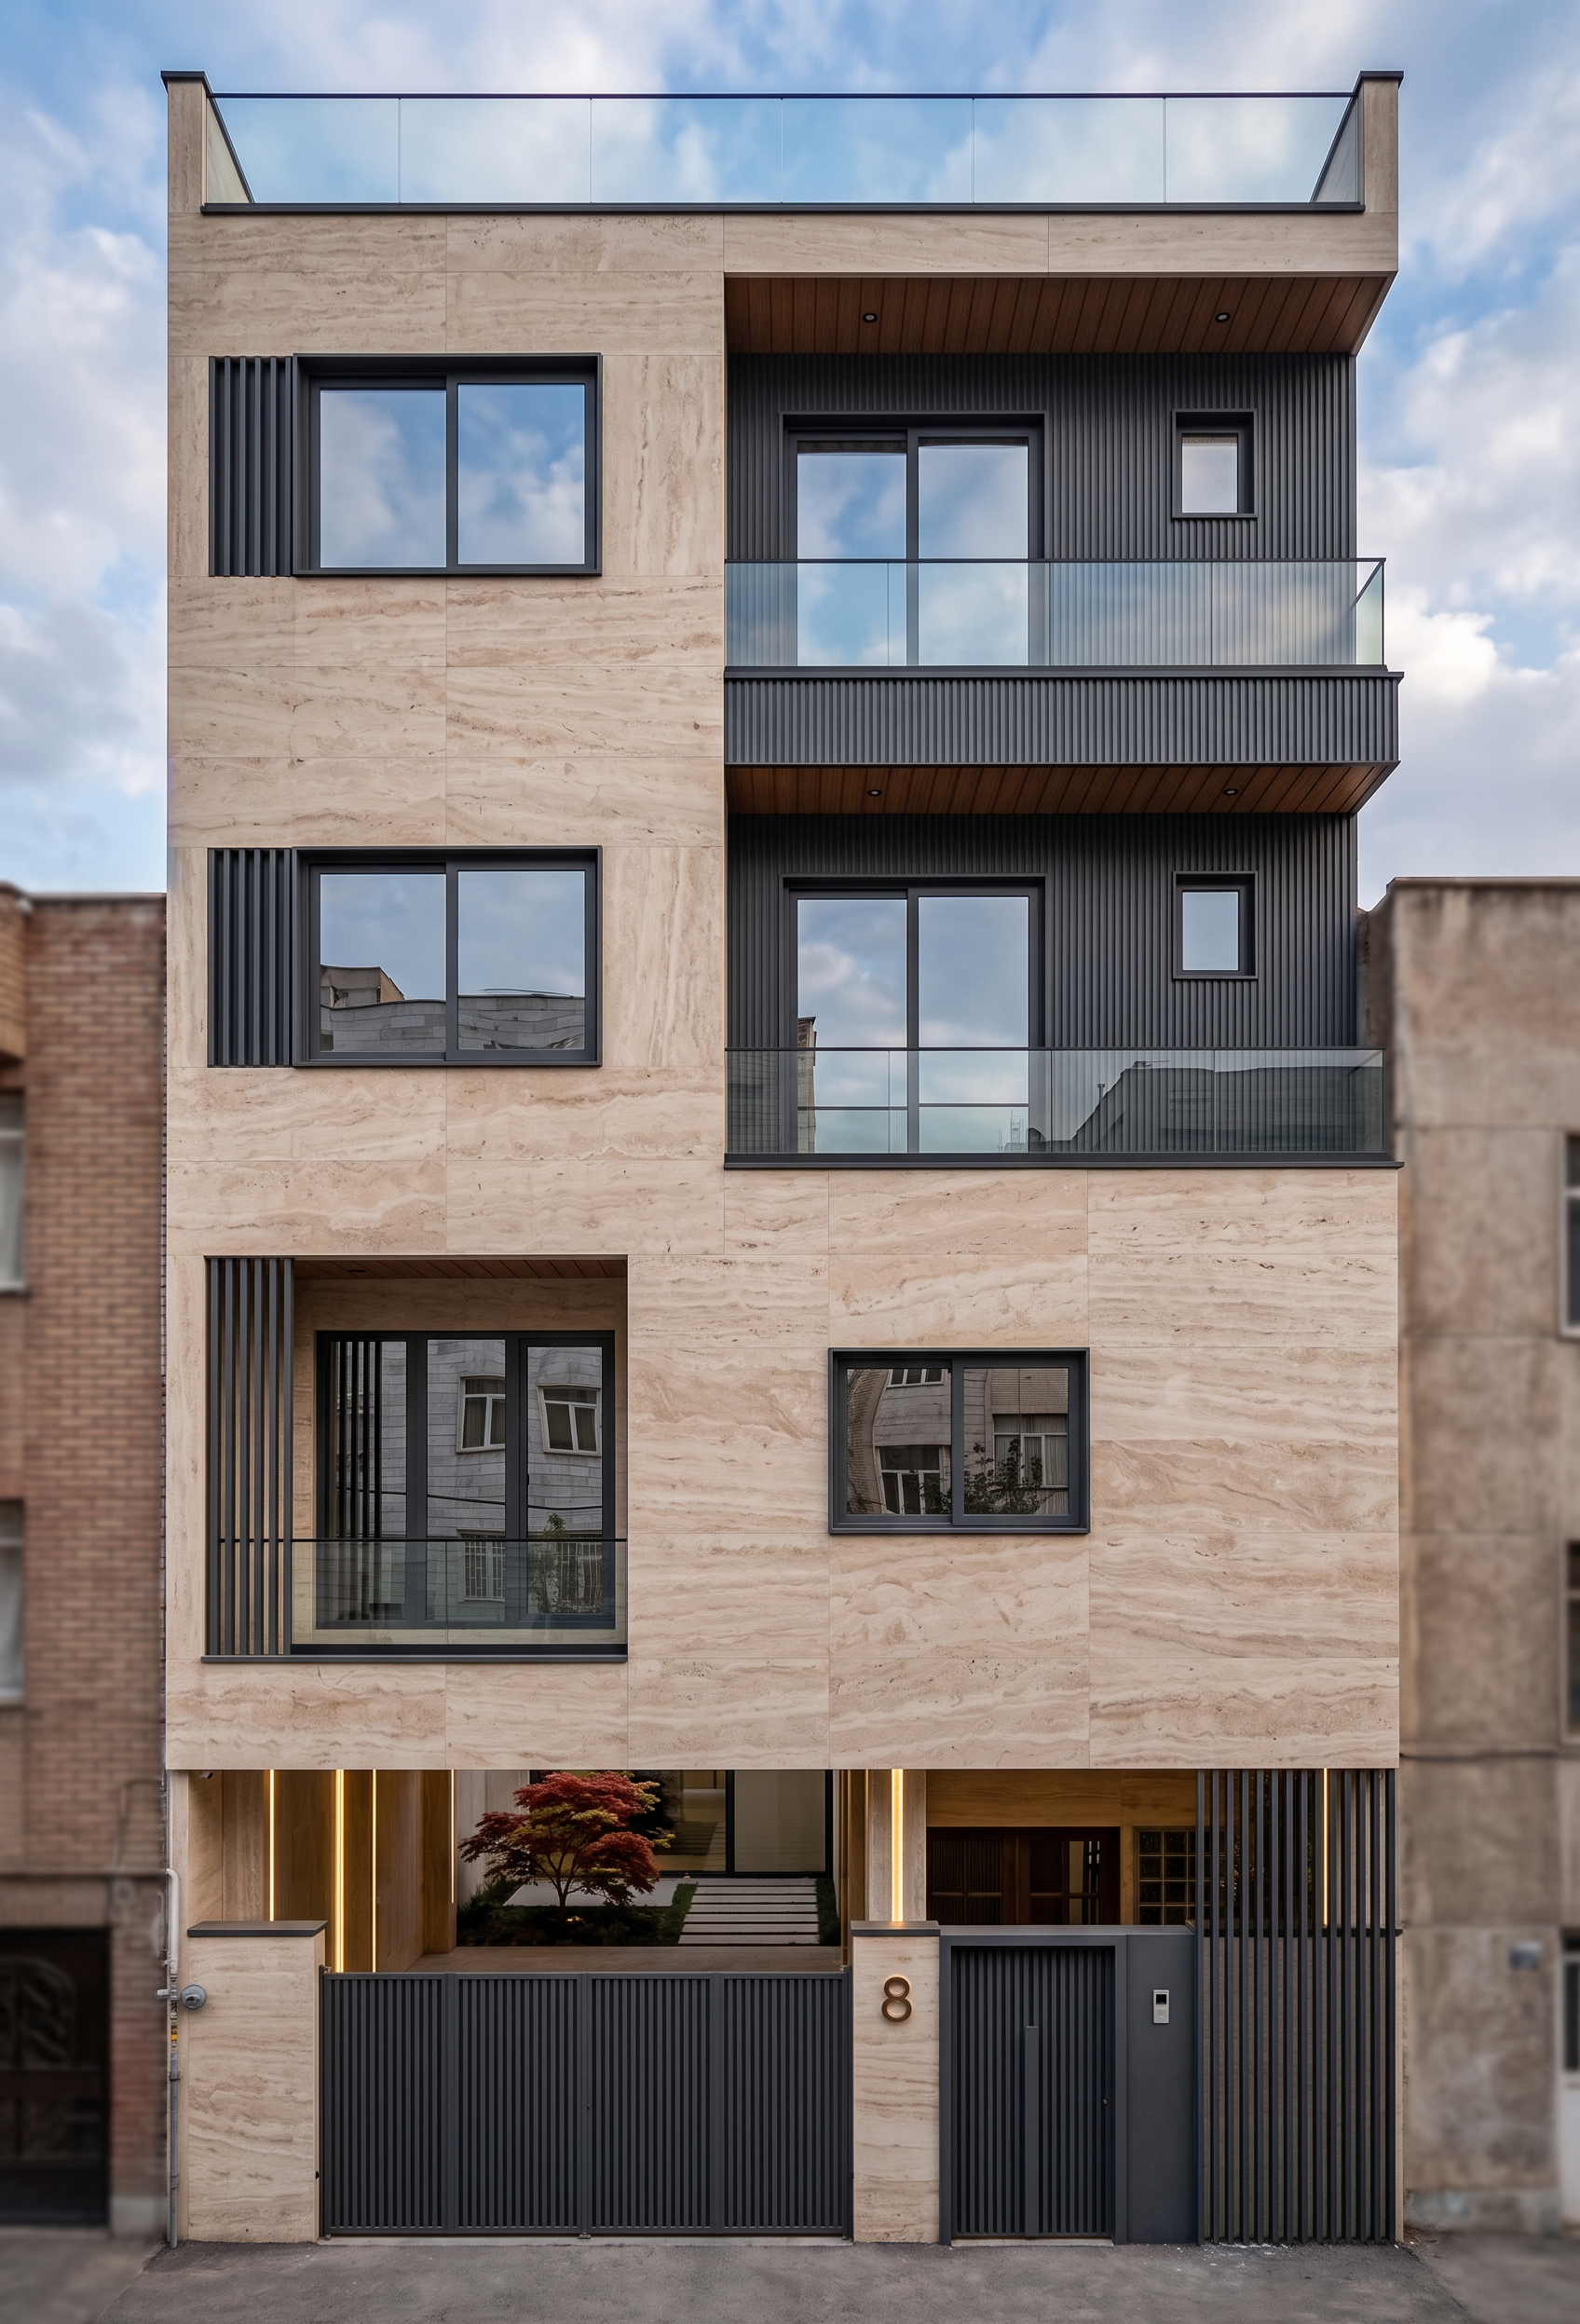
Use the **provided apartment facade sketch as the exact architectural base** and transform it into a **photorealistic, high-end luxury contemporary apartment facade**.
**LOCKED ELEMENTS — DO NOT ALTER:**
* All existing **windows**: exact position, size, proportions and geometry.
* All existing **balconies**: exact position, size and geometry.
* All **glass balcony railings**: exact design, position and proportions.
* Do not change floor heights, building width/height, structural massing, openings, or number of floors. The final facade must remain clearly recognizable as the same building.
### FACADE DESIGN
Enhance the plain elevation with a sophisticated **ultra-luxury contemporary architectural language**. Use restrained, premium materials such as natural beige/travertine stone, warm greige/off-white textured plaster, charcoal/graphite accents, subtle wood-look finishes and matte black metal.
Create depth and architectural hierarchy using **vertical fins, slim frames, recessed panels, projecting bands, feature cladding, screens and planter elements**.
**STRICT DEPTH LIMIT:** Any newly added facade element may project **no more than 1'-0" (300 mm)** from the existing building envelope. Do not create deep boxes, large projections or new balconies.
### STILT FLOOR
The ground floor is a **stilt floor and must remain open**. Do not enclose or convert it into additional rooms. Make it feel like a premium arrival zone using elegant column finishes, ceiling treatment, concealed linear lighting, landscaping, refined entrance detailing and a luxurious gate treatment.
### SITE CONSTRAINT
There are structures immediately adjacent to **both sides** of the building. Design **ONLY the front elevation**. Do not add side projections or redesign side elevations.
### VISUAL CHARACTER
The result should feel **expensive, elegant, timeless, minimal and architect-designed**, avoiding excessive ornamentation, bright colors or generic decorative elements.
Render as a **photorealistic architectural visualization**, straight-on from approximately the same viewpoint as the supplied sketch, with realistic premium materials, natural daylight, soft shadows, subtle warm architectural lighting, realistic glass reflections and refined landscaping.
**PRIORITY: Preserve the existing architecture exactly; enhance only the facade treatment around the locked elements.**
- Created
- September 1, 2026