- Prompt
- AI RENDER STUDIO — REFINED RENDER WITH STRICT STRUCTURAL LOCK
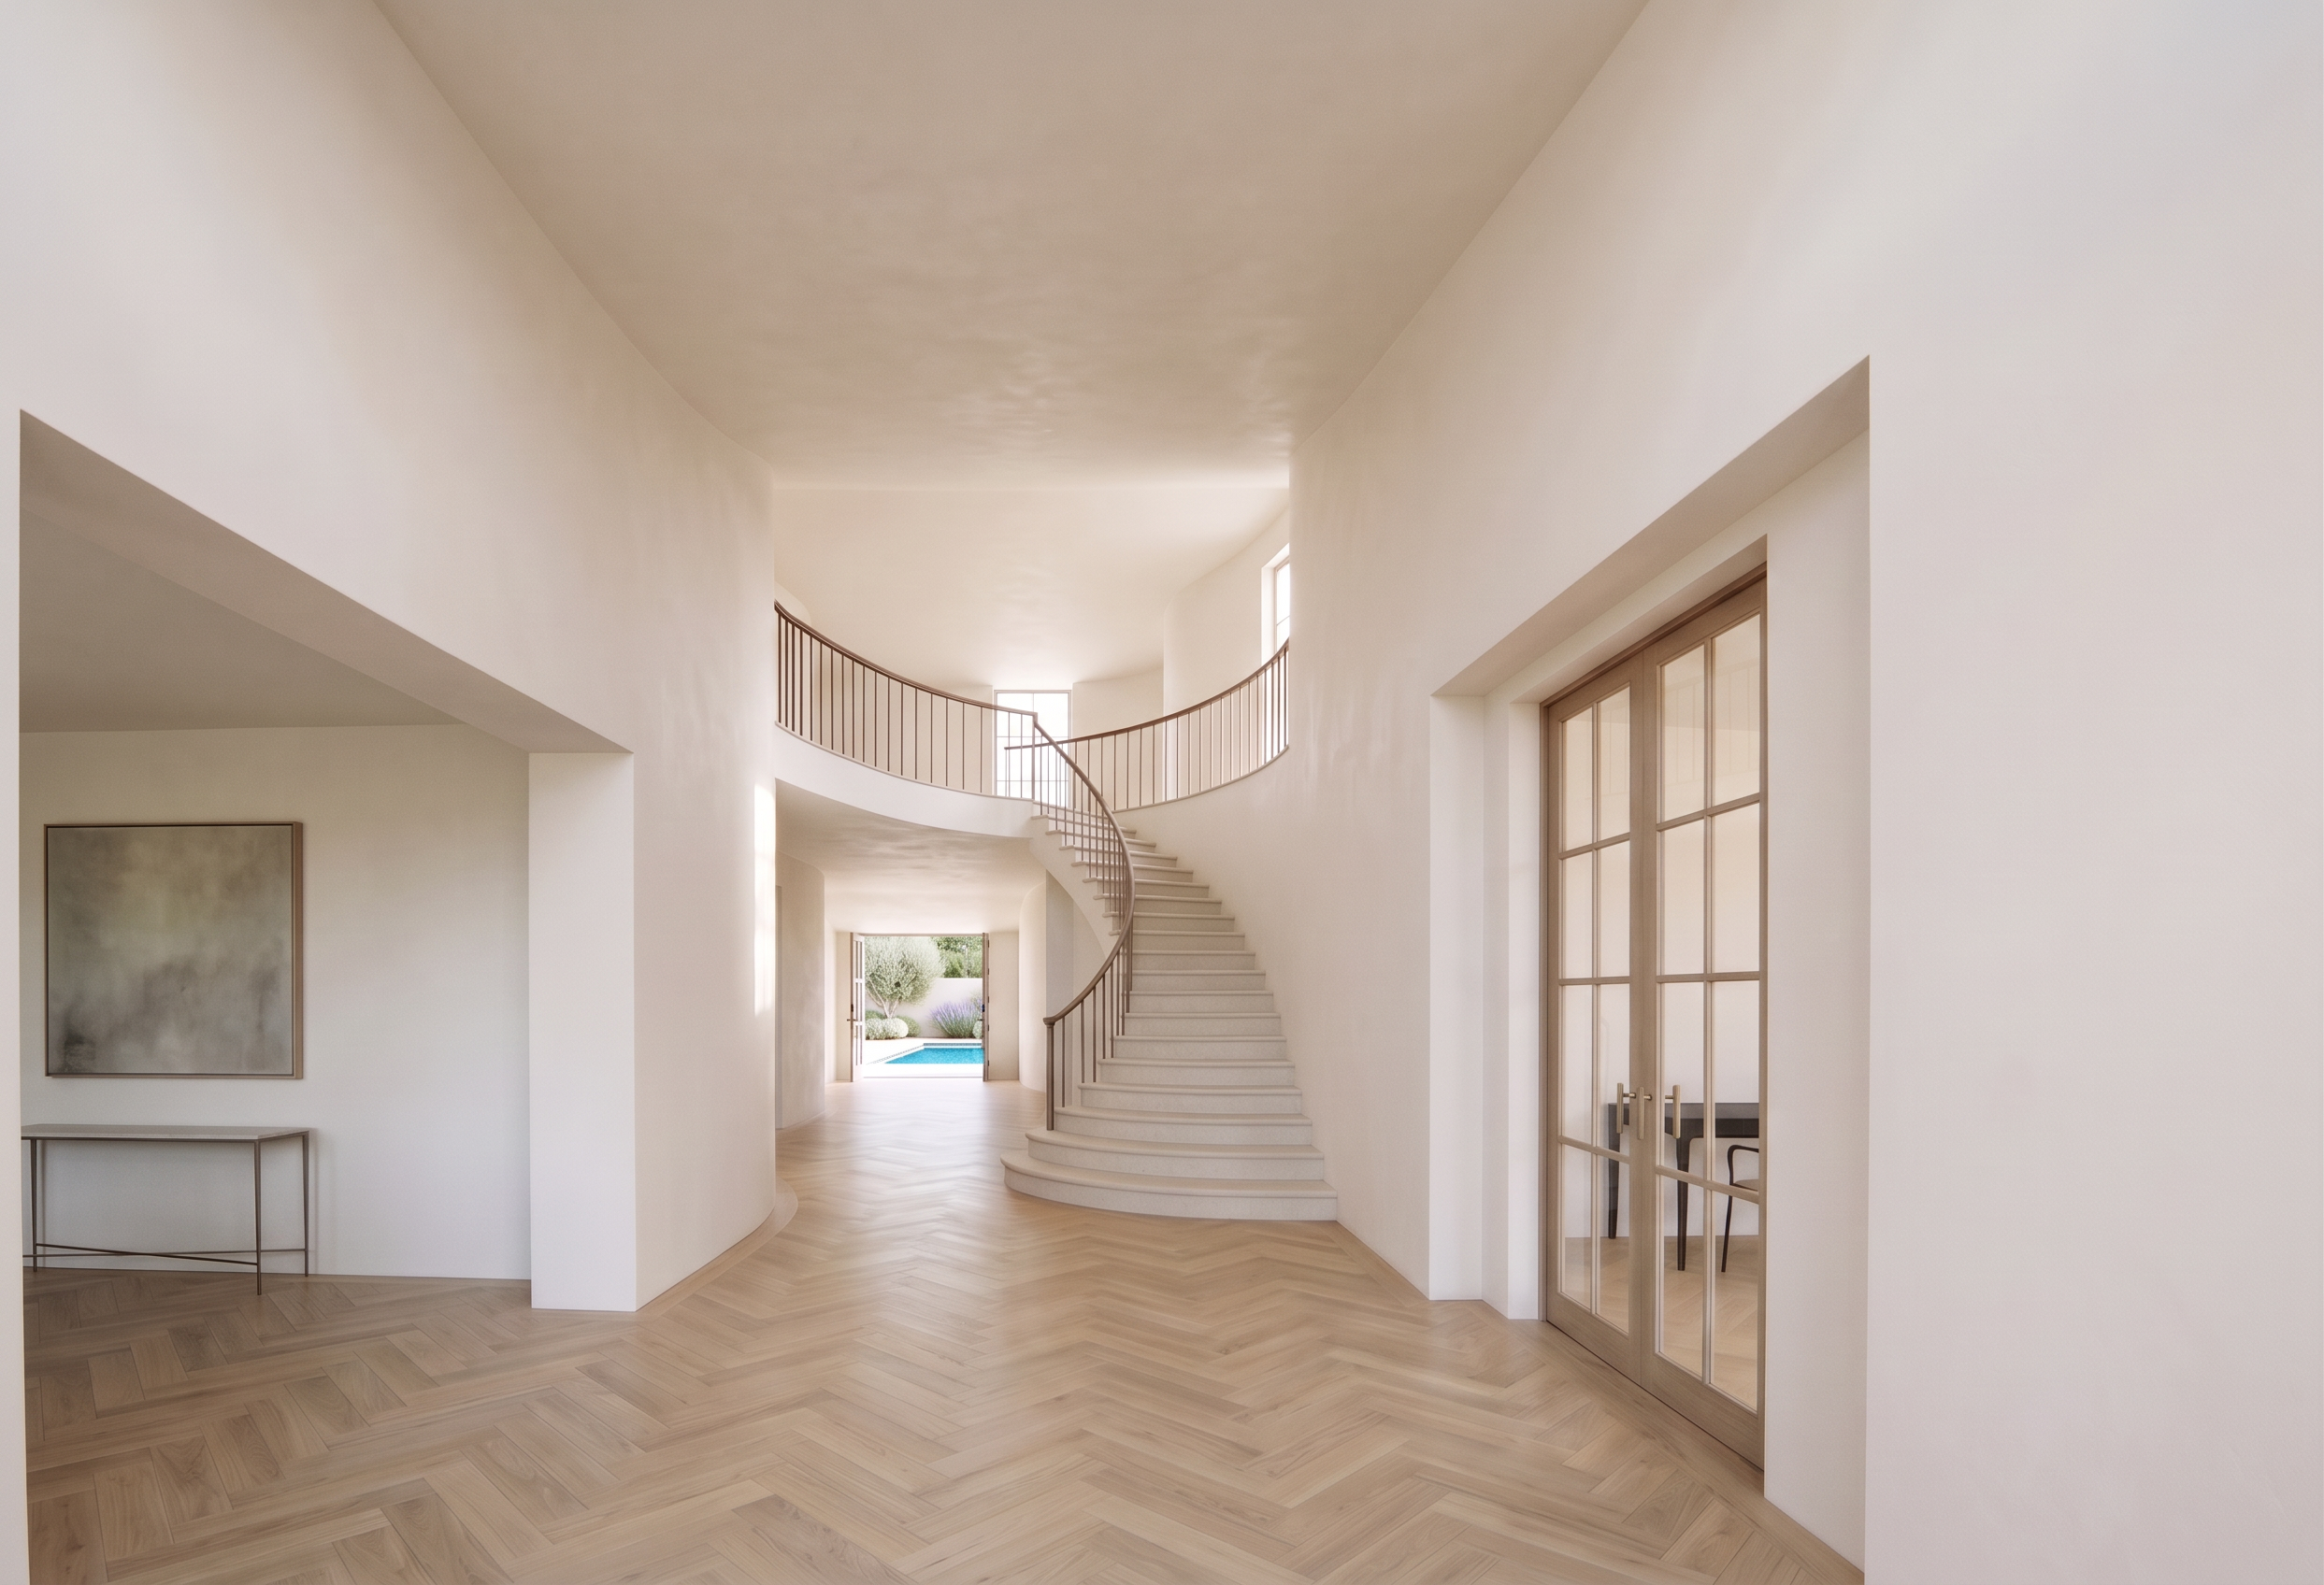
Use the ORIGINAL uploaded base model as the controlling geometry. Create a bright, elegant, high-resolution rendering while preserving the original architecture exactly.
GEOMETRY PRESERVATION: MAXIMUM
CREATIVITY: LOW
CAMERA AND PERSPECTIVE: EXACT MATCH
CRITICAL CEILING REQUIREMENT: The foyer has the full 20'-0" ceiling height shown in the original model. Preserve that exact elevation and double-height volume. The ceiling must remain at the identical height, position and perspective visible in the source image.
DO NOT lower, drop, thicken, slope, curve or reshape the ceiling. Do not create a suspended ceiling, soffit, bulkhead, ridge, seam, crease, joint, arch, vault, dome, tray, cove, recess or change in elevation. The ceiling is one high, flat, level, continuous and uninterrupted smooth white-plaster slab extending from the foreground through the stair hall. It meets the walls cleanly at the original elevation. Use soft, even illumination that does not create a false seam or crease.
CRITICAL STAIR REQUIREMENT: Treat the entire staircase as locked geometry. Preserve the exact position, width, rise, run, curvature and wall intersection of every tread and riser.
The first/bottom tread must retain the exact footprint, leading edge, width, depth, radius and projection shown in the original model. Do not enlarge it, extend it into the foyer, turn it into a platform, create a sweeping landing or alter its curve. Do not add, remove, combine or reshape any steps.
Preserve the exact camera, crop, eye level, focal length, vanishing point, foyer dimensions, walls, openings, jambs, headers, upper-floor edge, railings, railing endpoints, doors, windows and floor levels.
Apply only:
Smooth warm-white plaster walls and high, continuous flat ceiling.
Properly scaled light natural-oak herringbone flooring.
Pale honed limestone on the existing staircase.
Existing railings in matte coffee bronze, light and airy without geometric changes.
Living room on the LEFT: one slim console with one understated neutral artwork.
Office on the RIGHT: one refined desk and one simple chair, partially visible.
Existing distant opening: a restrained view of pale pool paving, blue water and soft greenery.
Bright natural daylight, clean whites, soft shadows and balanced exposure.
Do not add any other furniture, steps, platforms, walls, openings, projections, ceiling features, trim, columns, beams, lighting fixtures, rugs, plants or accessories.
FINAL PRIORITY: Preserve the original 20'-0" ceiling height and original stair geometry. If any rendering instruction conflicts with the source model, ignore it and retain the original geometry unchanged.
MANDATORY HANDRAIL CORRECTION:
Extend the open-side stair handrail continuously down the full staircase until it reaches and terminates at the FIRST/BOTTOM TREAD.
The handrail must follow the exact curve and downward slope of the stair from the second floor to the bottom. Provide thin, evenly spaced vertical balusters along every tread, including the lowest steps. Install one slender terminal newel post directly on the first/bottom tread.
There must be NO gap between the lower handrail and the first tread. Do not stop the railing at the third, fourth or fifth step. Do not attach the bottom post to the foyer floor or place it beside the staircase.
Keep the railing visually light and airy:
Thin matte coffee-bronze handrail.
Slender vertical balusters.
Minimal terminal post.
Consistent spacing.
No heavy framing or decorative metalwork.
Preserve the exact staircase geometry, including the first tread’s existing footprint, width, depth, radius, projection and wall intersection. Adding the railing down to the first tread must NOT enlarge, extend, reshape or reposition any tread.
- Created
- September 10, 2026