- Prompt
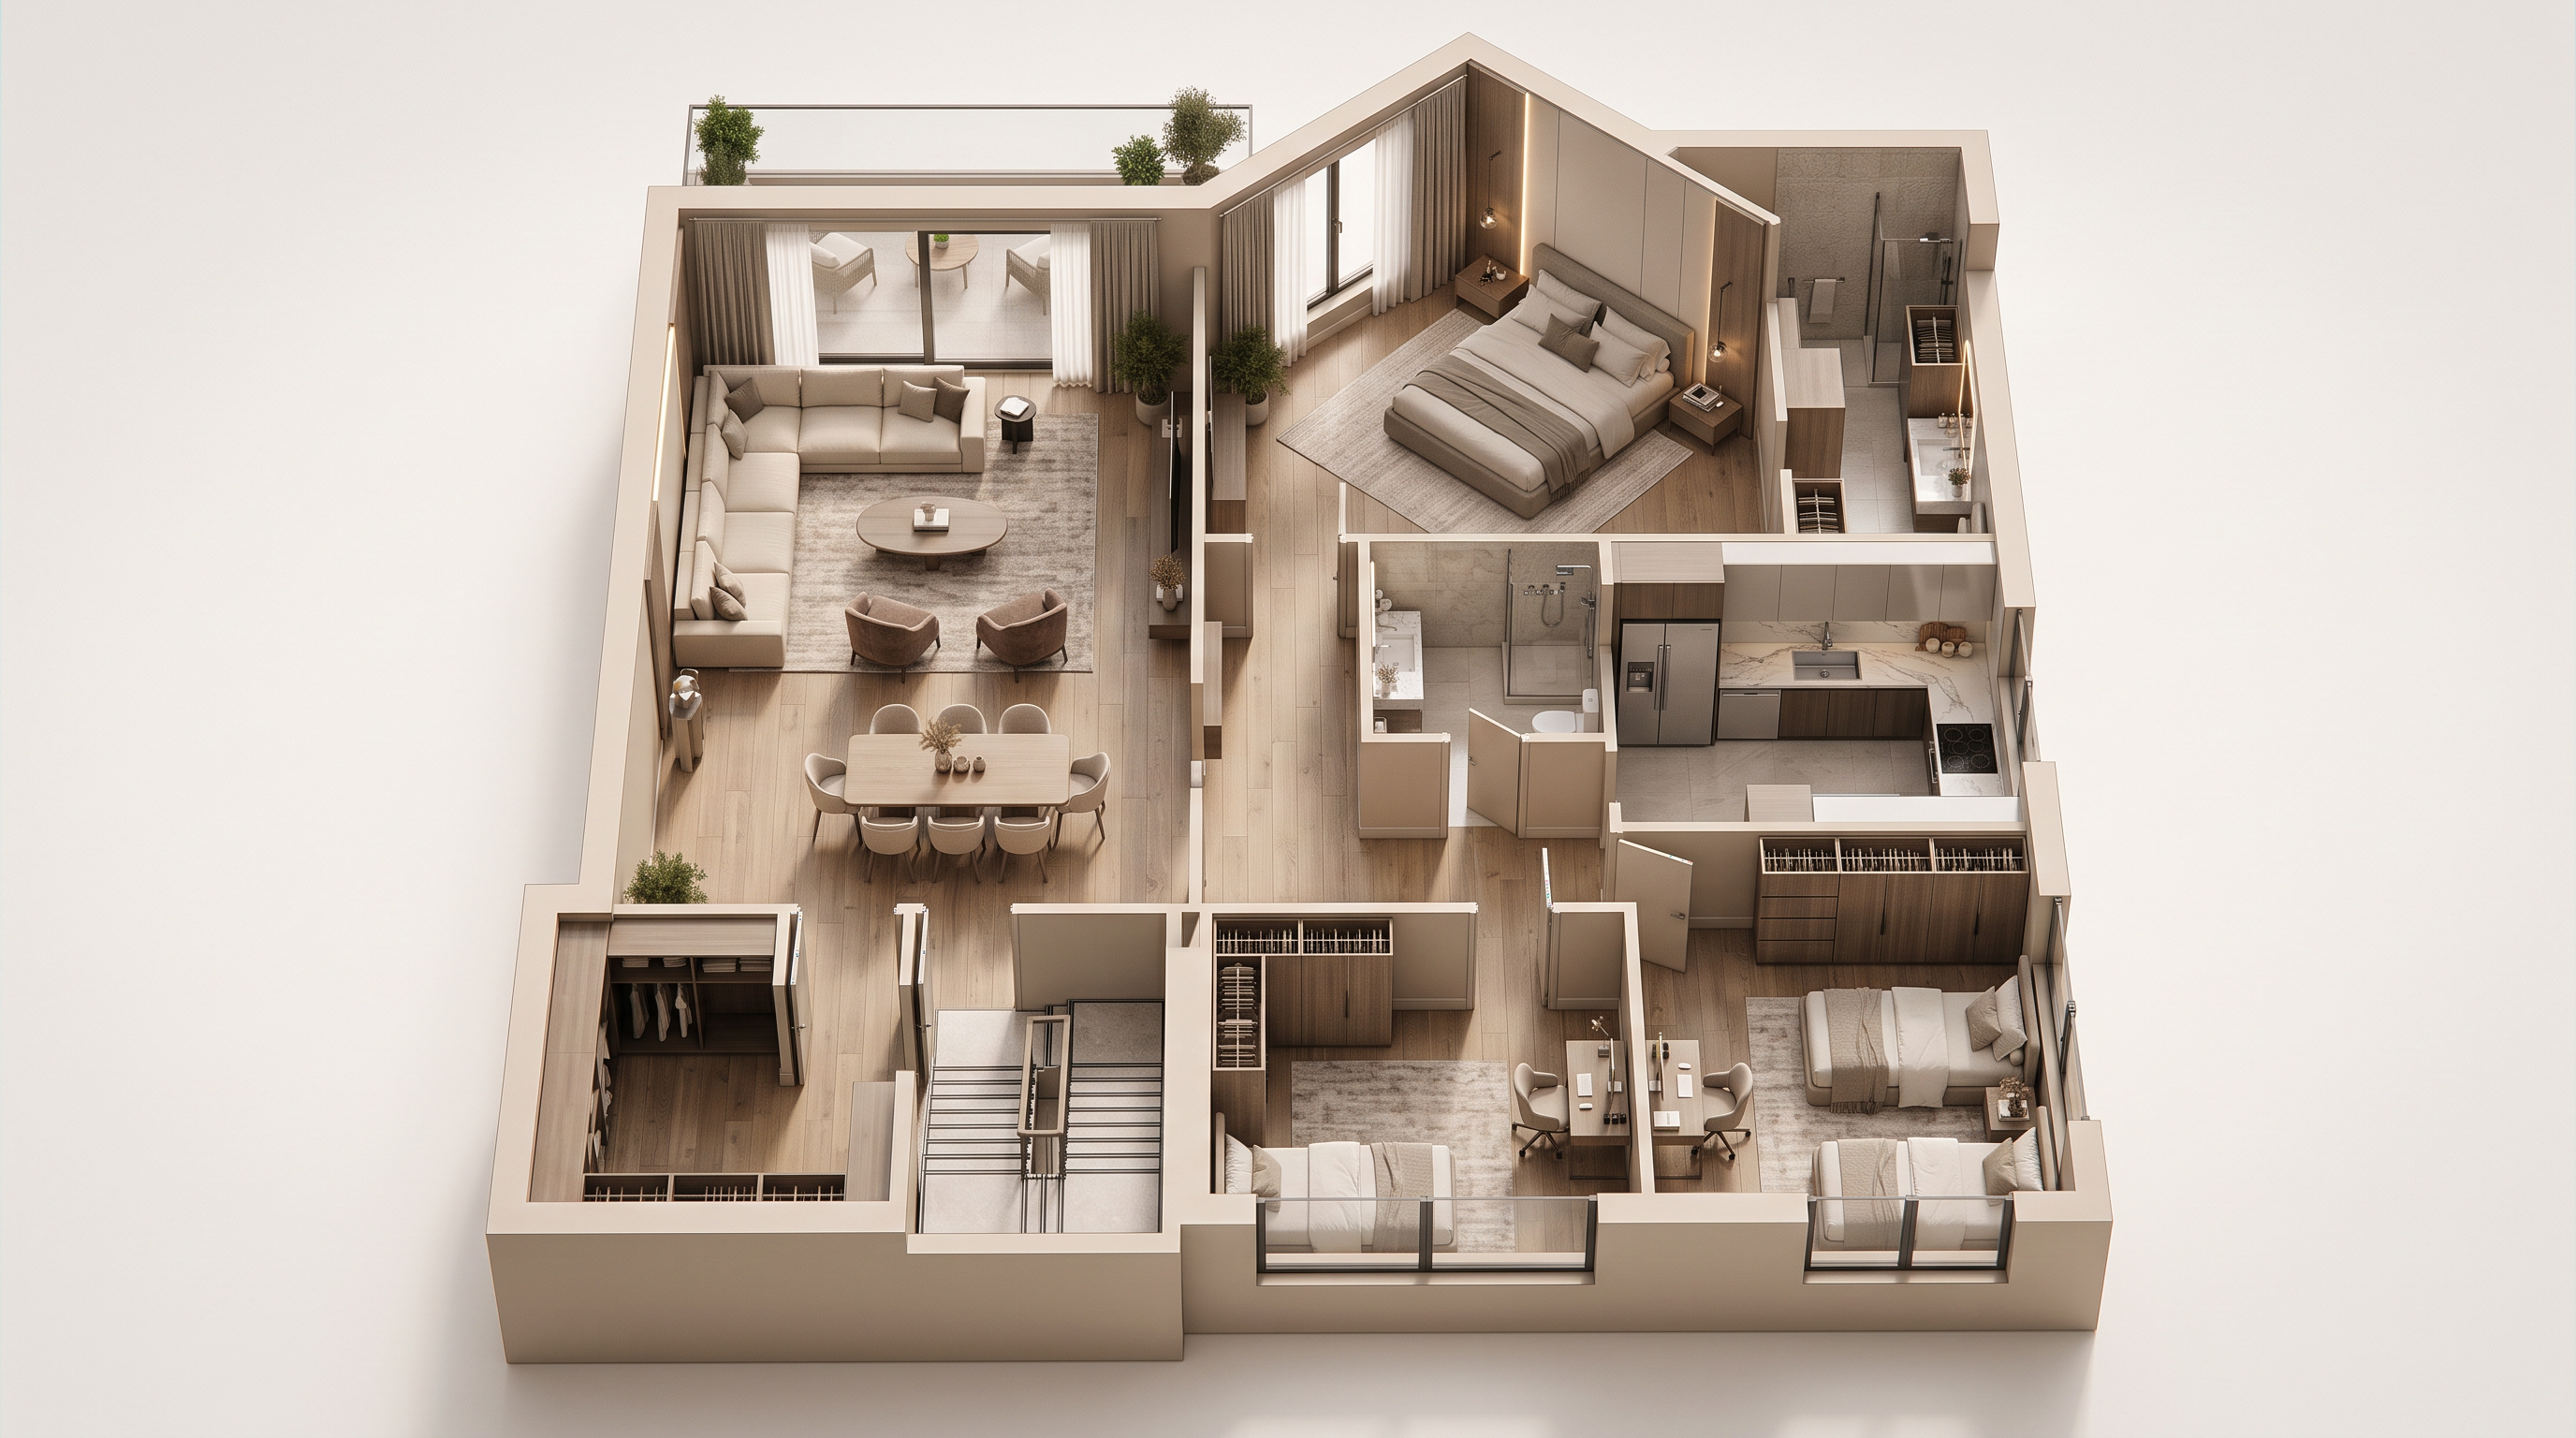
- Transform the uploaded 2D architectural floor plan into a highly realistic, professional 3D architectural floor plan render.
1. STRICTLY PRESERVE THE ORIGINAL FLOOR PLAN:
- Maintain the exact original layout, room dimensions, proportions, wall positions, wall thicknesses, doors, windows, and openings.
- Do not add, remove, move, resize, or redesign any walls or architectural elements.
- Keep every room in its exact original location.
- Preserve the original circulation and spatial arrangement.
- Do not invent any architectural details that are not present in the original plan.
2. CAMERA ANGLE AND 3D WALL STRUCTURE:
- Use a realistic elevated diagonal 3D isometric camera angle, looking down at the apartment from a slightly low oblique perspective.
- Do NOT use a flat top-down view or a 90-degree overhead camera.
- Show the apartment as a realistic architectural 3D dollhouse model.
- Keep all walls vertically standing at their full natural height, with realistic wall thickness and clearly visible vertical surfaces.
- Show the floors, vertical walls, doors, windows, and room divisions in accurate 3D.
- Maintain natural architectural proportions and realistic depth.
- Do not flatten, remove, shorten, or distort the walls.
- Ensure that the camera angle clearly reveals both the floor layout and the full height of the walls.
3. MATERIALS AND INTERIOR DESIGN:
- Create a photorealistic architectural visualization.
- Use elegant contemporary interior design with sophisticated neutral colors: warm beige, off-white, light wood, and subtle gray.
- Apply realistic flooring materials, natural textures, detailed furniture, and refined finishes.
- Furnish every room according to its actual function and available space.
- Keep furniture proportional to each room's dimensions.
- Do not block doors, windows, or circulation paths.
- Add subtle realistic shadows and balanced architectural lighting.
4. FINAL RENDER QUALITY:
- Produce a high-resolution, professional-quality 3D architectural visualization.
- Use realistic materials, accurate depth, natural lighting, and precise details.
- Create a clean, polished presentation suitable for a professional interior design portfolio.
CRITICAL INSTRUCTIONS:
The original 2D floor plan is the absolute reference for architectural accuracy. Preserve its exact layout and dimensions. The reference image, if provided, should only guide the rendering style, materials, colors, furniture appearance, and camera presentation. Never copy its architectural layout or modify the uploaded floor plan.
- Created
- November 7, 2026
- Seed
- 6