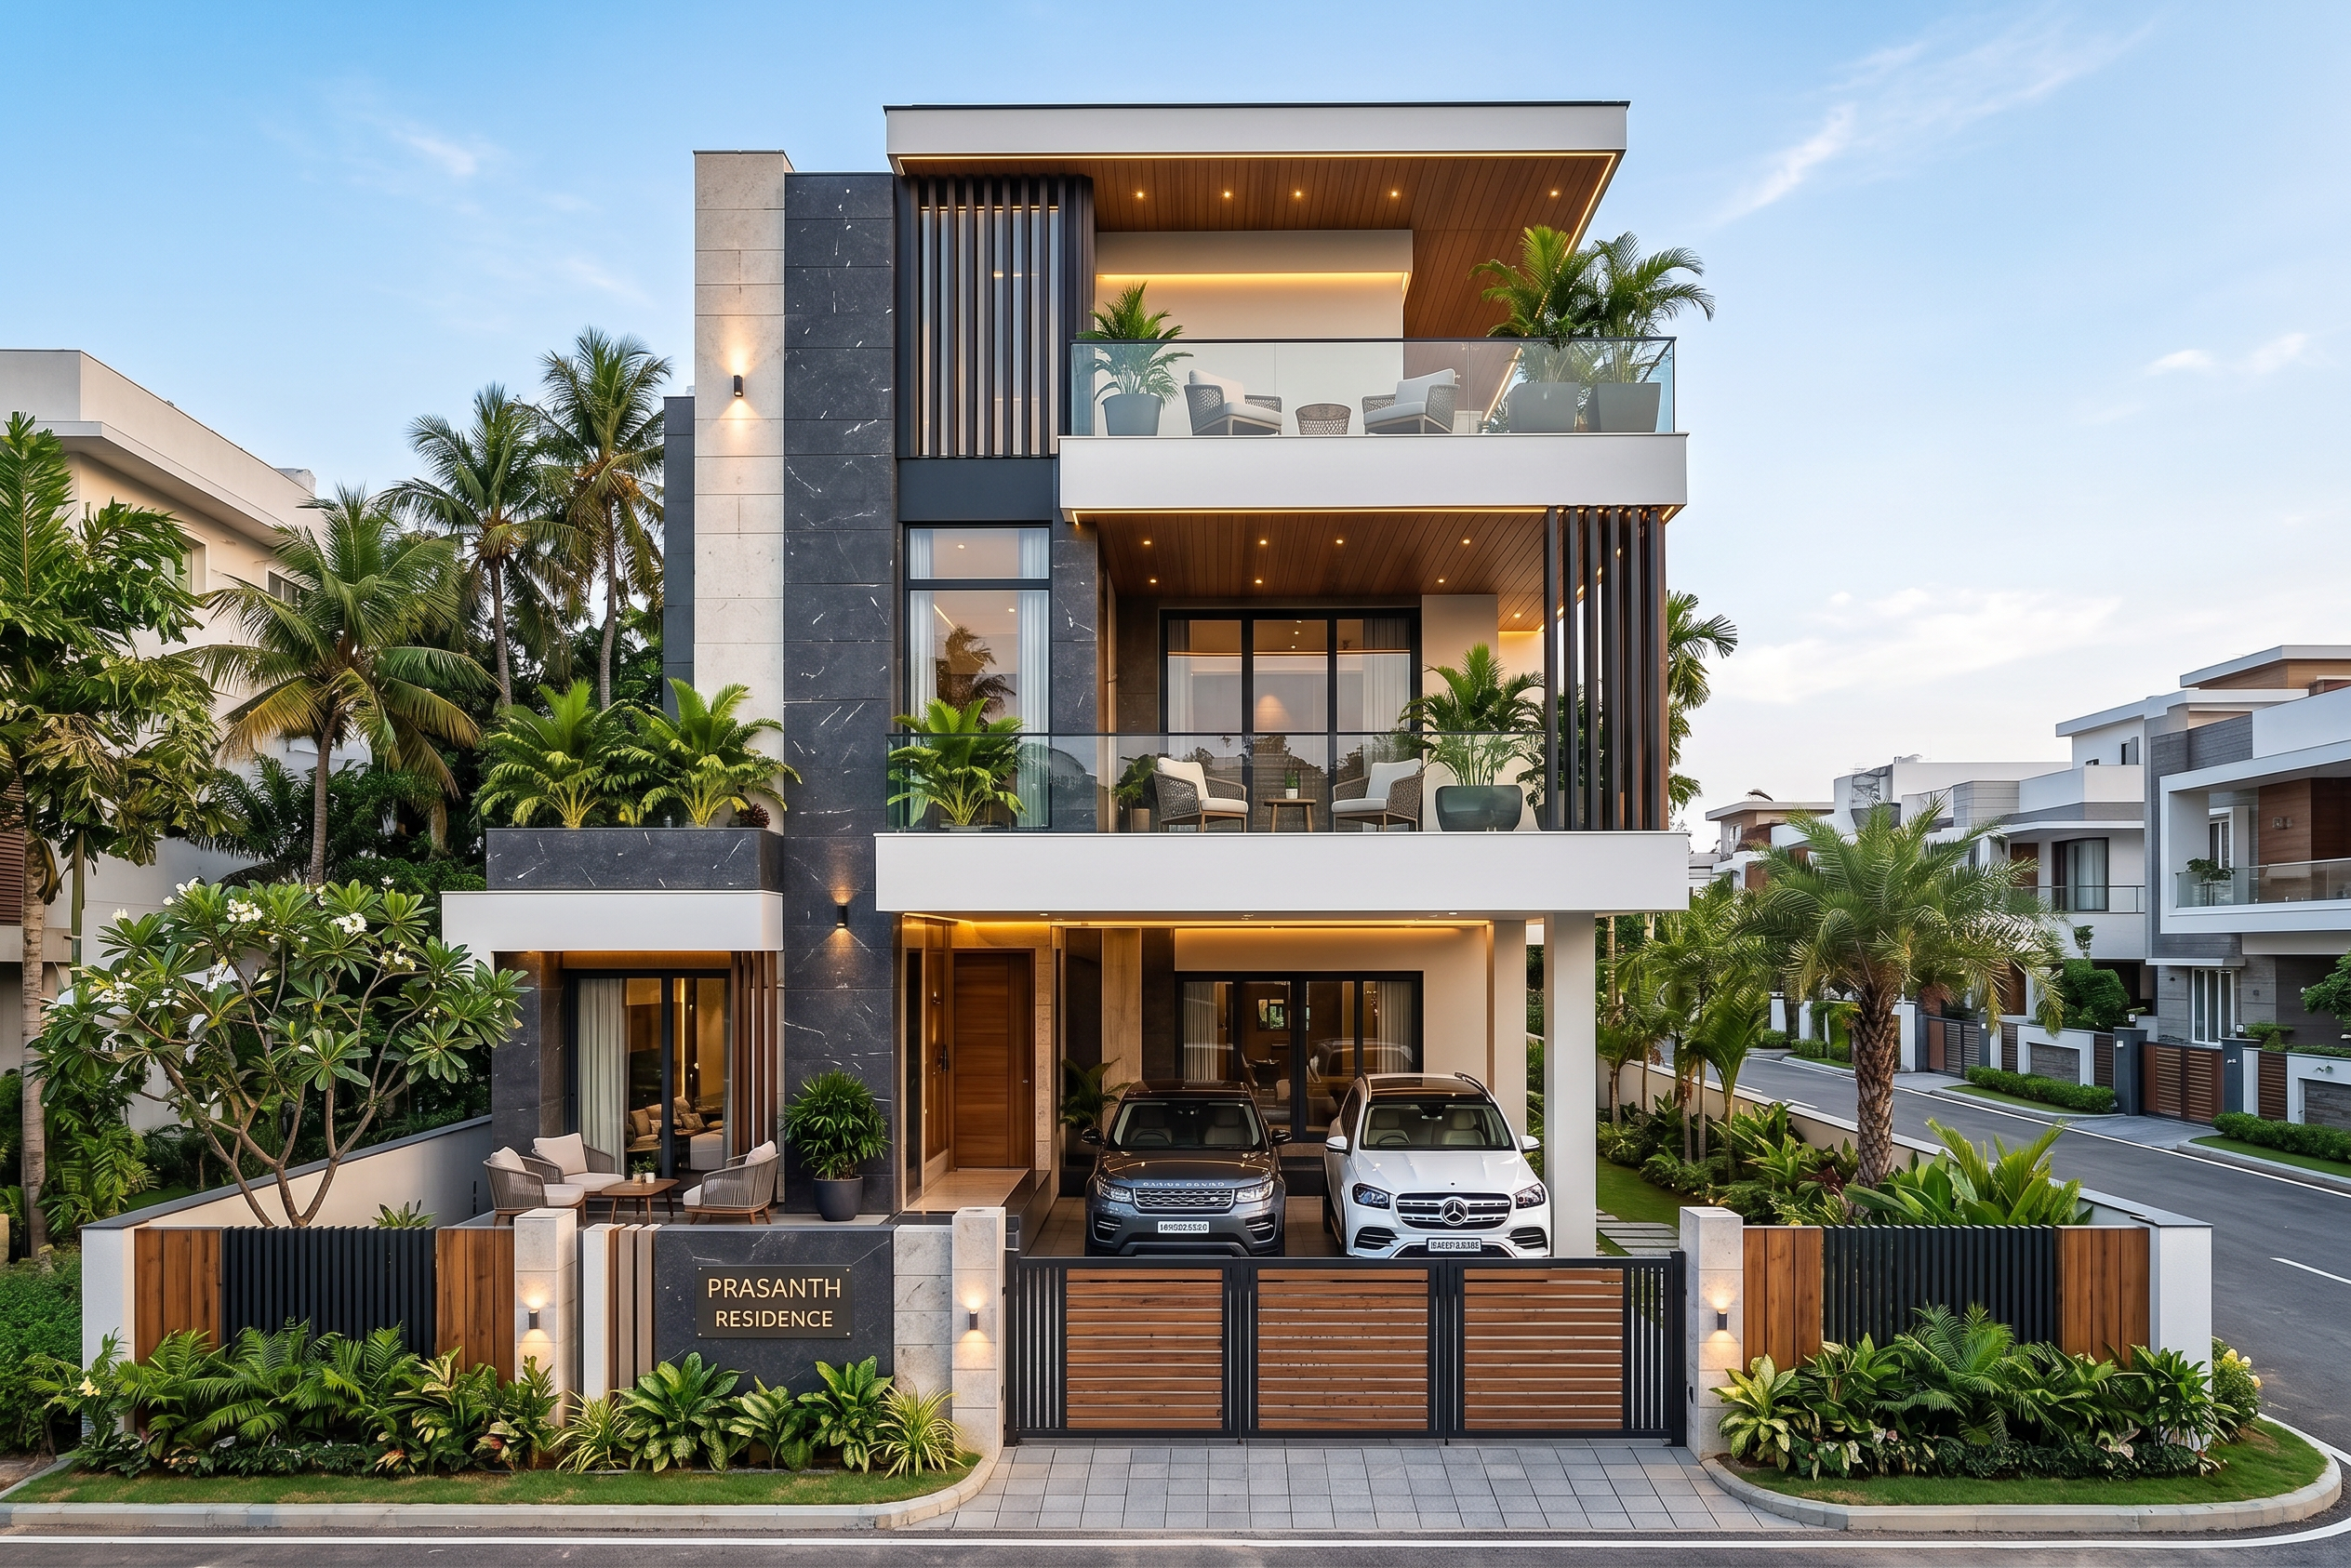
- Prompt
- Create a photorealistic front exterior elevation of the EXACT house shown in the uploaded floor plan.
IMPORTANT:
The uploaded floor plan is the PRIMARY and AUTHORITATIVE reference. Preserve its actual 28 ft wide × 54 ft long G+1 building footprint and its architectural arrangement.
Do NOT redesign or reinterpret the floor plan.
The second/reference image is ONLY for architectural STYLE, materials and luxury appearance. Do not copy its floor-plan geometry.
Create a premium contemporary luxury Indian residence with:
- Exact G+1 structure
- Exact 28 ft × 54 ft building footprint
- Ground-floor 2-car portico
- Ground-floor sit-out and main entrance according to the plan
- First-floor front balcony in the position shown in the plan
- Window positions logically matching the rooms in the floor plan
- Internal staircase and room arrangement must remain unchanged
- No additional floor
- No additional rooms
- No random balconies
- No changes to building dimensions
Use the reference image's design language:
modern flat roof, clean rectangular masses, dark charcoal stone feature wall, vertical black metal fins, warm wood ceiling/soffit, large modern windows, frameless glass balcony railing, premium wooden main door, warm concealed LED strip lighting, recessed ceiling lights, elegant landscaping and contemporary boundary wall.
Make the façade look expensive but clean and practical, with realistic structural proportions.
Show the COMPLETE FRONT OF THE 35 ft × 74 ft PLOT, including the 2-car parking, entrance gate, driveway, landscaping and boundary wall.
Use a STRAIGHT FRONT / SLIGHT THREE-QUARTER architectural camera, not an extreme side angle.
Ultra-realistic professional architectural visualization, realistic Indian residential construction, realistic materials, accurate proportions, natural daylight, high-end luxury modern house.
- Created
- September 29, 2026