Skip to content
Render tools
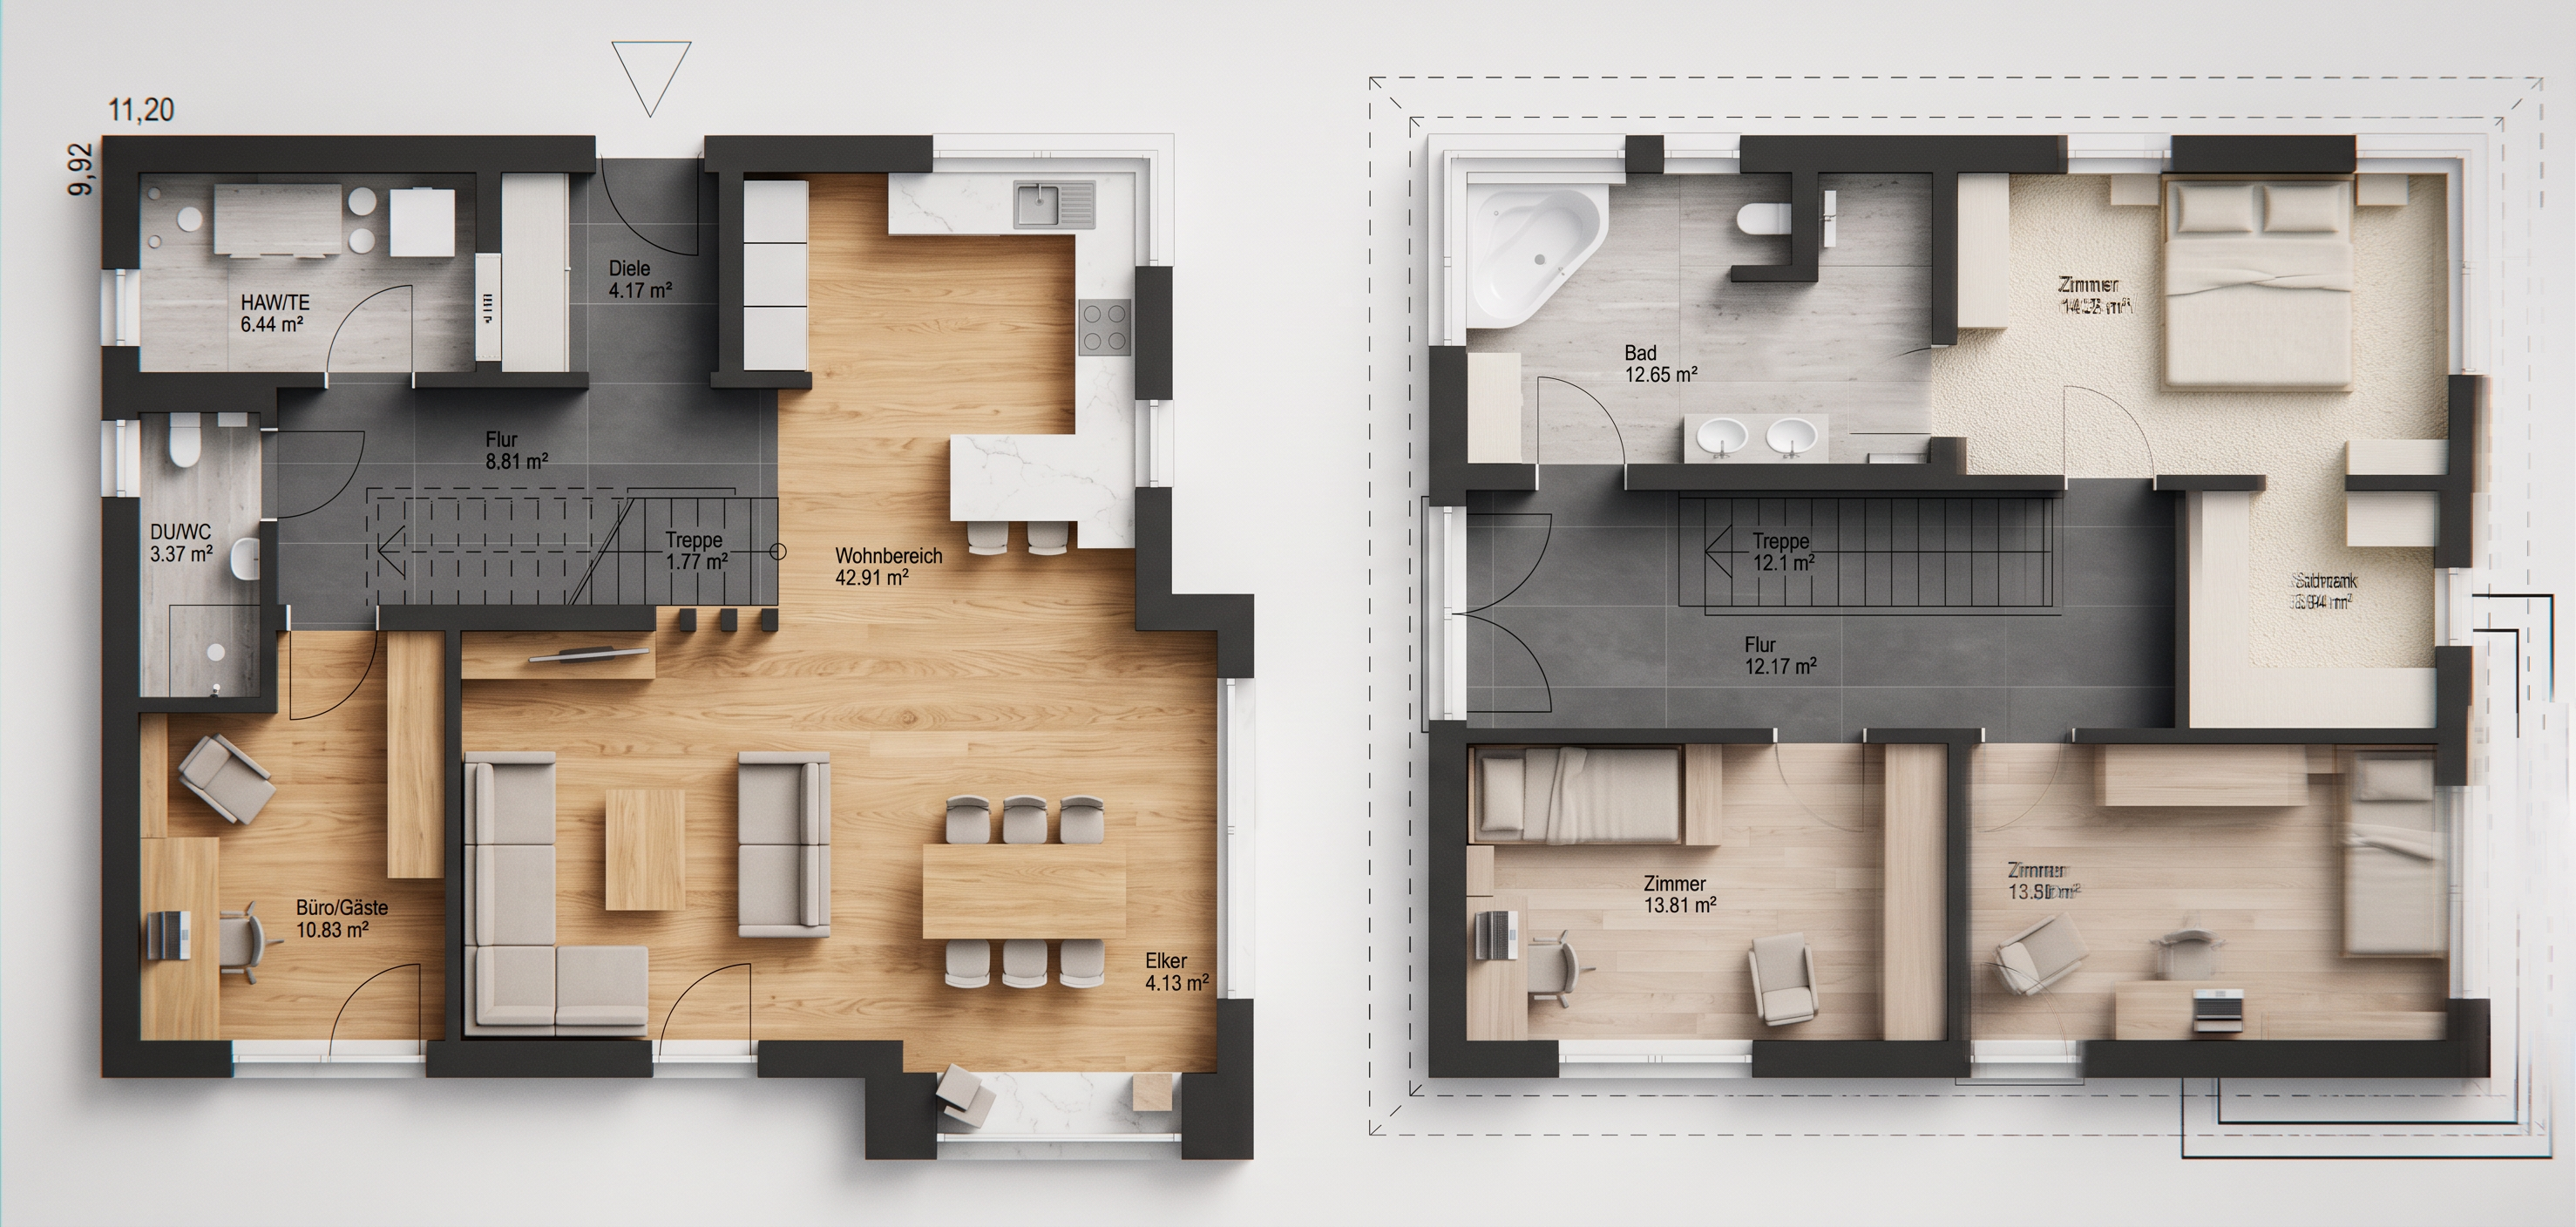
Living/Dining/Kitchen Hub - 42.91 m²): Fill this massive open-concept main family lounge, dining area, and continuous kitchen island setup with a uniform natural light oak wood floor grain. This connects the social zones into one bright, spacious family environment. Finish the kitchen counters and island top in a sleek white quartz.Office/Guest Room - 10.83 m²): Carry the same light oak wood flooring down into this separate room on the lower left to maintain an airy, continuous ground floor layout.Entryway & Hallway - 4.17 m² & 8.81 m²): Use a sleek large-format slate grey or charcoal porcelain floor tile across the front entry vestibule and the central hallway framing the staircase. This clearly maps out the high-traffic walkways with a highly durable material.Guest Bath & Utility): Apply a clean soft stone grey or light travertine tile texture across the compact guest shower bathroom (3.37 m²) and the utility room (6.44 m²). All porcelain fixtures should be a glossy pure white. First Floor Private Quarters:Master Suite & Dressing Room - 14.25 m² & 5.94 m²): Use a plush cream-colored textured carpet across the master bedroom on the top right and its attached walk-in closet space (Schrank) to maximize quietness, acoustic privacy, and comfort underfoot. Children's Bedrooms - 13.81 m² & 13.50 m²): Apply a consistent light ash wood floor or soft grey carpet across the two individual bedrooms lining the bottom edge to keep the private study desk zones restful.Central Landing & Main Bathroom): Carry the slate grey floor tile smoothly up the stairs (Treppe) onto the central landing hallway corridor (12.17 m²). Use a clean soft stone grey tile texture for the master family bathroom featuring double sinks, a private toilet nook, and a large corner bathtub.Load-Bearing Walls: Fill the thick black outer perimeter block lines and structural interior columns with a solid dark charcoal grey to emphasize the structural skeleton of the home.

Create renders like this

Turn any photo, sketch, or floor plan into a photoreal render in seconds.