- Prompt
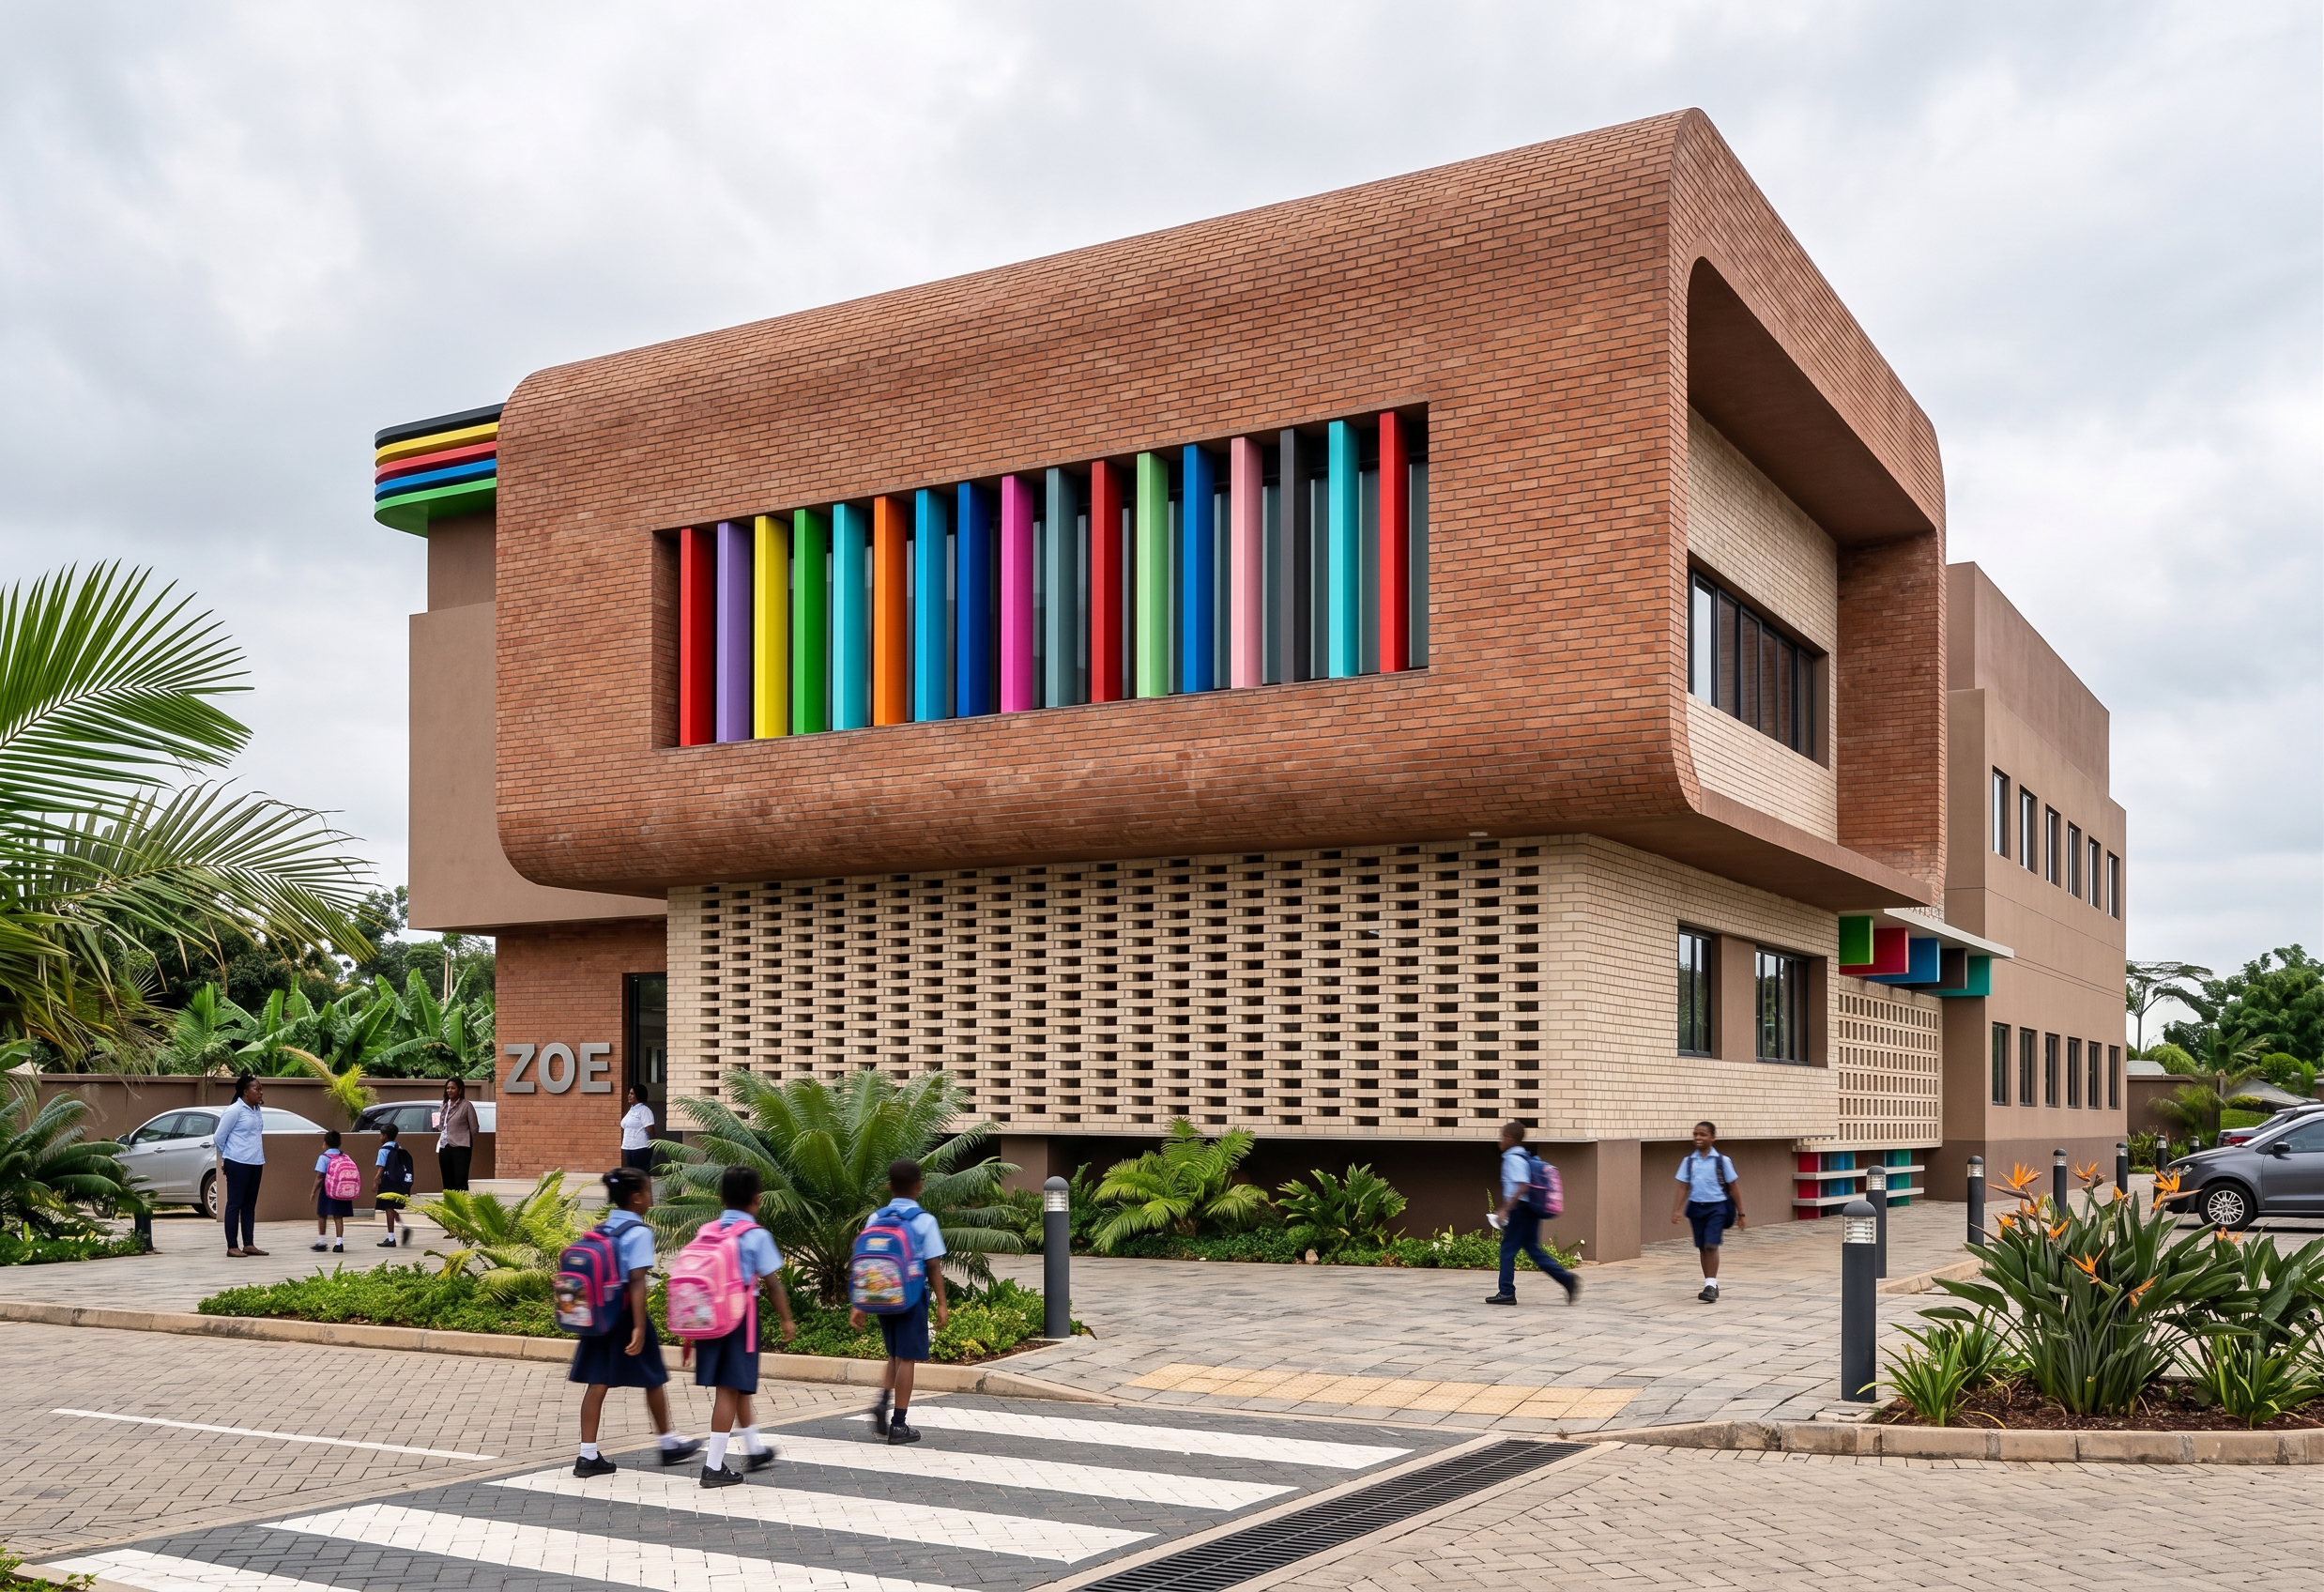
- Create an ultra-photorealistic architectural visualization of a modern tropical elementary school, preserving the exact building geometry and proportions of the supplied model. Design the façade using warm reddish-brown exposed brick, perforated brick screens, light cream natural-stone cladding, smooth earthy-toned render, black aluminium-framed glazing, and large sculptural rounded architectural frames. Introduce playful rainbow-coloured horizontal bands and vertical sun-shading fins in green, yellow, orange, red, pink, blue and cyan as distinctive child-friendly accents. Incorporate deep overhangs, recessed entrances, covered circulation areas and warm architectural lighting beneath soffits. Create a welcoming main entrance with broad steps, prominent school signage and lush tropical landscaping. Add paved pedestrian walkways, zebra crossing, landscaped buffers, bollard lighting, subtle drainage details, school children in neat uniforms with backpacks, staff and a few vehicles for realistic scale. Bright tropical daytime atmosphere, clear blue sky with soft clouds, realistic sunlight and shadows, detailed brick and stone textures, natural glass reflections and warm illuminated interiors. Professional architectural photography, 24–28mm lens, eye-level perspective, vertical correction, physically accurate materials, realistic vegetation, high-end ArchDaily/Dezeen visualization quality, photorealistic, highly detailed, 8K.
- Created
- September 21, 2026