- Prompt
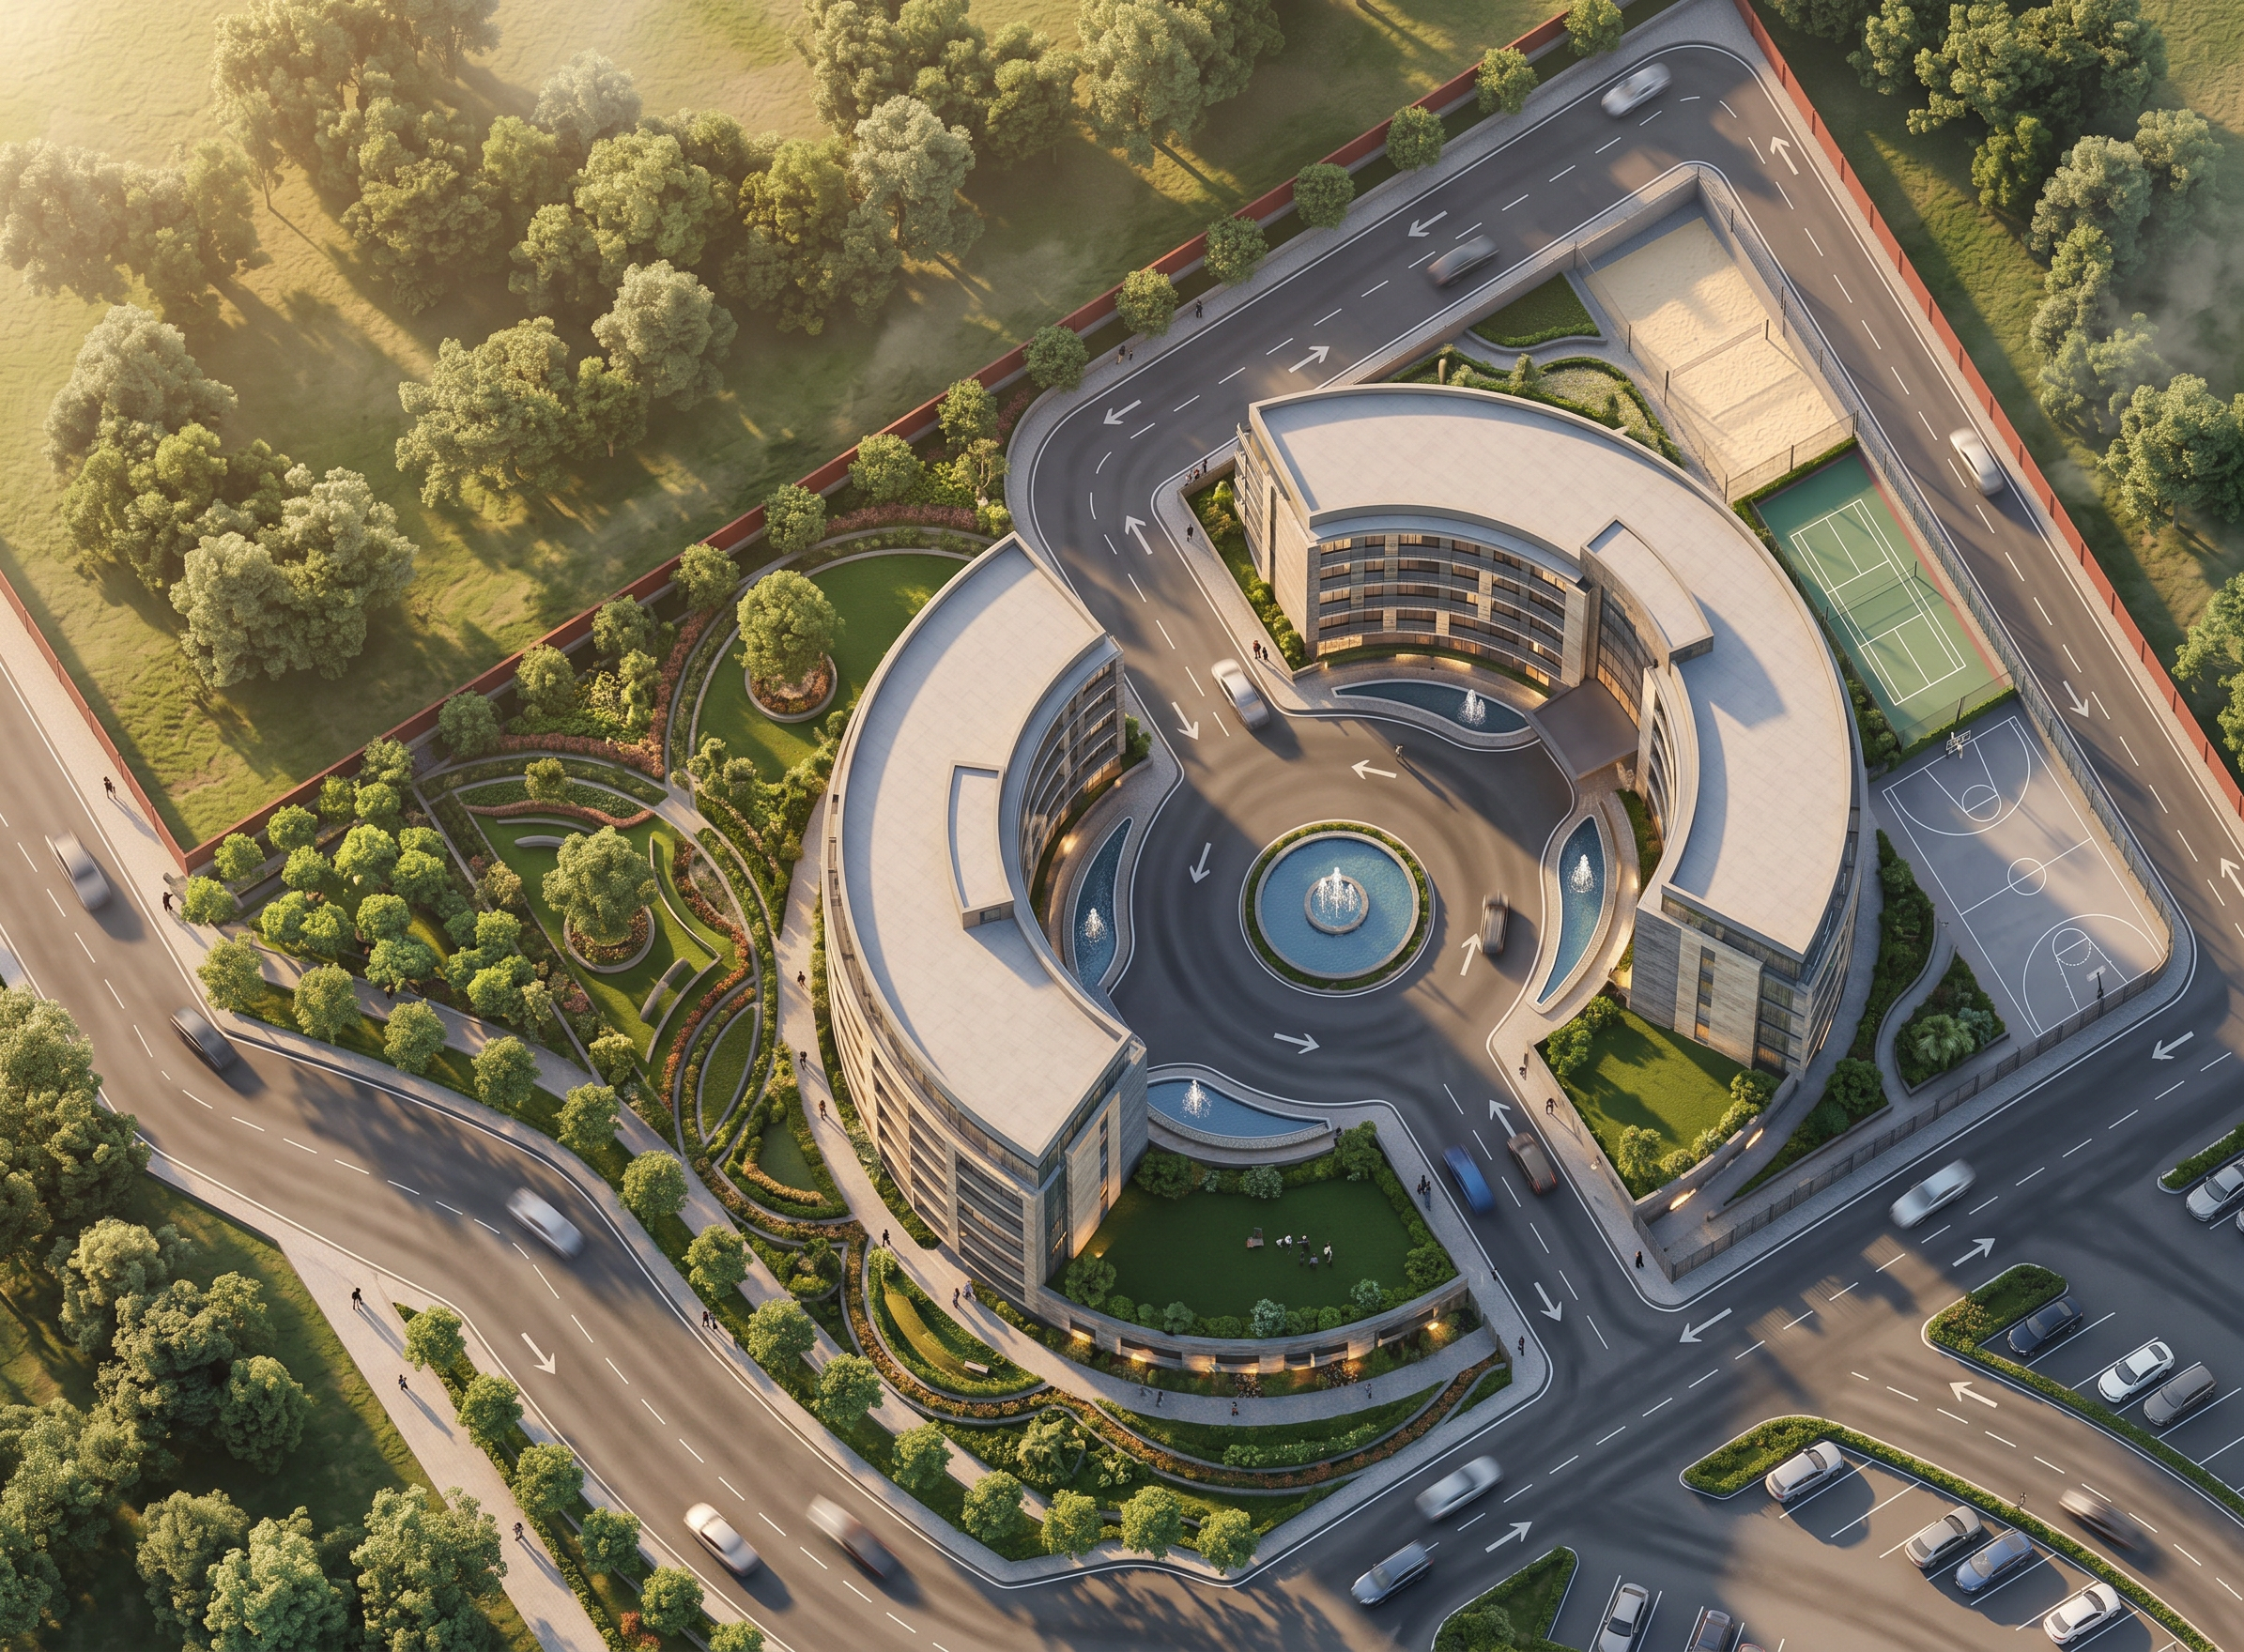
- Generate a photorealistic 3D architectural rendering based on the provided 2D master plan / site plan of the Hotel Left Wing and Hotel Right Wing. Ensure accurate scaling, proportions, and dimensions, spaces / areas as indicated in the plan. The site is characterized by sloping terrain and multiple high elevations, so topography must be faithfully represented with realistic contours, gradients, and elevation changes.
All structures, pathways, and forms must strictly follow the layout and specifications of the plan, while allowing for creative interpretation in terms of materials, textures, landscaping, lighting, and Hotel facade / designs. The rendering should highlight architectural massing, spatial relationships, and site circulation, while integrating natural elements such as vegetation, humans, cars, and terrain transitions.
The output must balance technical precision (exact adherence to the plan) with creative realism (artistic visualization of materials, atmosphere, and environmental integration). Deliver a cohesive, immersive 3D model that communicates both the functional design intent and the aesthetic vision of the site. Make it photorealistic area view. Do not include (remove) the texts.
- Created
- September 30, 2026