- Prompt
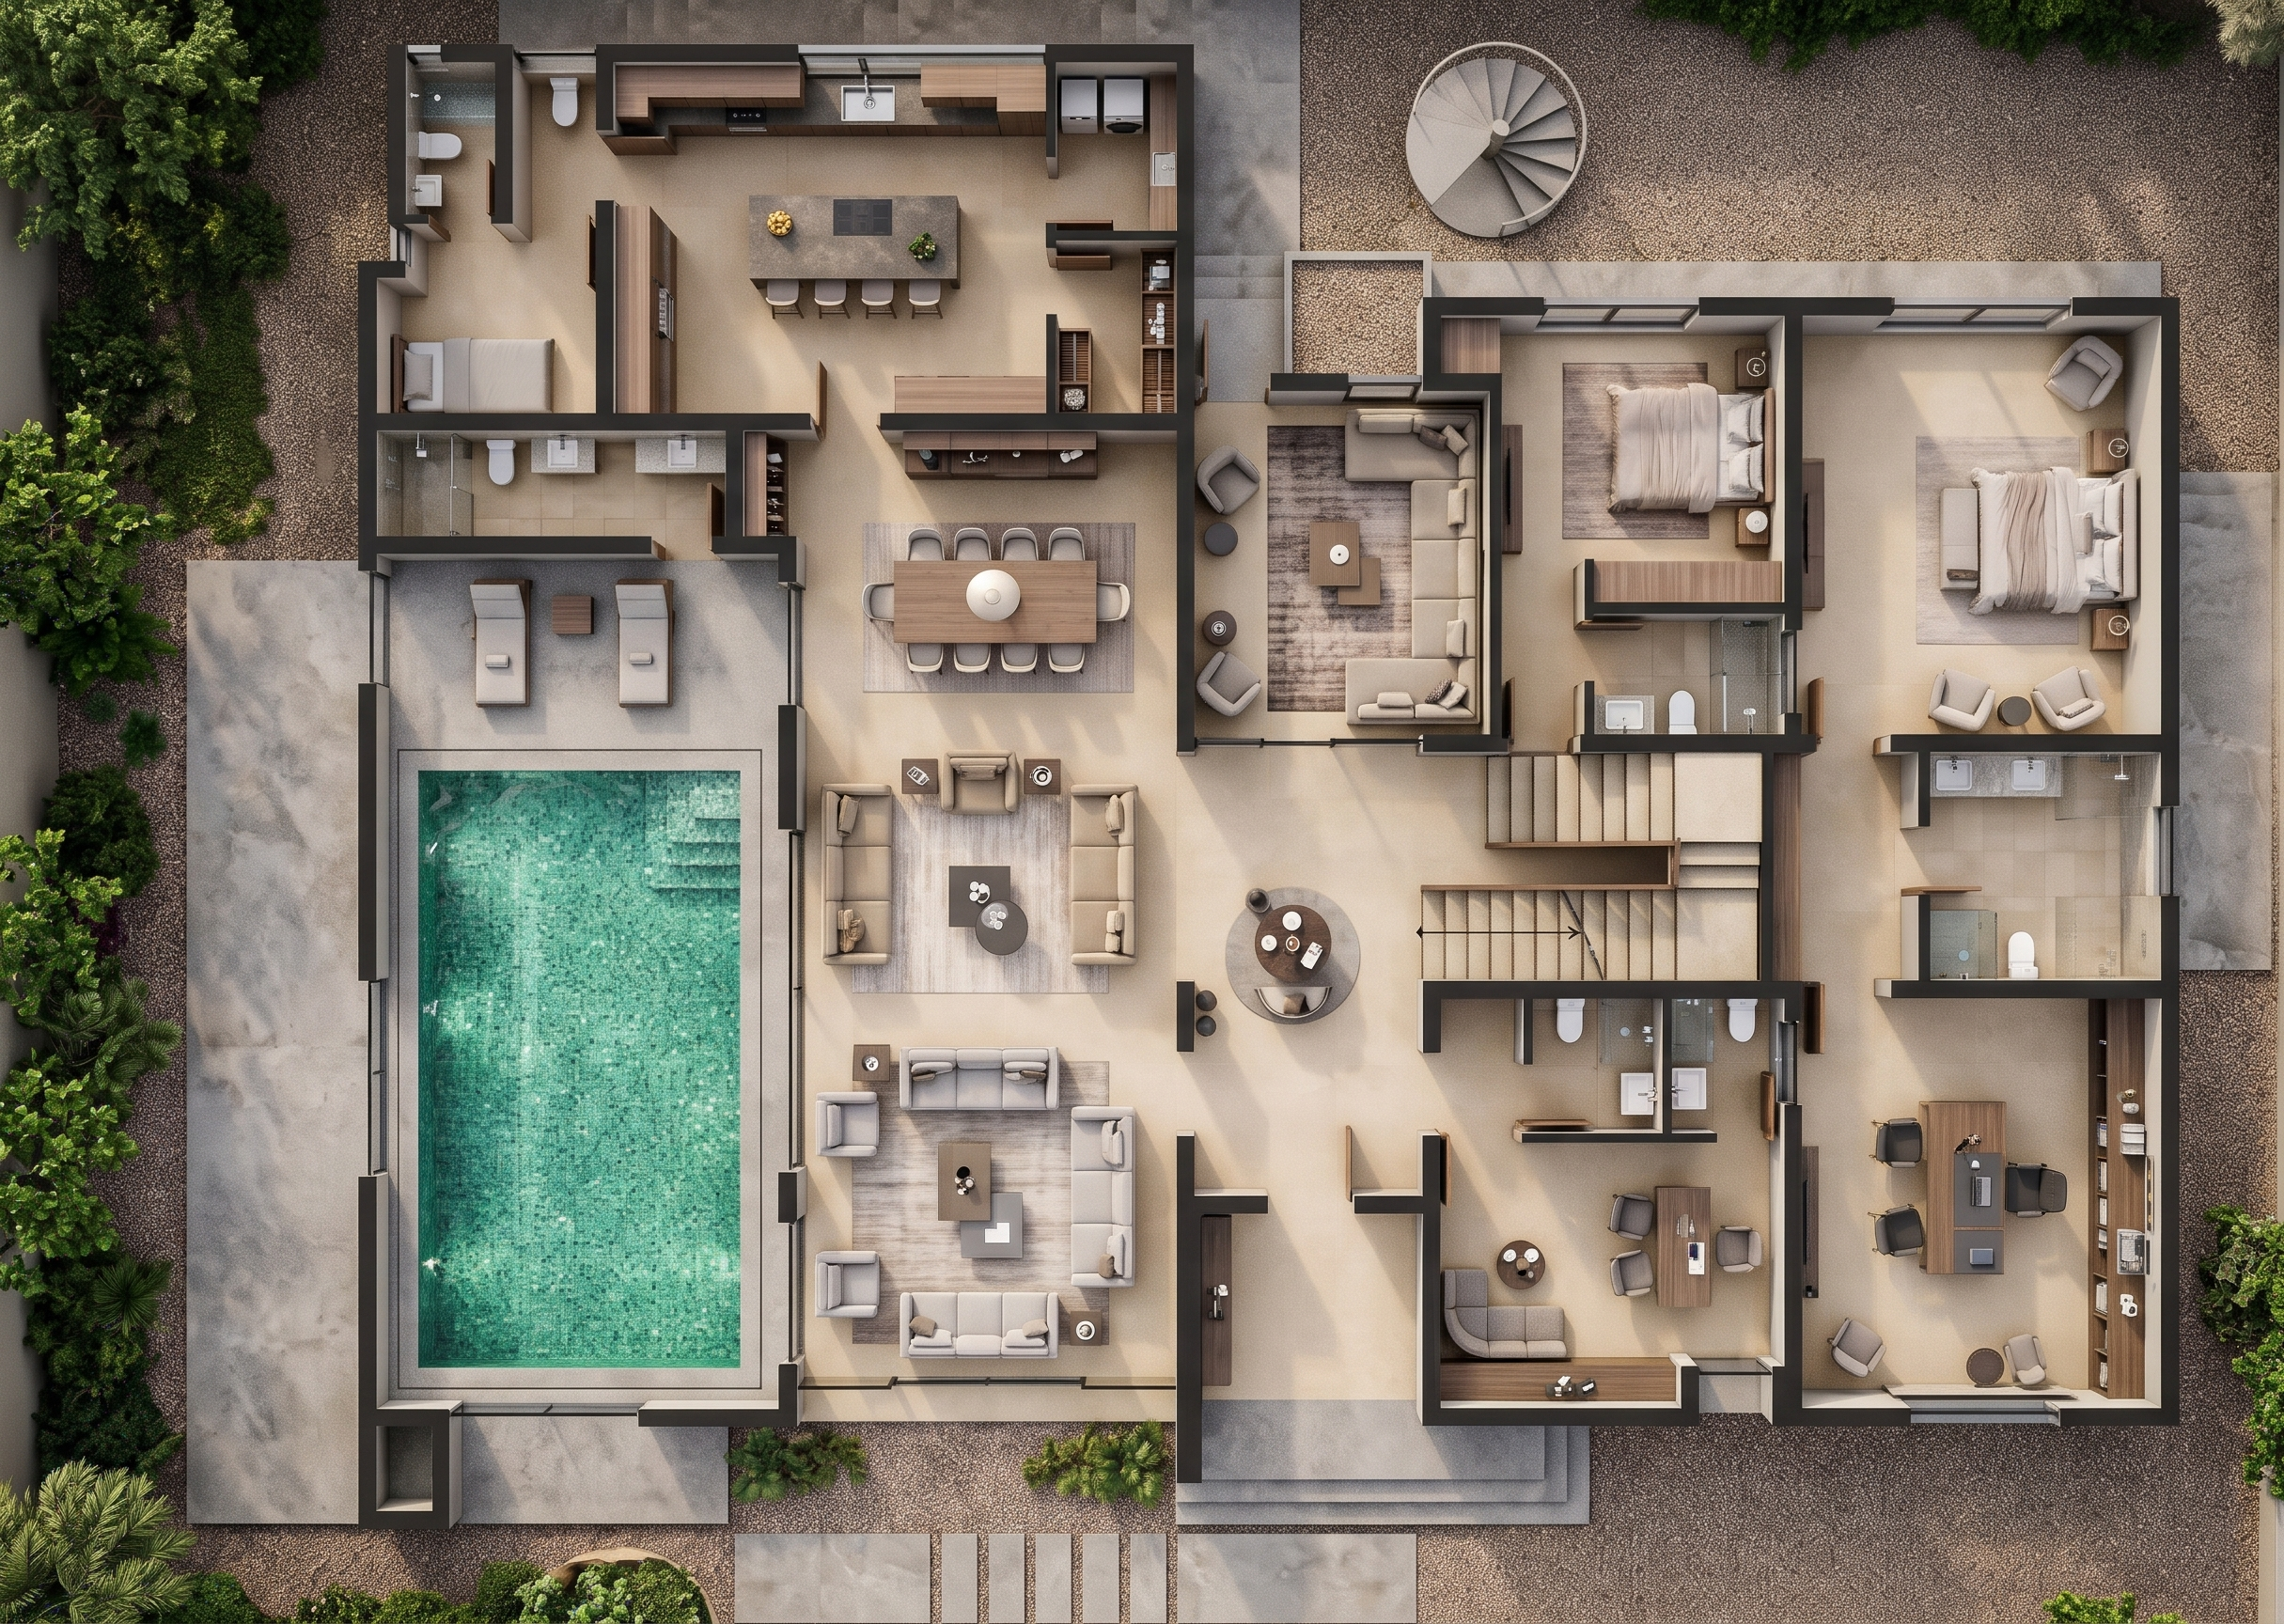
- Use the uploaded 2D architectural ground-floor plan as the exact architectural reference. Convert the entire drawing into an ultra-photorealistic 3D architectural floor plan render with the appearance of a real high-end architectural photograph.
1. Architectural Accuracy
• Strictly maintain the original floor plan, room dimensions, proportions, wall positions, and spatial arrangements.
• Do not redesign, modify, remove, or introduce any architectural elements.
• Preserve all door openings, windows, wall thicknesses, corridors, staircase positions, and circulation paths.
• Maintain the exact location and configuration of the swimming pool, living areas, bedrooms, kitchen, bathrooms, and ancillary spaces.
2. Interior Spaces and Furniture Create realistic, beautifully furnished interiors for all designated spaces:
• Main Salon: Modern luxury sofas, accent chairs and coffee tables
• Dining and Bar: Elegant dining table with appropriately positioned dining chairs.
• Private Lounge: Contemporary L-shaped sofa arrangement with a coffee table.
• Guest Bedroom: King-size bed, bedside tables, wardrobe, and minimal accessories.
• Kitchen: Modern fitted cabinetry, kitchen island, countertop, sink, and integrated appliances.
• Maid's Room: Simple, functional bedroom furniture.
• Office: Professional office furniture and seating.
• Bathrooms and WC: Realistic sanitary fittings, washbasins, showers, and floor finishes.
• Pool Area: Preserve the exact swimming pool dimensions and surrounding deck arrangement.
3. Materials and Finishes Use a sophisticated contemporary luxury interior palette:
• Flooring: Natural warm beige porcelain tiles with a realistic matte finish.
• Walls: Soft cream and warm ivory.
• Ceilings: Clean white ceilings with realistic architectural detailing.
• Furniture: Combination of beige upholstery, cream fabrics, natural wood, and subtle dark accents.
• Kitchen: Premium wood cabinetry with realistic stone countertops.
• Bathrooms:contemporary porcelain finishes.
• Swimming Pool: Realistic water with green mosaic tiles beneath the water
4. Rendering Quality
• Ultra-photorealistic architectural visualization.
• Realistic furniture textures, material imperfections, and natural shadows.
• Accurate ambient occlusion and physically based materials.
• Balanced natural daylight.
• Realistic reflections without excessive glossiness.
• Professional architectural photography quality.
• High-resolution, crisp and detailed output.
5. Camera and Composition
• Perfect 90-degree bird's-eye view.
• Direct top-down orthographic camera.
• Display the entire ground-floor layout in one composition.
• Maintain the original orientation and proportions.
• Show all rooms, furniture, swimming pool, staircase, and external features clearly.
• No perspective distortion, no tilted camera, and no cropped spaces.
Lighting and Realism
Use natural daytime illumination
Final Image Quality
The final render must look like a photograph of an actual completed luxury residence, captured from directly above.
- Created
- November 11, 2026