- Prompt
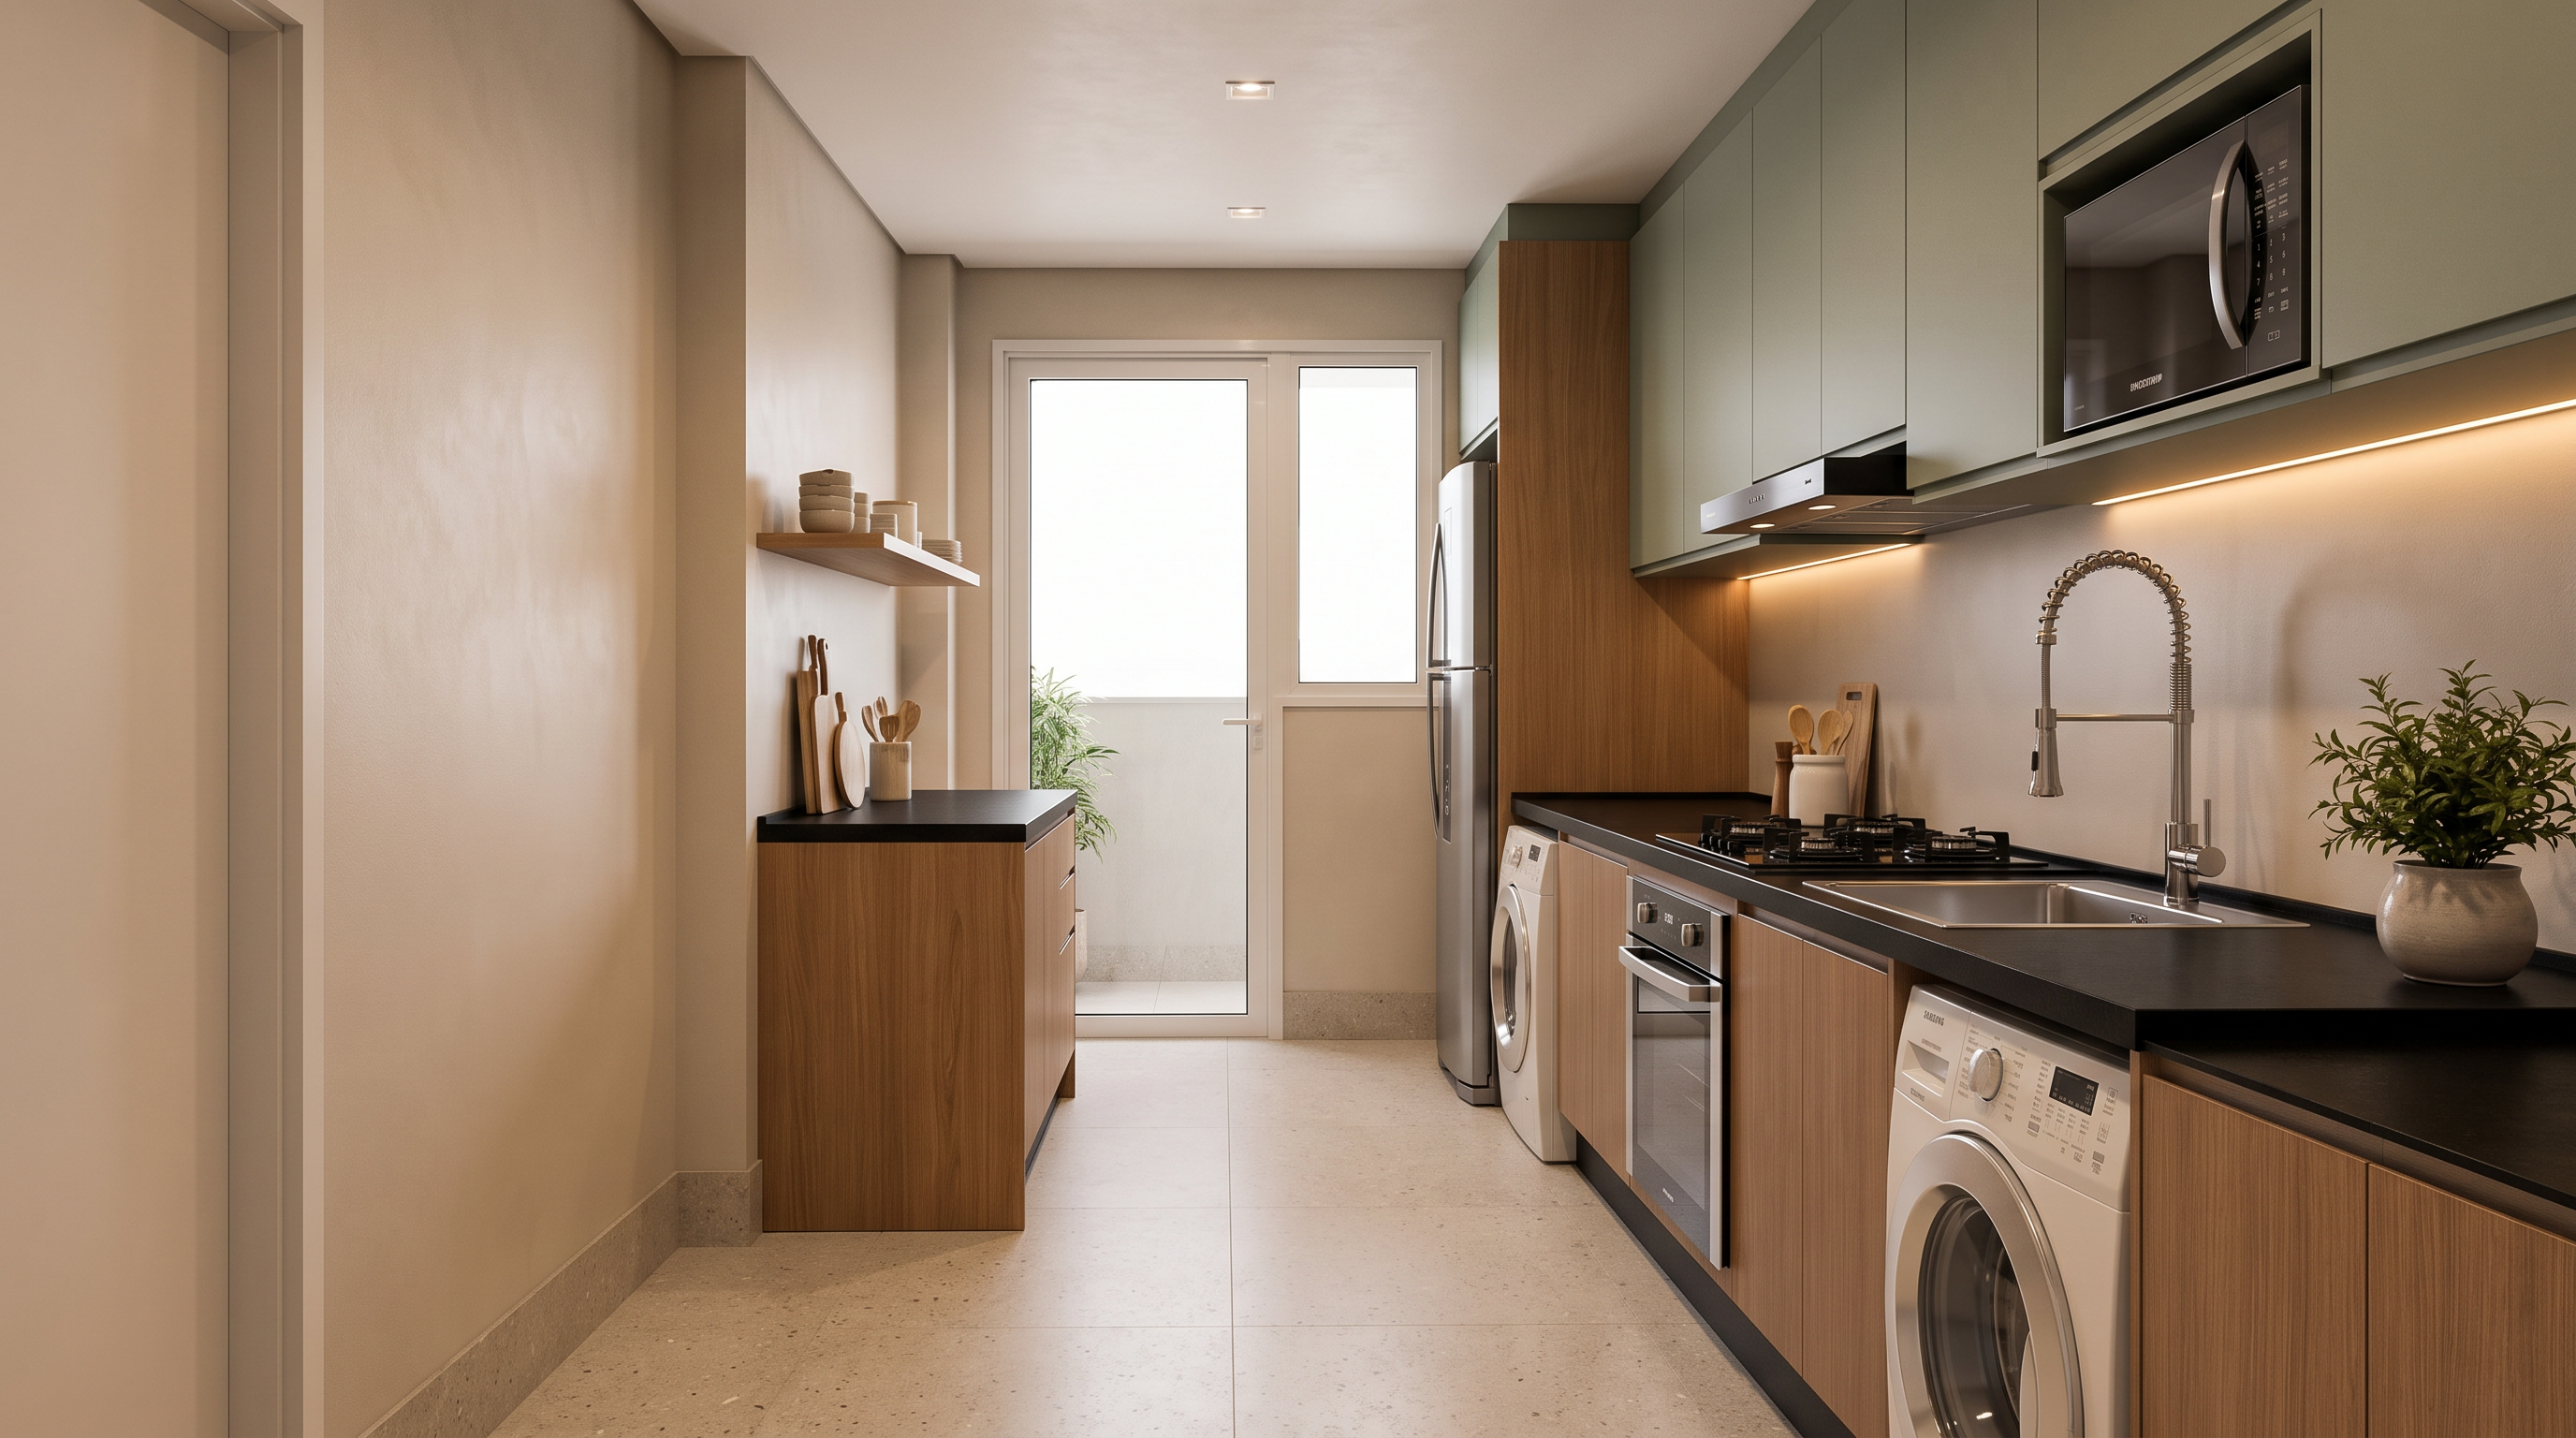
- Use the uploaded floor plan as the exact reference for the apartment layout. Do not change, move, add or remove any walls, doors, windows, openings or architectural elements. Generate a photorealistic architectural interior render of the kitchen, viewed straight from the front, facing the main kitchen cabinetry and countertop. The camera should be positioned at eye level, centered and perpendicular to the kitchen wall, creating a clean frontal elevation-like perspective.
Design style: warm contemporary Scandinavian interior with subtle Japandi influences. Use natural warm oak wood cabinetry combined with muted sage green / dark green-gray upper cabinets, matte finishes, black stone countertop, minimalist flat-panel doors, warm under-cabinet LED lighting and neutral beige/cream walls and flooring.
The kitchen should have one continuous countertop/bank of cabinetry, with an integrated sink, cooktop and built-in oven, maintaining realistic proportions and respecting the exact dimensions and layout shown in the floor plan. Include a refrigerator and laundry area only where indicated in the floor plan.
Use soft warm ambient lighting, realistic natural daylight, high-end residential interior photography, realistic materials and textures, clean styling, sophisticated but cozy atmosphere. No excessive decoration.
Most important: preserve the exact architectural structure and proportions from the uploaded floor plan. Do not redesign the layout. The final image should look like a real photograph of this exact apartment after renovation
Use the reference image as the visual style reference for the cabinetry, colors, materials and frontal composition. Match the muted sage green cabinetry, warm natural wood, black countertop and warm indirect lighting.
Front-facing camera, symmetrical composition, wide-angle interior photography, approximately 24–28mm lens, camera at 1.5m height.
- Created
- September 4, 2026