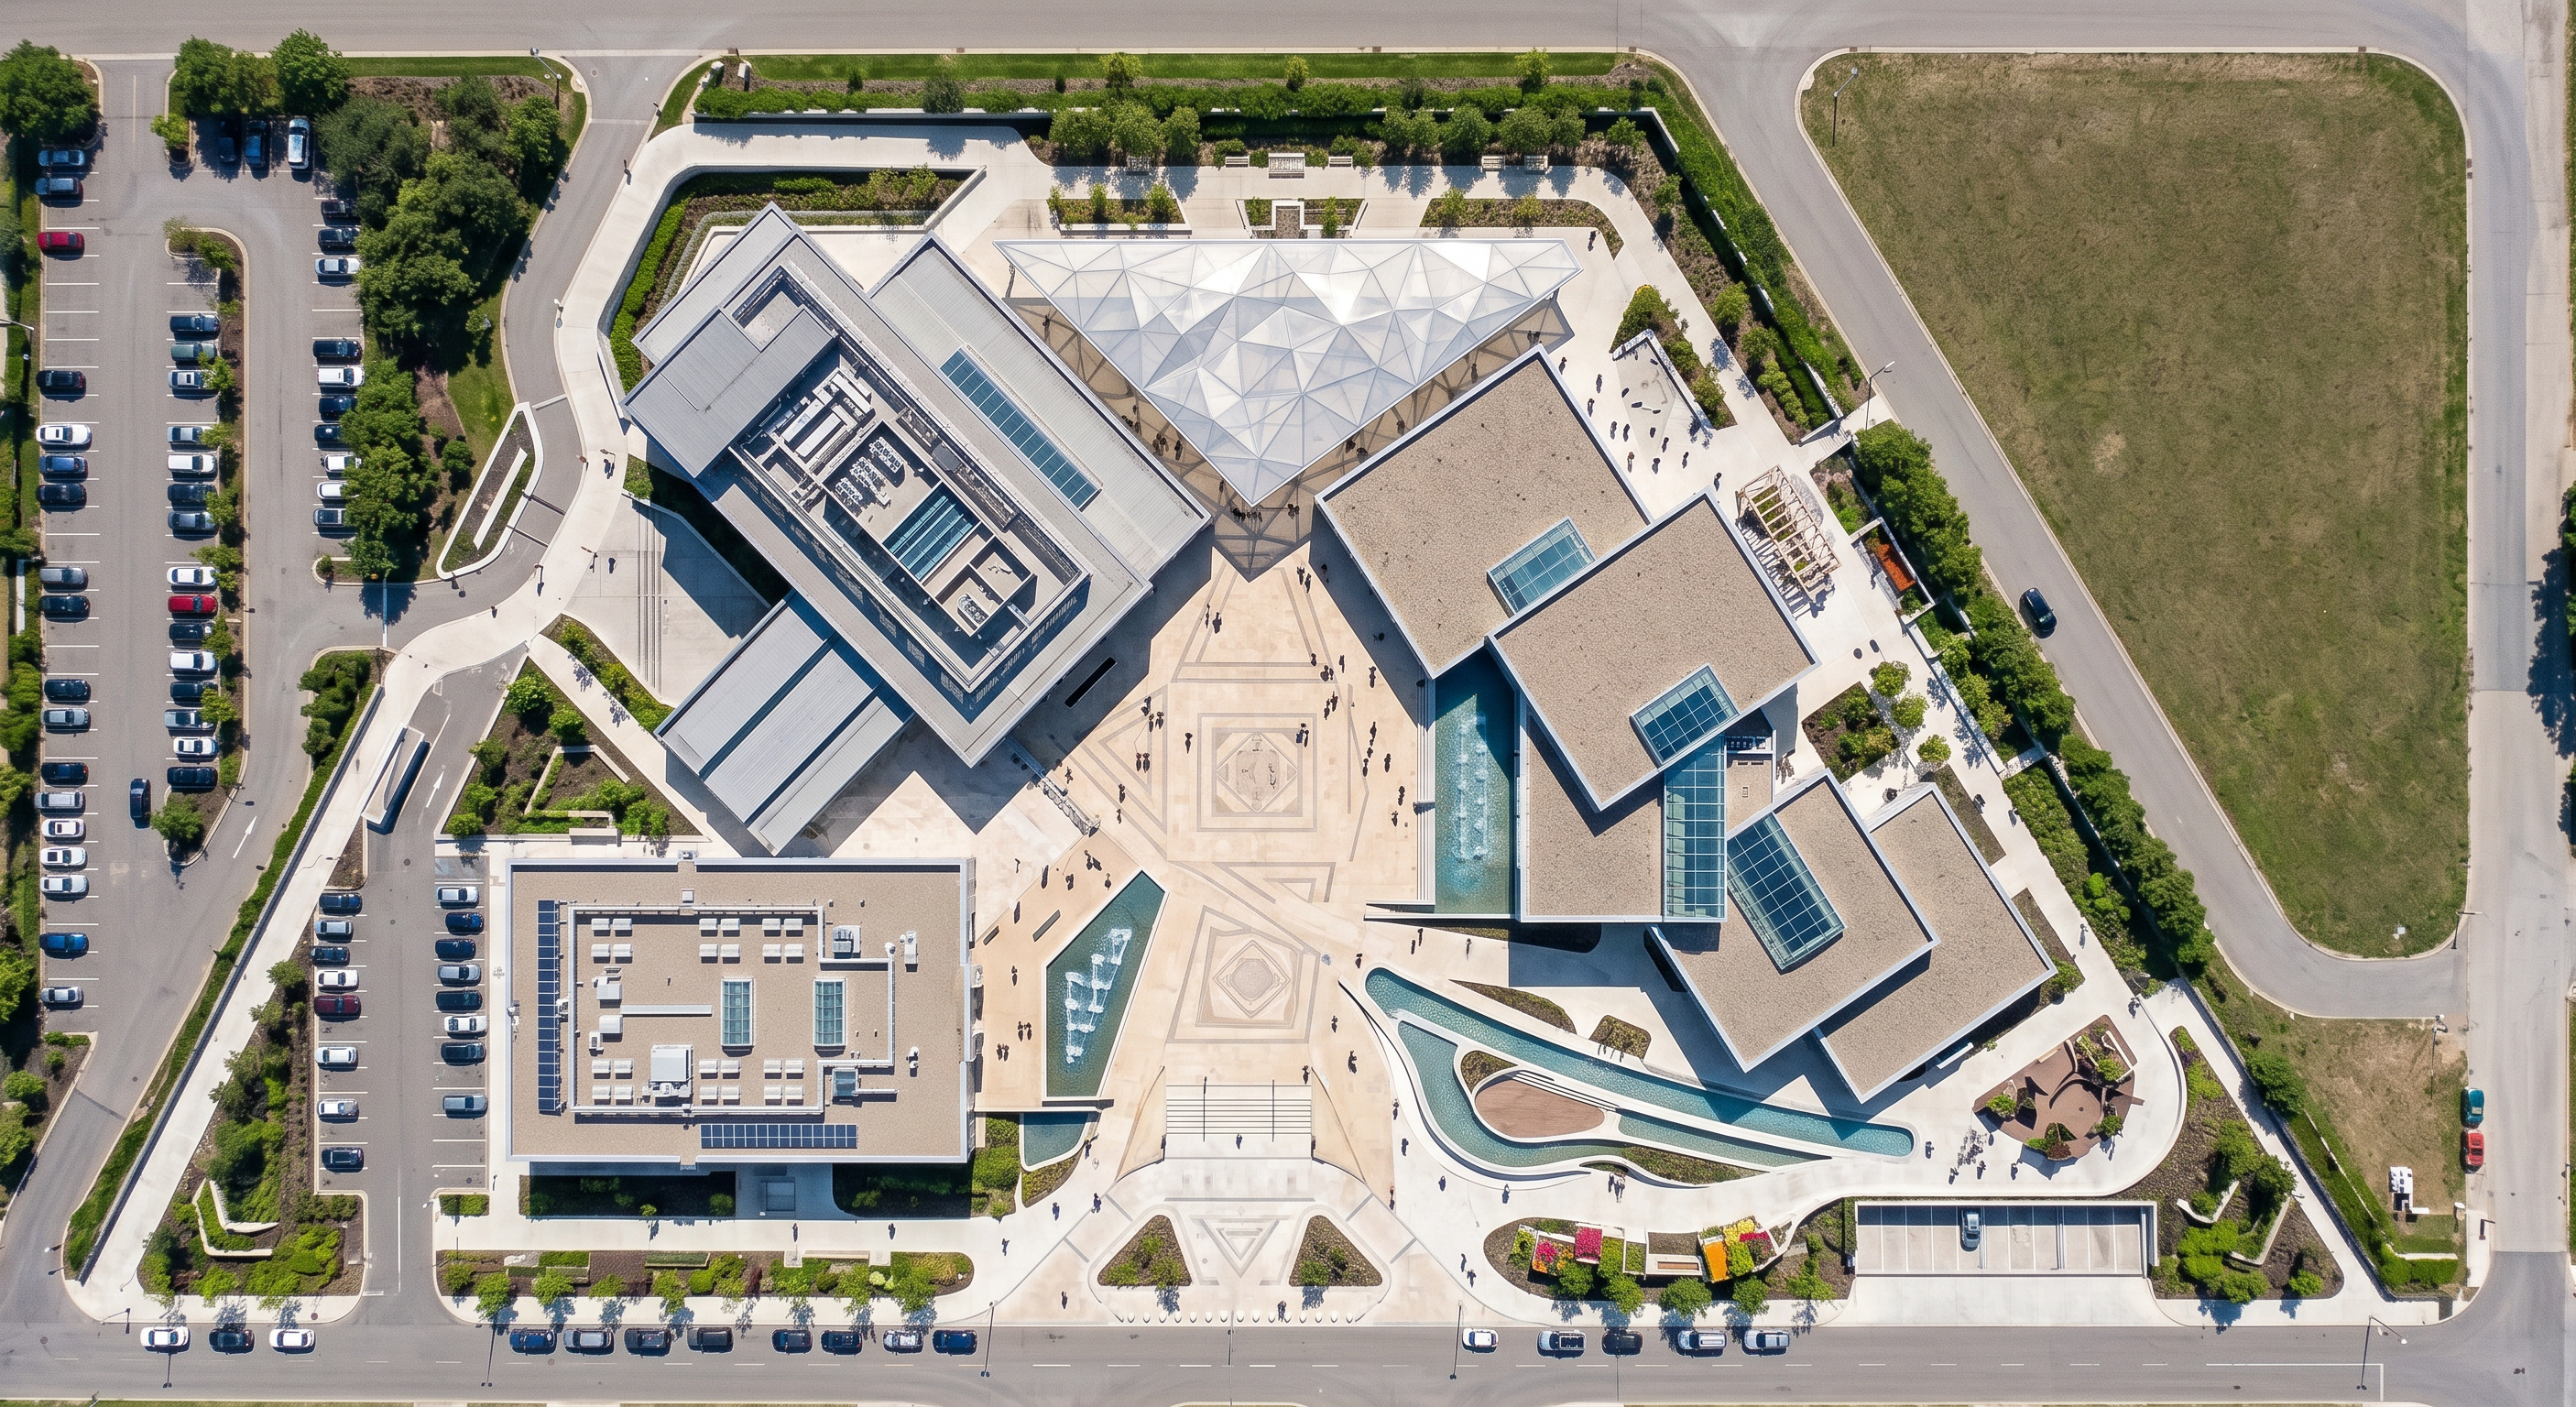
- Prompt
- Create a professional architectural landscape masterplan based on the uploaded ground floor site plan.
**CRITICAL: PRESERVE THE ORIGINAL ARCHITECTURE.**
Strictly maintain the exact site boundary, dimensions, all building footprints, positions, orientations, entrances, and existing parking spaces and vehicle circulation. Do not move, resize, rotate, reshape, add, or remove buildings. Do not modify the architectural layout. Apply landscape design ONLY to the existing outdoor spaces.
**LANDSCAPE DESIGN:**
1. **CENTRAL PLAZA:** Create a large iconic geometric plaza connecting the main entrance at the bottom-center to all exhibition buildings and the conference center.
2. **LANDSCAPE ZONING:** Organize distinct outdoor zones including a central gathering plaza, outdoor exhibition areas, entrance forecourts, shaded social spaces, quiet seating gardens, and transitional courtyards.
3. **LEVELS:** Introduce dynamic landscape levels, raised platforms, sunken seating, wide steps, accessible ramps, stepped terraces, and integrated raised planters.
4. **WATER FEATURES:** Integrate elegant reflecting pools, linear water channels, geometric fountains, and contemporary water features within the central plaza.
5. **SIGNATURE CANOPY:** Design a large distinctive triangular lightweight architectural canopy over the outdoor exhibition area at the upper-right of the site. Add smaller sculptural pergolas and shading structures in selected plaza areas.
6. **PLANTING:** Use geometric planting beds, organized tree groups, accent planting, linear green buffers, and raised planters. Balance hardscape and greenery.
7. **OUTDOOR FURNITURE:** Add architectural benches, seating walls, outdoor tables, shaded gathering spaces, and social interaction areas.
8. **CIRCULATION:** Create a continuous pedestrian promenade around all buildings, connecting every entrance directly to the plaza and outdoor functions. Provide wheelchair-accessible ramps and clear pedestrian routes.
9. **PARKING & SERVICES:** Preserve the exact existing parking layout and vehicle circulation. Keep emergency and service access clear.
10. **LIGHTING:** Include subtle pathway lights, ground lighting, tree uplighting, and integrated lighting around water features and canopies.
**DESIGN LANGUAGE:**
Contemporary architectural landscape, sophisticated geometric paving, natural stone, warm neutral materials, subtle Egyptian identity, elegant water elements, organized greenery, and expressive lightweight architectural structures.
**OUTPUT REQUIREMENTS:**
Highly detailed 2D TOP-VIEW LANDSCAPE MASTERPLAN. Perfect 90-degree vertical orthographic camera. NO perspective, NO axonometric view. Professional architectural drafting clarity with readable paving patterns, planting symbols, water features, seating layouts, canopy footprints, steps, ramps, and level changes.
Professional landscape architecture graduation project presentation quality, with precise proportions, clean linework, realistic materials, and clear visual hierarchy.
**FINAL RULE: The original architectural plan is fixed and must remain completely unchanged.**
- Created
- November 9, 2026
- Seed
- 1