- Prompt
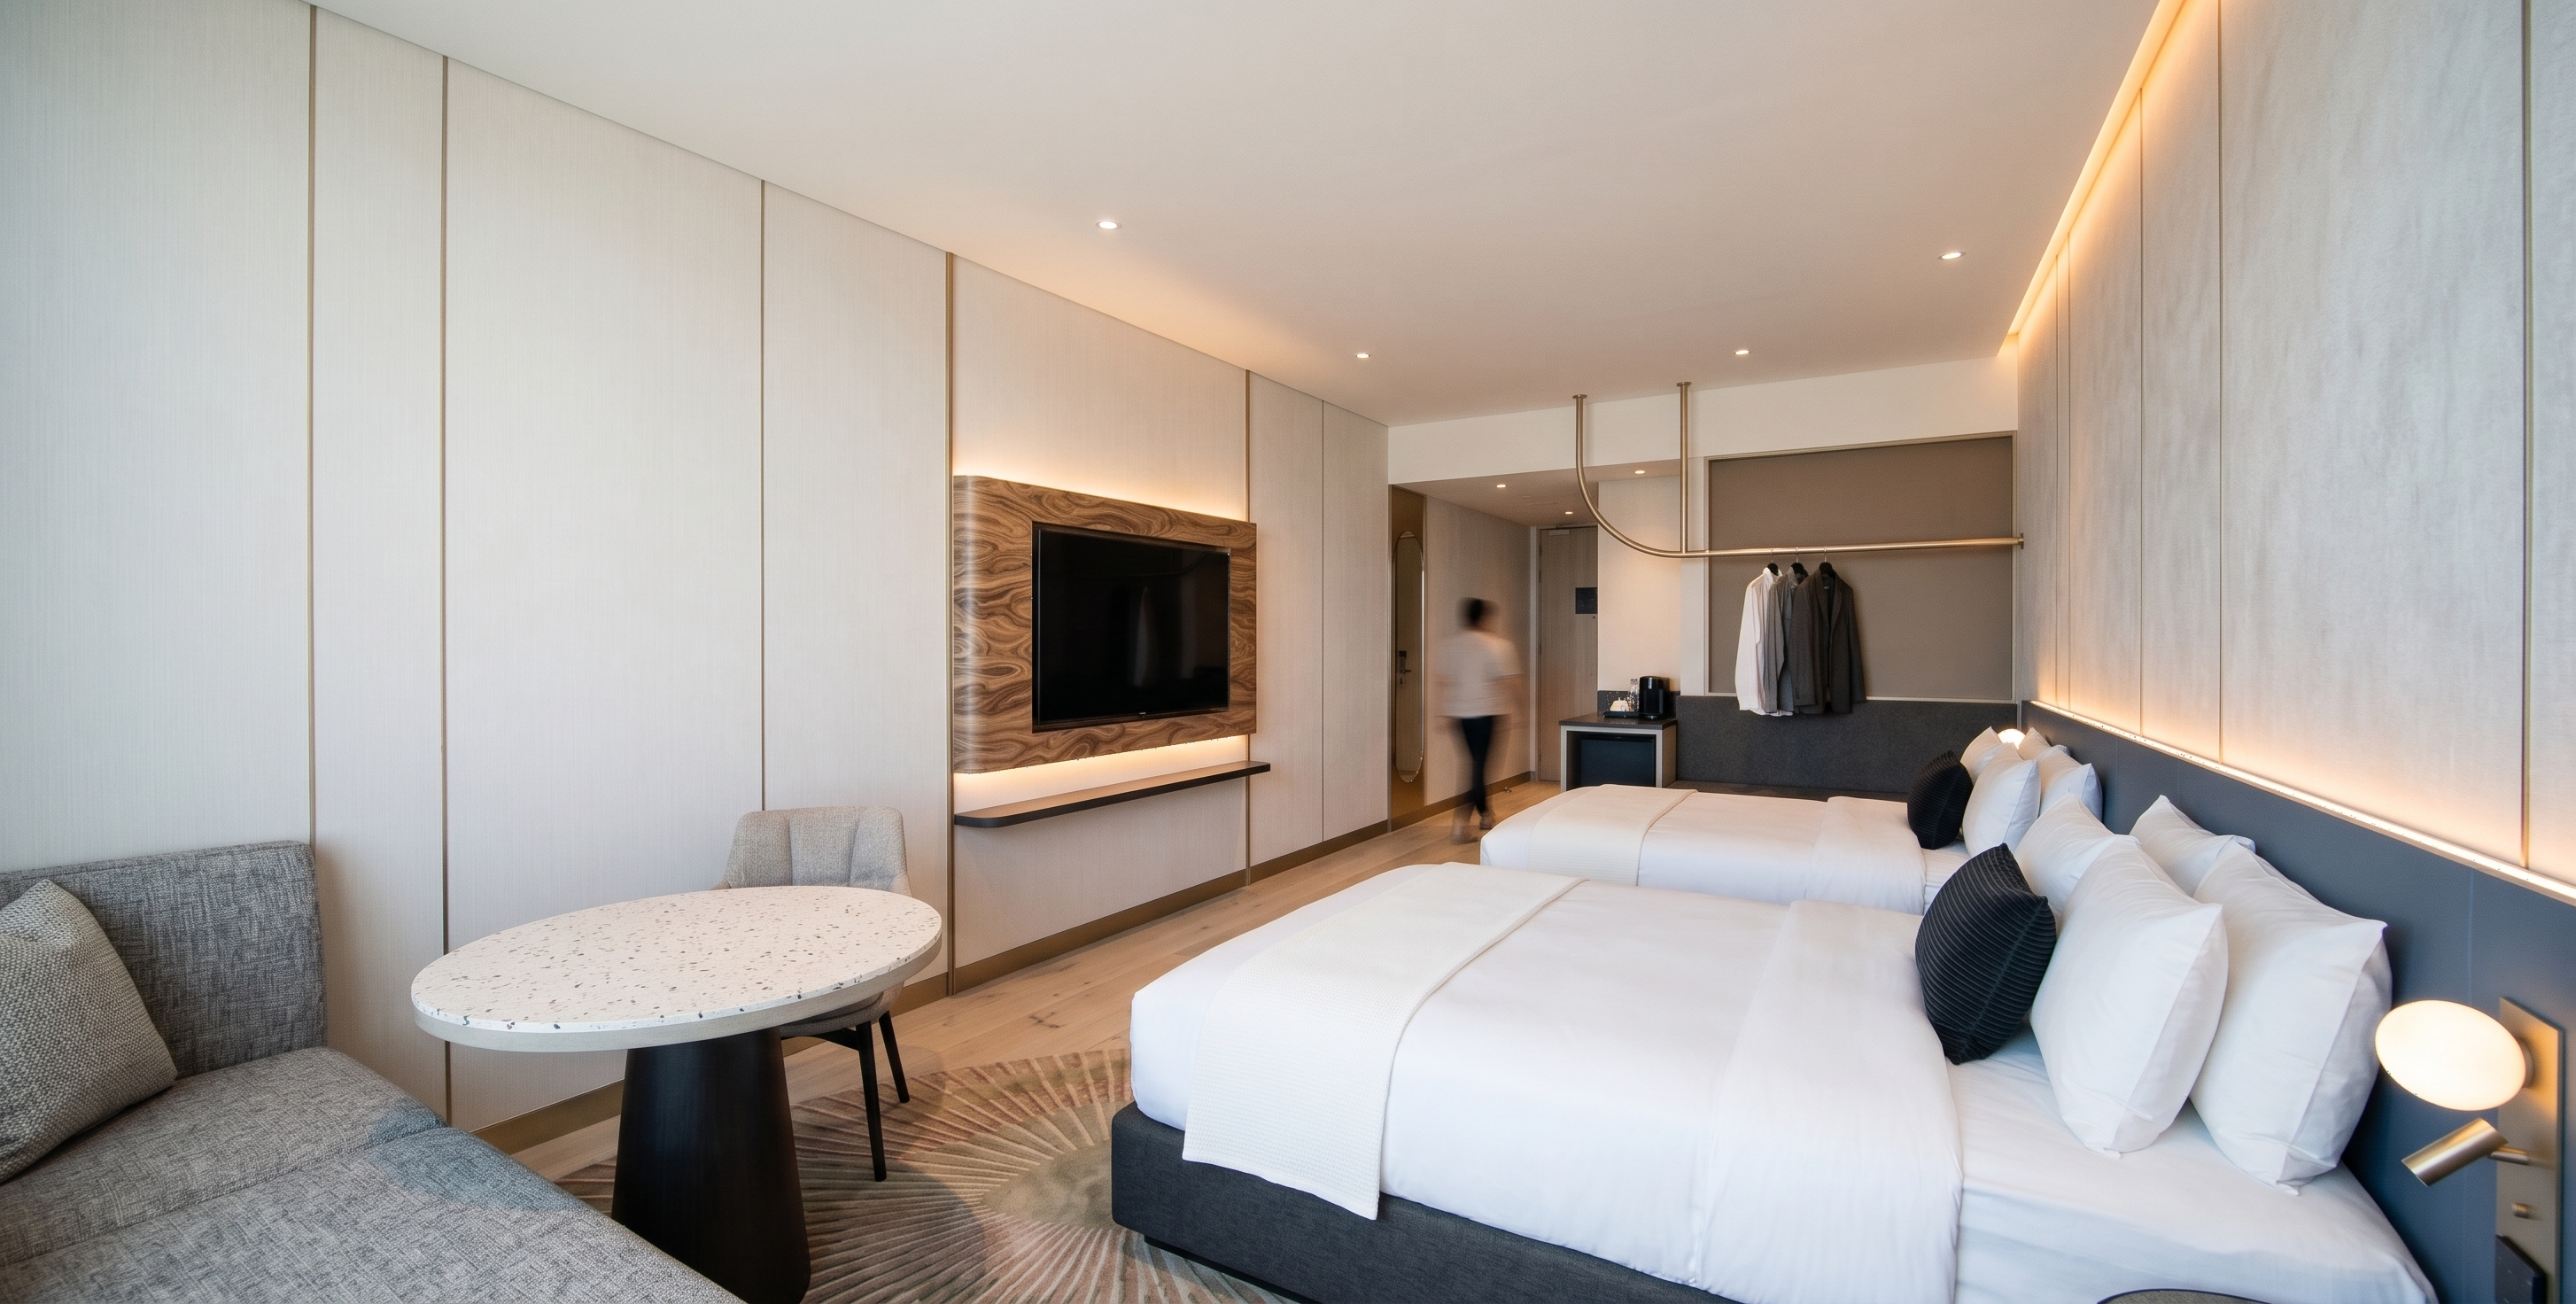
- Create a photorealistic 4K architectural interior render of this contemporary hotel twin room. Match the reference image’s diagonal view from beside the seating area toward the entrance, with the nearest bed filling the right foreground, the oval table on the left, and the TV wall and open wardrobe visible beyond. Preserve the original camera height, framing, room geometry, furniture placement, and built-in details.
Render the two beds with charcoal upholstered bases, crisp white duvets, layered pillows, white bed runners, and dark ribbed accent cushions. Retain the continuous slate-blue headboard and the tall, lightly textured off-white washed wall panels above it, with fine vertical joints and a soft concealed warm glow. Reproduce the bedside globe light and the adjustable champagne-metal reading light in their original positions.
On the opposite wall, keep the black flat-screen TV centered on its swirling brown woodgrain panel. Retain the slim floating shelf, concealed backlighting, and fine champagne-metal trims between the warm off-white wall panels. Toward the entrance, preserve the tall oval mirror, compact minibar, taupe wardrobe backing, and curved ceiling-mounted champagne-metal clothes rail with hanging garments.
In the left foreground, retain the grey upholstered banquette, oval pedestal table with a light speckled top, upholstered chair, and area rug with its muted radial pattern. Render the pale wood plank floor with a matte finish and subtle natural grain. Keep the flat white ceiling and existing recessed downlights. Use balanced exposure, neutral whites, soft contact shadows, and restrained reflections so the fabric weave, timber grain, and brushed metal read naturally.
- Created
- November 13, 2026