Skip to content
Render tools
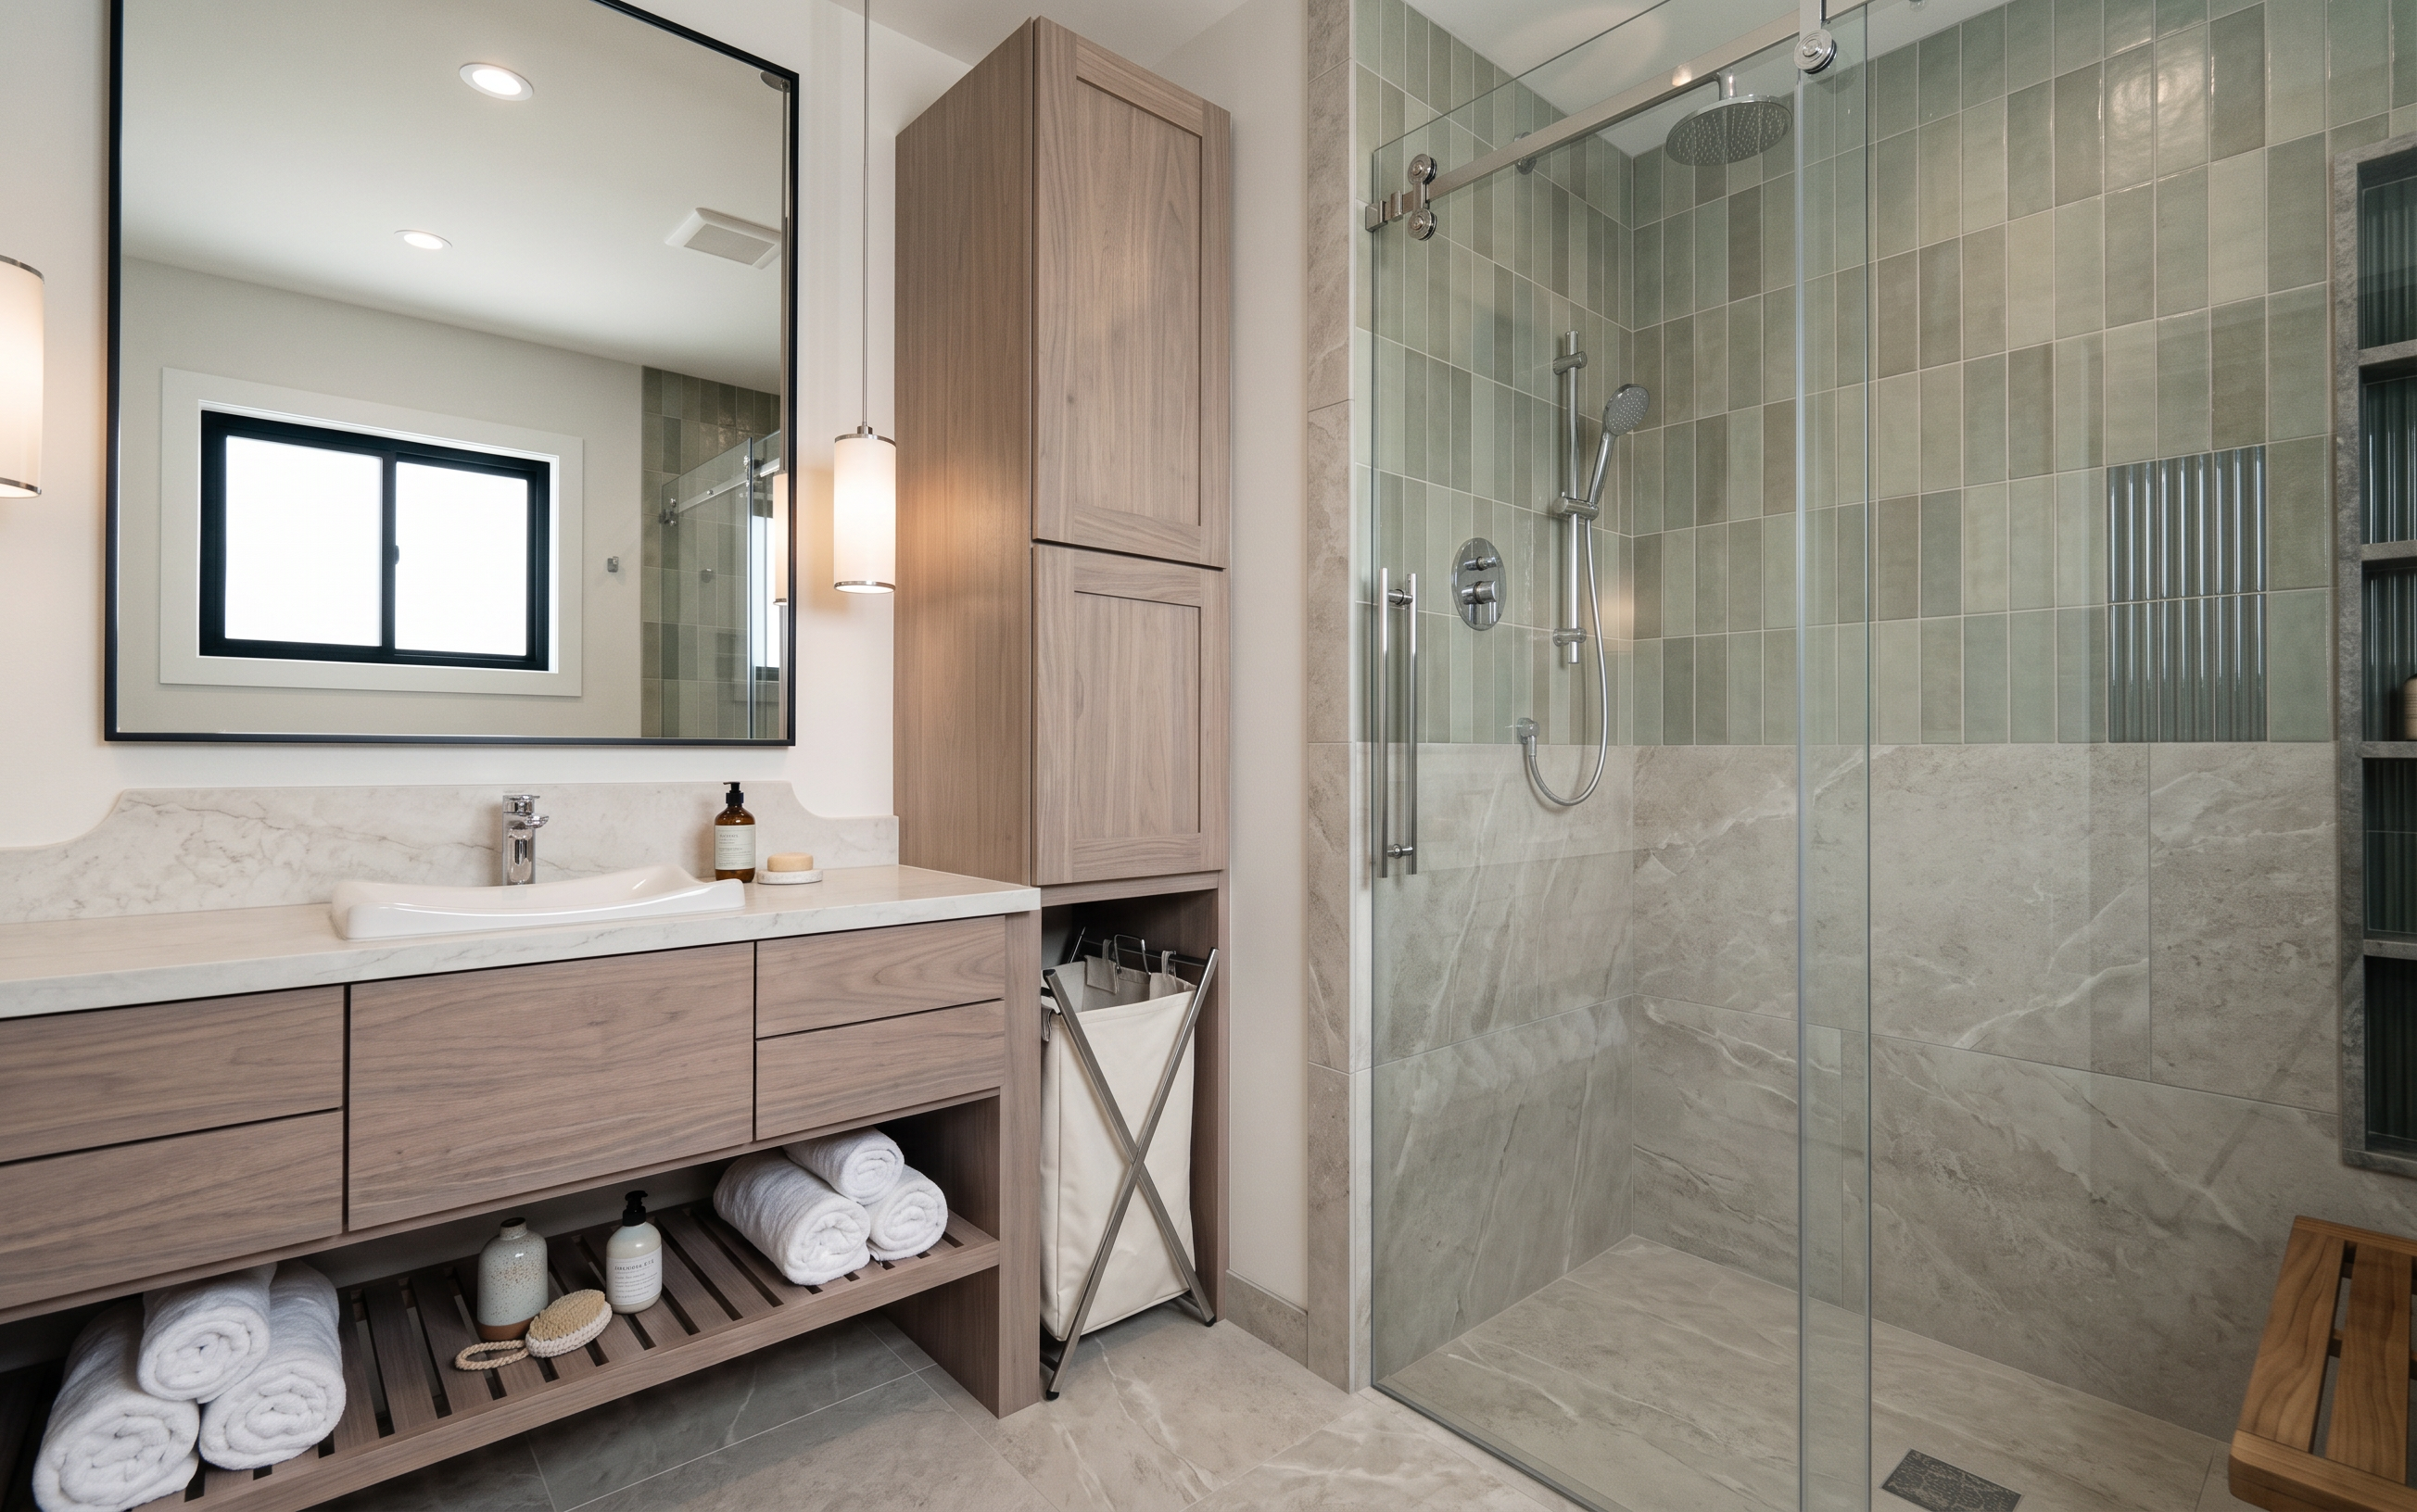
As a professional real estate photographer, create a photorealistic image of this exact camera angle to best showcase this bathroom. Key points:
-	Spa-like feel
-	Organic modern farmhouse style with a light and bright palette except where specifically noted
-	2026 best organic modern trends for colors and materials unless conflicting with other written instructions
-	Mostly neutral but with restrained splashes of color
-	Large format tiles continue uninterrupted into the curbless, roll-in shower, and also up the wall completely around the bath perimeter up to the countertop height.
-	Low saturation color teak shower seat
-	2x12 vertical tiles (subtle variegation in muted, desert shades of sage green) stacked in soldier courses make up the shower surround above the wainscott.
-	The shower niche has a glossy deep grey-green colored vertically fluted tile at the back of the inset. The sides and shelves are made of 1” thick solid stone that mimics the floor tiles but is a couple of shades darker to offset against it. Retain the exact size and location of the niche as given in the model.
-	Bath fixtures are chrome
-	Bath cabinet will be a pale version of a dark walnut color with a tight grain and with slat shelves at the lower open shelf in the base cabinet. Accessorize with bath towels and spa accessories.
-	Replace the sink and faucet with a spa-trendy vessel sink and complimentary faucet.
-	Bath countertop will be very light in color and retain the backsplash and ledge shape as shown (match the countertop material).
-	Frame the mirror in metal per current trends
-	Add lighting coming from the ceiling area (fixtures not visible) to give the room good overall lighting in addition to the pendant lighting.
-	Mirror reflection will show the black window referenced in the additional model but with square white trim and jambs. This birdseye view is for mirror reflection reference only. Do not use this camera view for the requested final image.
Do not change the locations of any walls, cabinets, or any other architectural feature in this room. Do not add fixtures or extra spaces. 
Stay true to the given view and features of the primary model image, only modified as requested above and within the fixed parameters. 
Do not change the shape of the stone cabinet backsplash and ledge.
Do not change the camera angle whatsoever from the primary view given.

Create renders like this

Turn any photo, sketch, or floor plan into a photoreal render in seconds.