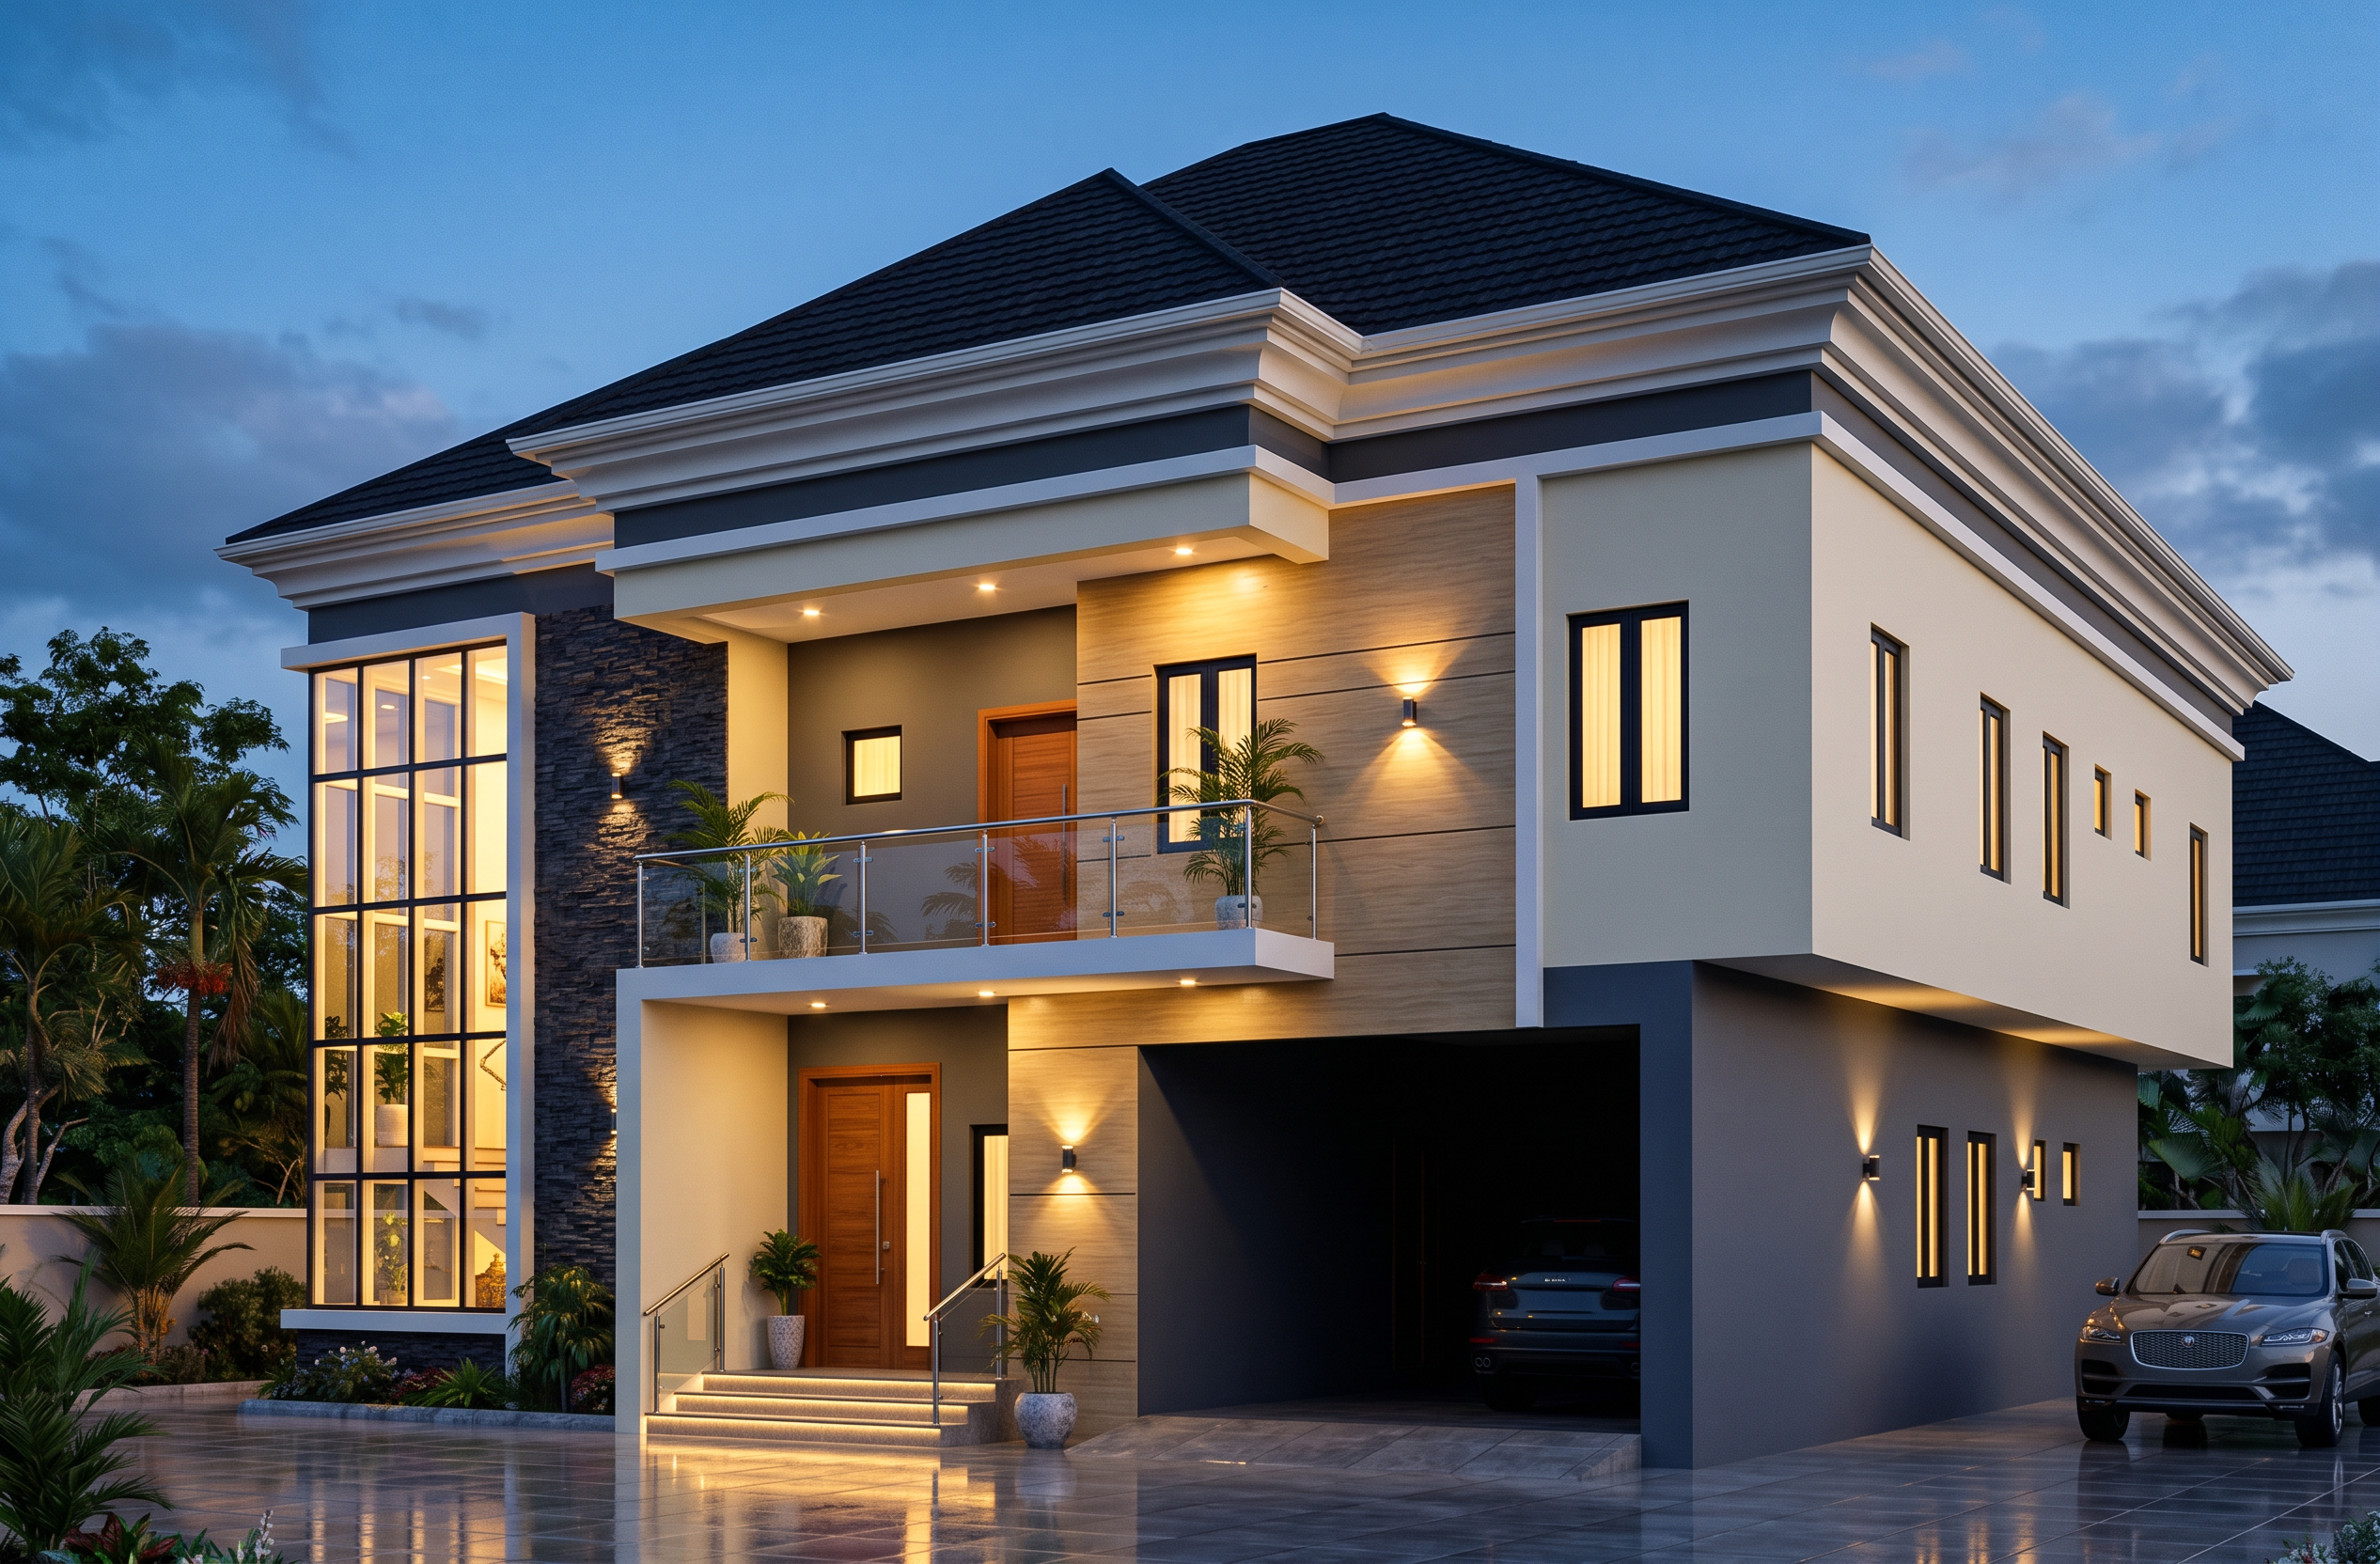
- Prompt
- Create an ultra-photorealistic architectural render of a modern luxury two-storey duplex, faithfully following the reference image. Feature a multi-hipped dark charcoal tiled roof, layered white roof fascias, a combination of warm beige wood-textured cladding, dark grey walls and light cream finishes. Include a projecting first-floor balcony with clear glass balustrades, a recessed wooden entrance door, tall narrow black-framed windows, decorative wall sconces, and warm recessed LED lighting beneath the roof overhangs and balcony. Add dark stone cladding at the base, elegant entrance steps with glass-and-steel handrails, potted tropical plants, and large glossy grey floor tiles across the driveway. Use a blue-hour evening setting with warm architectural lighting, realistic shadows, reflections, high-quality PBR materials, and professional architectural photography. Preserve the original building geometry, proportions, roof design, window positions, balcony, and façade details. 4K-quality, ultra-realistic, premium real-estate visualization.
- Created
- November 1, 2026