- Prompt
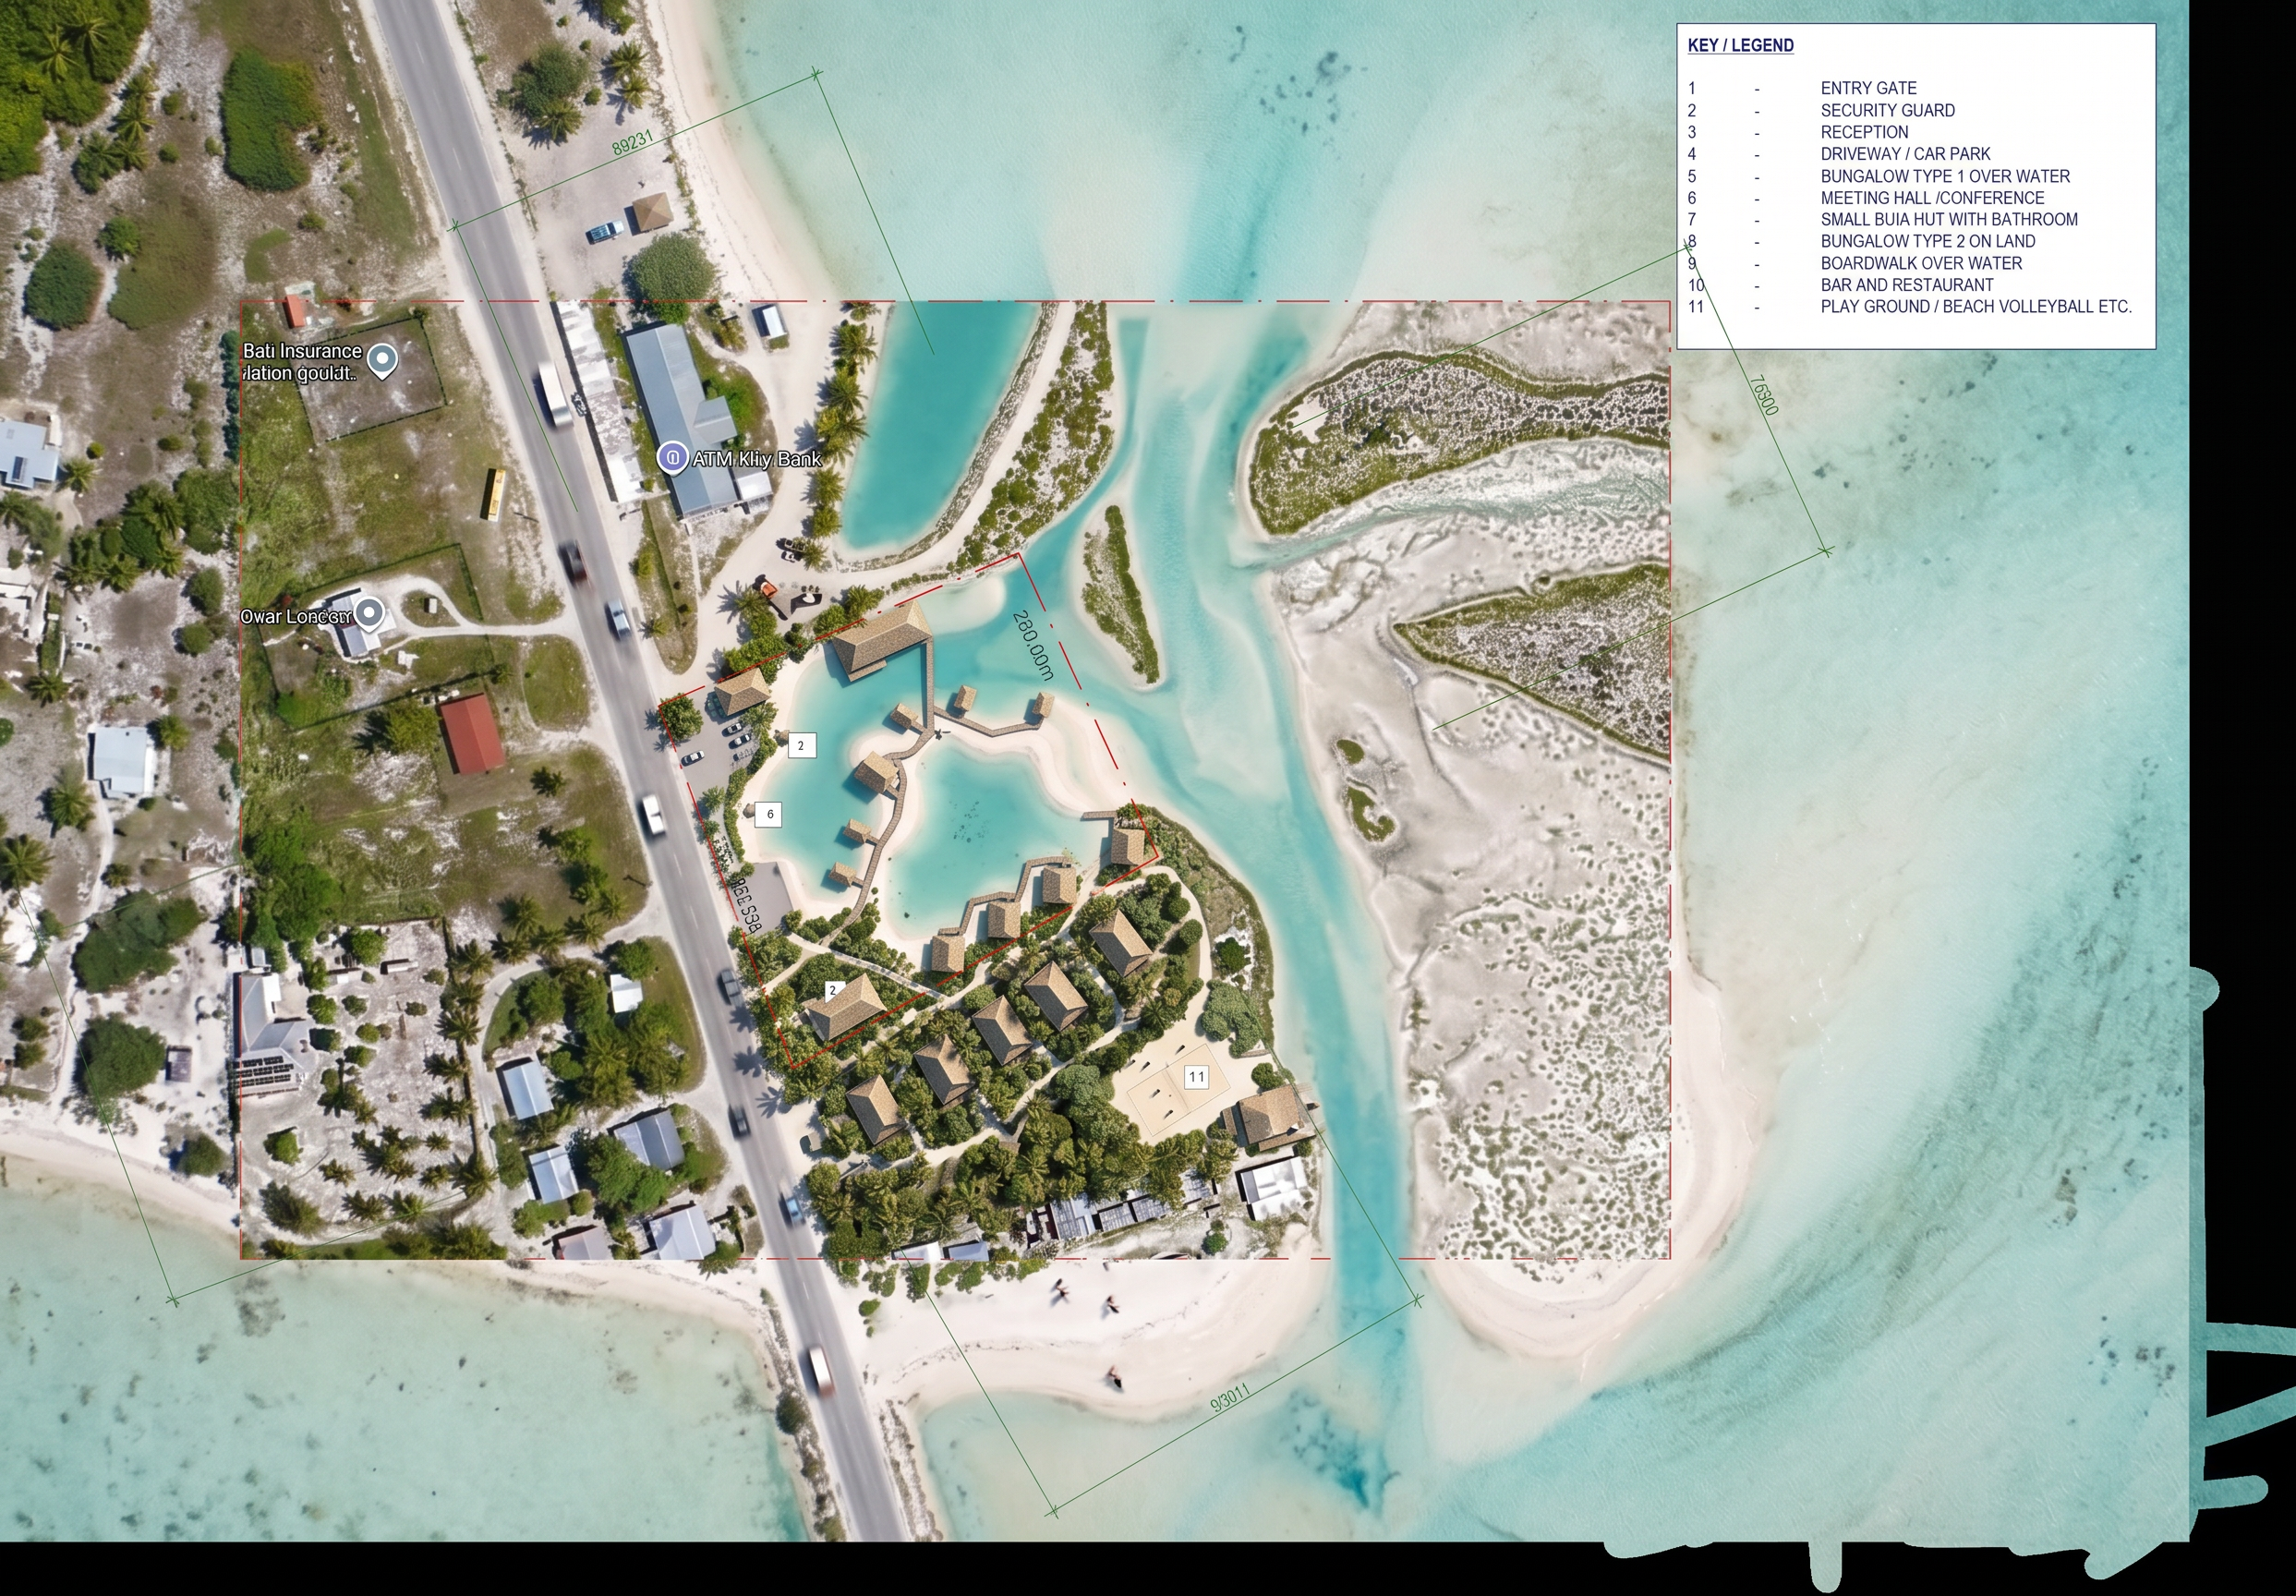
- Transform the uploaded 2D architectural site plan into a high-quality photorealistic 3D aerial masterplan visualisation of a tropical lagoon resort on Kiritimati Island, Kiribati.
STRICTLY FOLLOW THE UPLOADED SITE PLAN. Preserve the exact site shape, road position, lagoon/water areas, building footprints, building locations, driveway, parking, pathways, boardwalks and overall masterplan arrangement. Do not redesign, relocate, duplicate or add buildings beyond those shown on the plan.
Render the proposed development as a spacious, low-density contemporary Kiribati/Pacific tropical resort surrounded by generous natural landscaping.
Maintain the existing shallow lagoon/water areas shown on the plan as natural turquoise shallow water. Do not fill or reclaim these areas. Render the proposed over-water structures as lightweight elevated tropical huts supported on piles and connected by the boardwalk exactly where indicated.
Render all guest accommodation as detached single-storey tropical bungalows with pitched roofs, deep overhangs, shaded verandas, natural timber finishes and raised floors where appropriate.
Render the small reception and security buildings near the entrance as modest tropical pavilions. Keep the entrance completely within the property and maintain the existing public road clear and unobstructed.
Render the meeting/conference building as a larger traditional Kiribati-inspired maneaba-style pavilion. Render the bar and restaurant as an attractive open-air lagoon-facing tropical pavilion with shaded outdoor seating. Integrate the playground/beach-volleyball area naturally into the waterfront landscape.
Keep the driveway and car parking exactly as shown in the site plan and visually secondary to the landscape.
Create abundant natural open green space between buildings using coconut palms, pandanus, coastal vegetation, tropical shrubs, natural grass and sand. Maintain generous landscape buffers and open view corridors toward the lagoon. Avoid an overly manicured or urban appearance.
Architectural style: contemporary Kiribati / Pacific island resort, low-rise, lightweight tropical construction, natural timber appearance, pitched roofs, deep eaves, open verandas, locally influenced details and materials suitable for a marine coastal environment.
Render from a realistic oblique bird's-eye aerial viewpoint showing the entire masterplan in one image, with realistic tropical daylight, turquoise lagoon water, natural vegetation, building shadows and a small number of people and vehicles for scale.
The result should look like a professionally prepared architectural 3D resort masterplan visualisation suitable for a commercial development proposal.
HIGHEST PRIORITY: FOLLOW THE UPLOADED 2D SITE PLAN EXACTLY. DO NOT CHANGE THE MASTERPLAN LAYOUT. DO NOT ADD EXTRA BUILDINGS. DO NOT FILL THE EXISTING WATER AREAS. CONVERT THE EXISTING 2D DESIGN INTO A REALISTIC 3D TROPICAL RESORT VISUALISATION.
- Created
- September 20, 2026