- Prompt
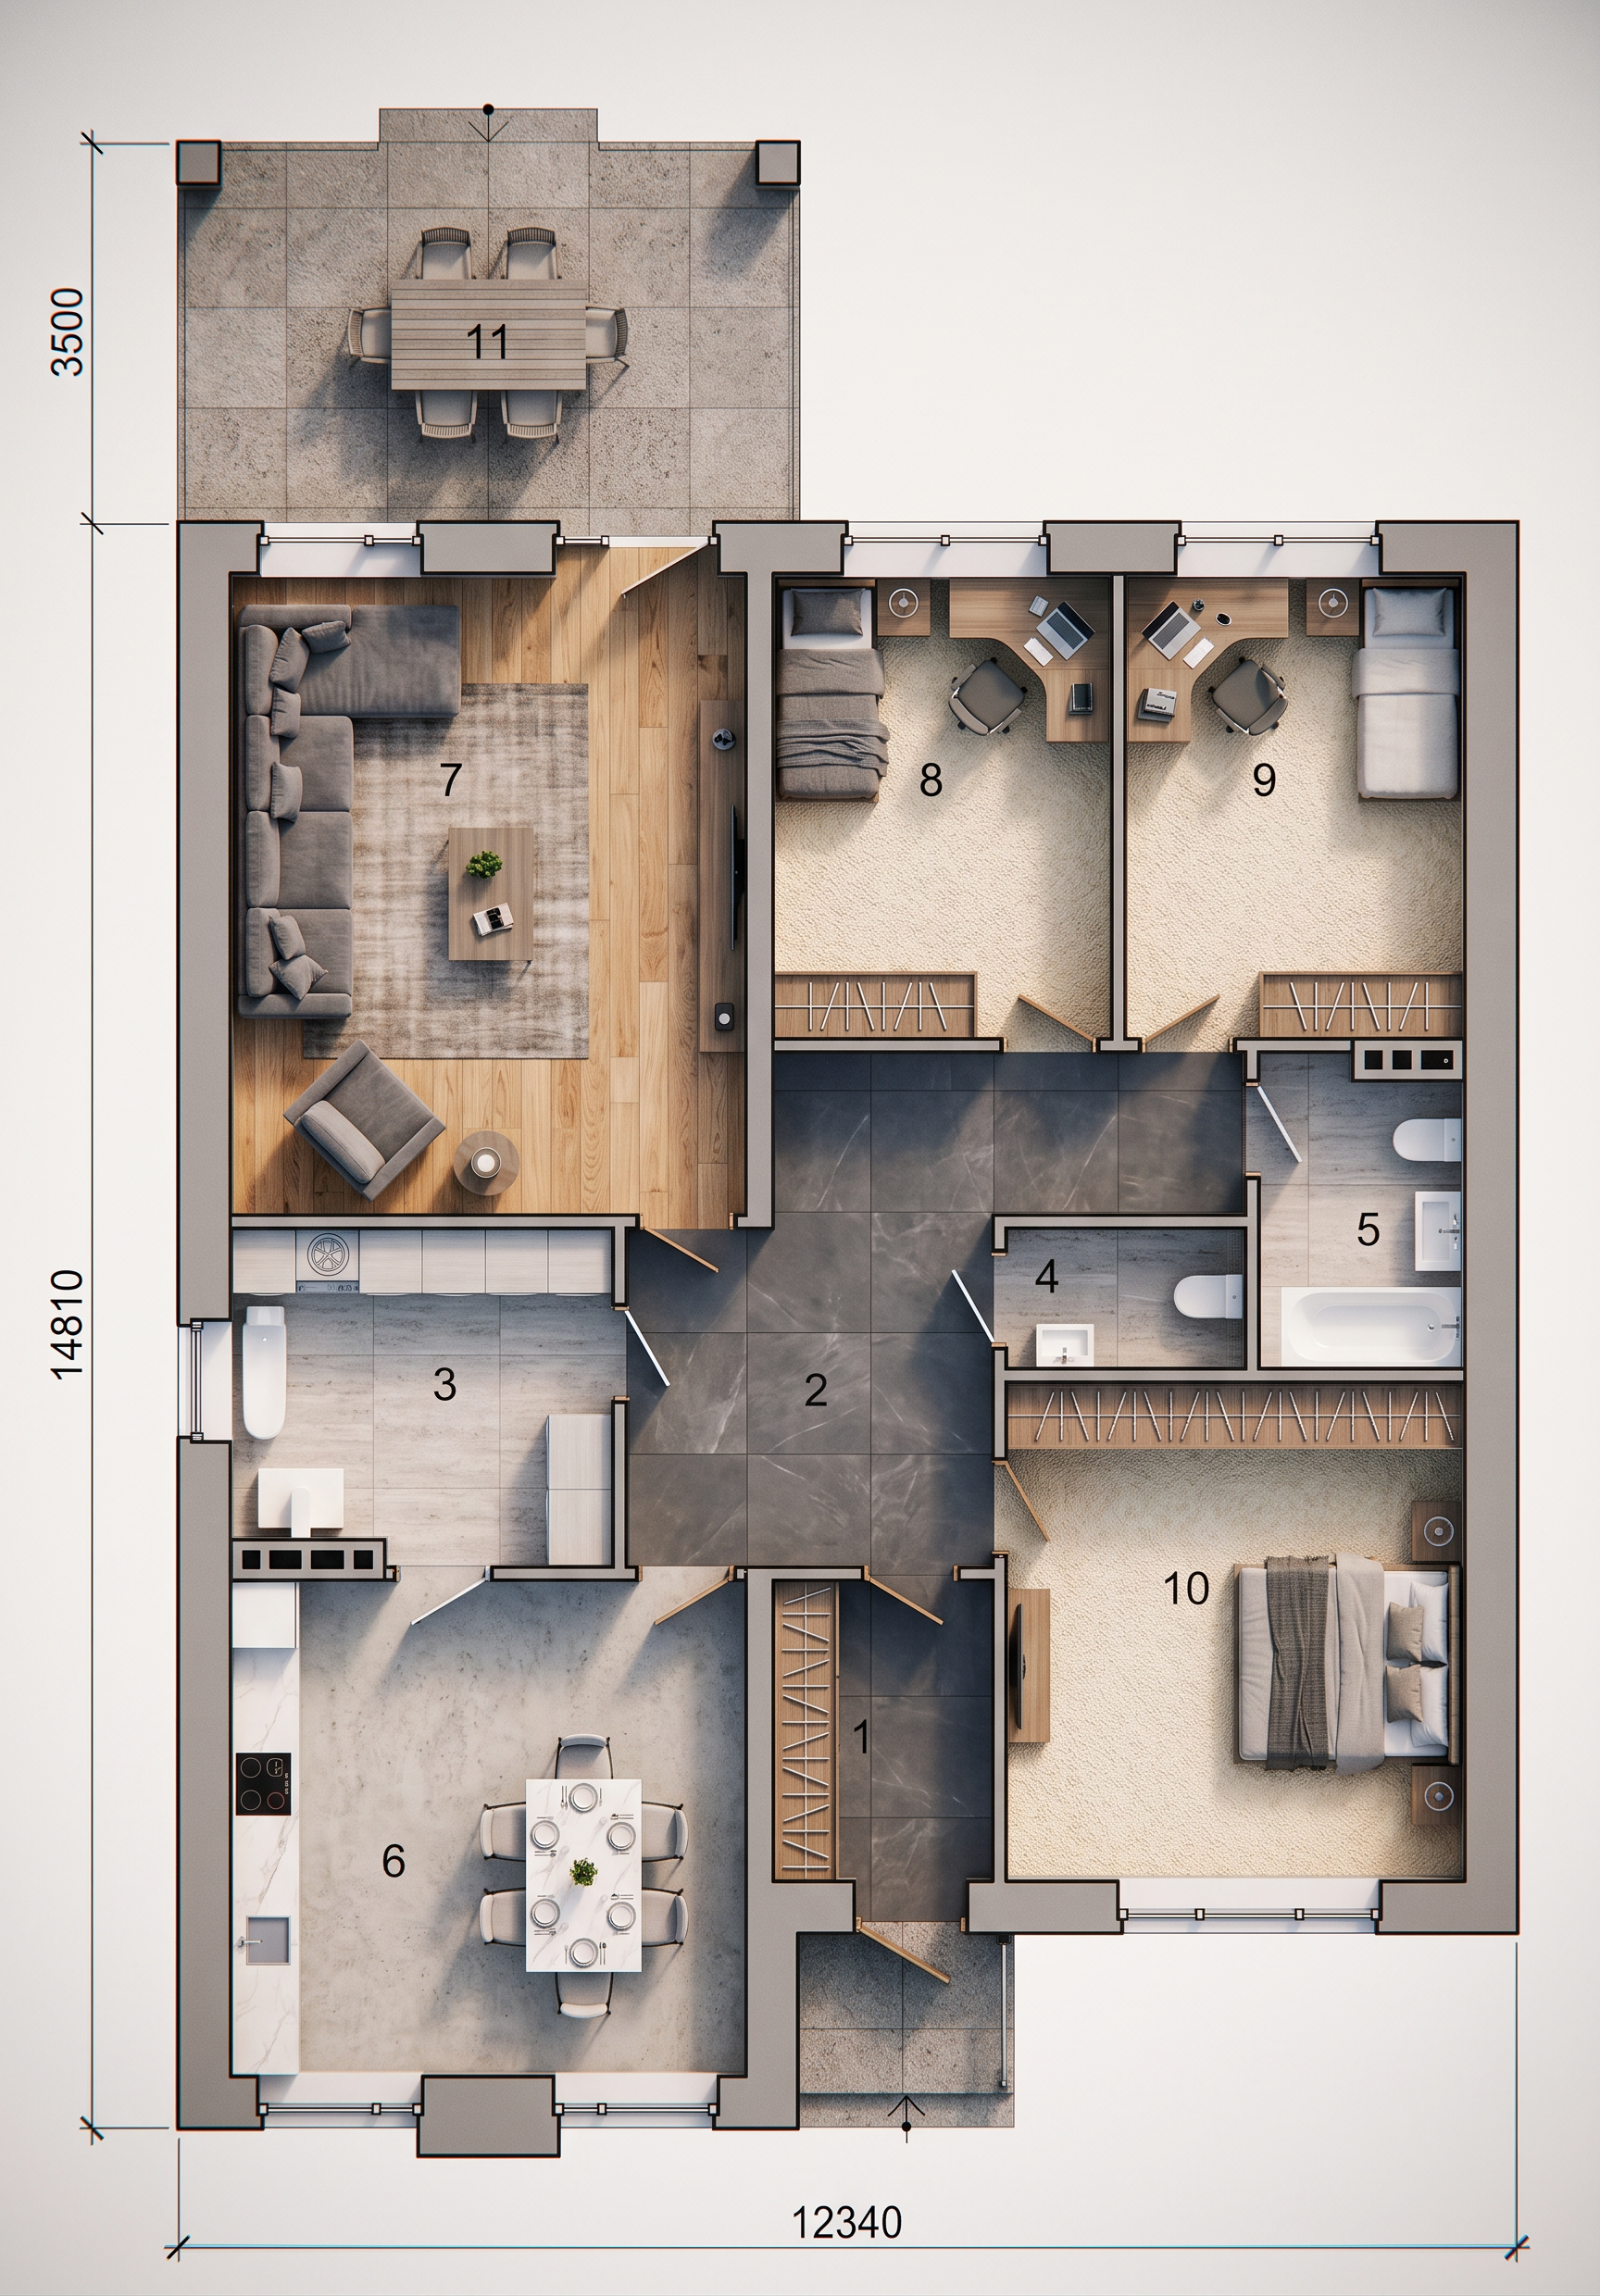
- Social & Private Rooms (Pink Areas: 7, 8, 9, 10)The Main Living Lounge (Zone 7): Fill this expansive family room with a uniform natural light oak wood floor grain. This makes the main gathering space feel incredibly bright, open, and warm. Color the large sectional sofa a soft charcoal gray fabric to create a solid anchor point.The Bedrooms (Zones 8, 9, 10): Extend the light oak floor into the large master bedroom (10) and the two symmetrical children's rooms with built-in desks (8 & 9). Alternatively, swap it for a plush cream-colored textured carpet to maximize acoustic privacy and coziness in the sleeping quarters.🚪 Foyer & Central Corridors (Green Areas: 1, 2)Entryway & Central Landing (Zones 1 & 2): Replace the green overlay with a large-format charcoal or slate grey porcelain floor tile. This distinctly marks out the heavy foot-traffic areas with a durable surface and separates them beautifully from the living zones.🍳 Kitchen, Dining, & Wet Zones (Blue/Purple Areas: 3, 4, 5, 6)The Kitchen & Dining Hub (Zone 6): Apply a matching charcoal porcelain tile or light polished concrete floor across this large cooking and dining space to cleanly isolate the wet zone. Finish the long continuous countertops in a sleek white quartz with subtle marble veining.Bathrooms & Utility (Zones 3, 4, 5): Use a clean soft stone grey or light travertine tile texture across the large family bathroom with the tub (5), the compact guest powder toilet (4), and the technical/utility laundry room (3). Paint all porcelain fixtures a glossy pure white.
- Created
- September 12, 2026