- Prompt
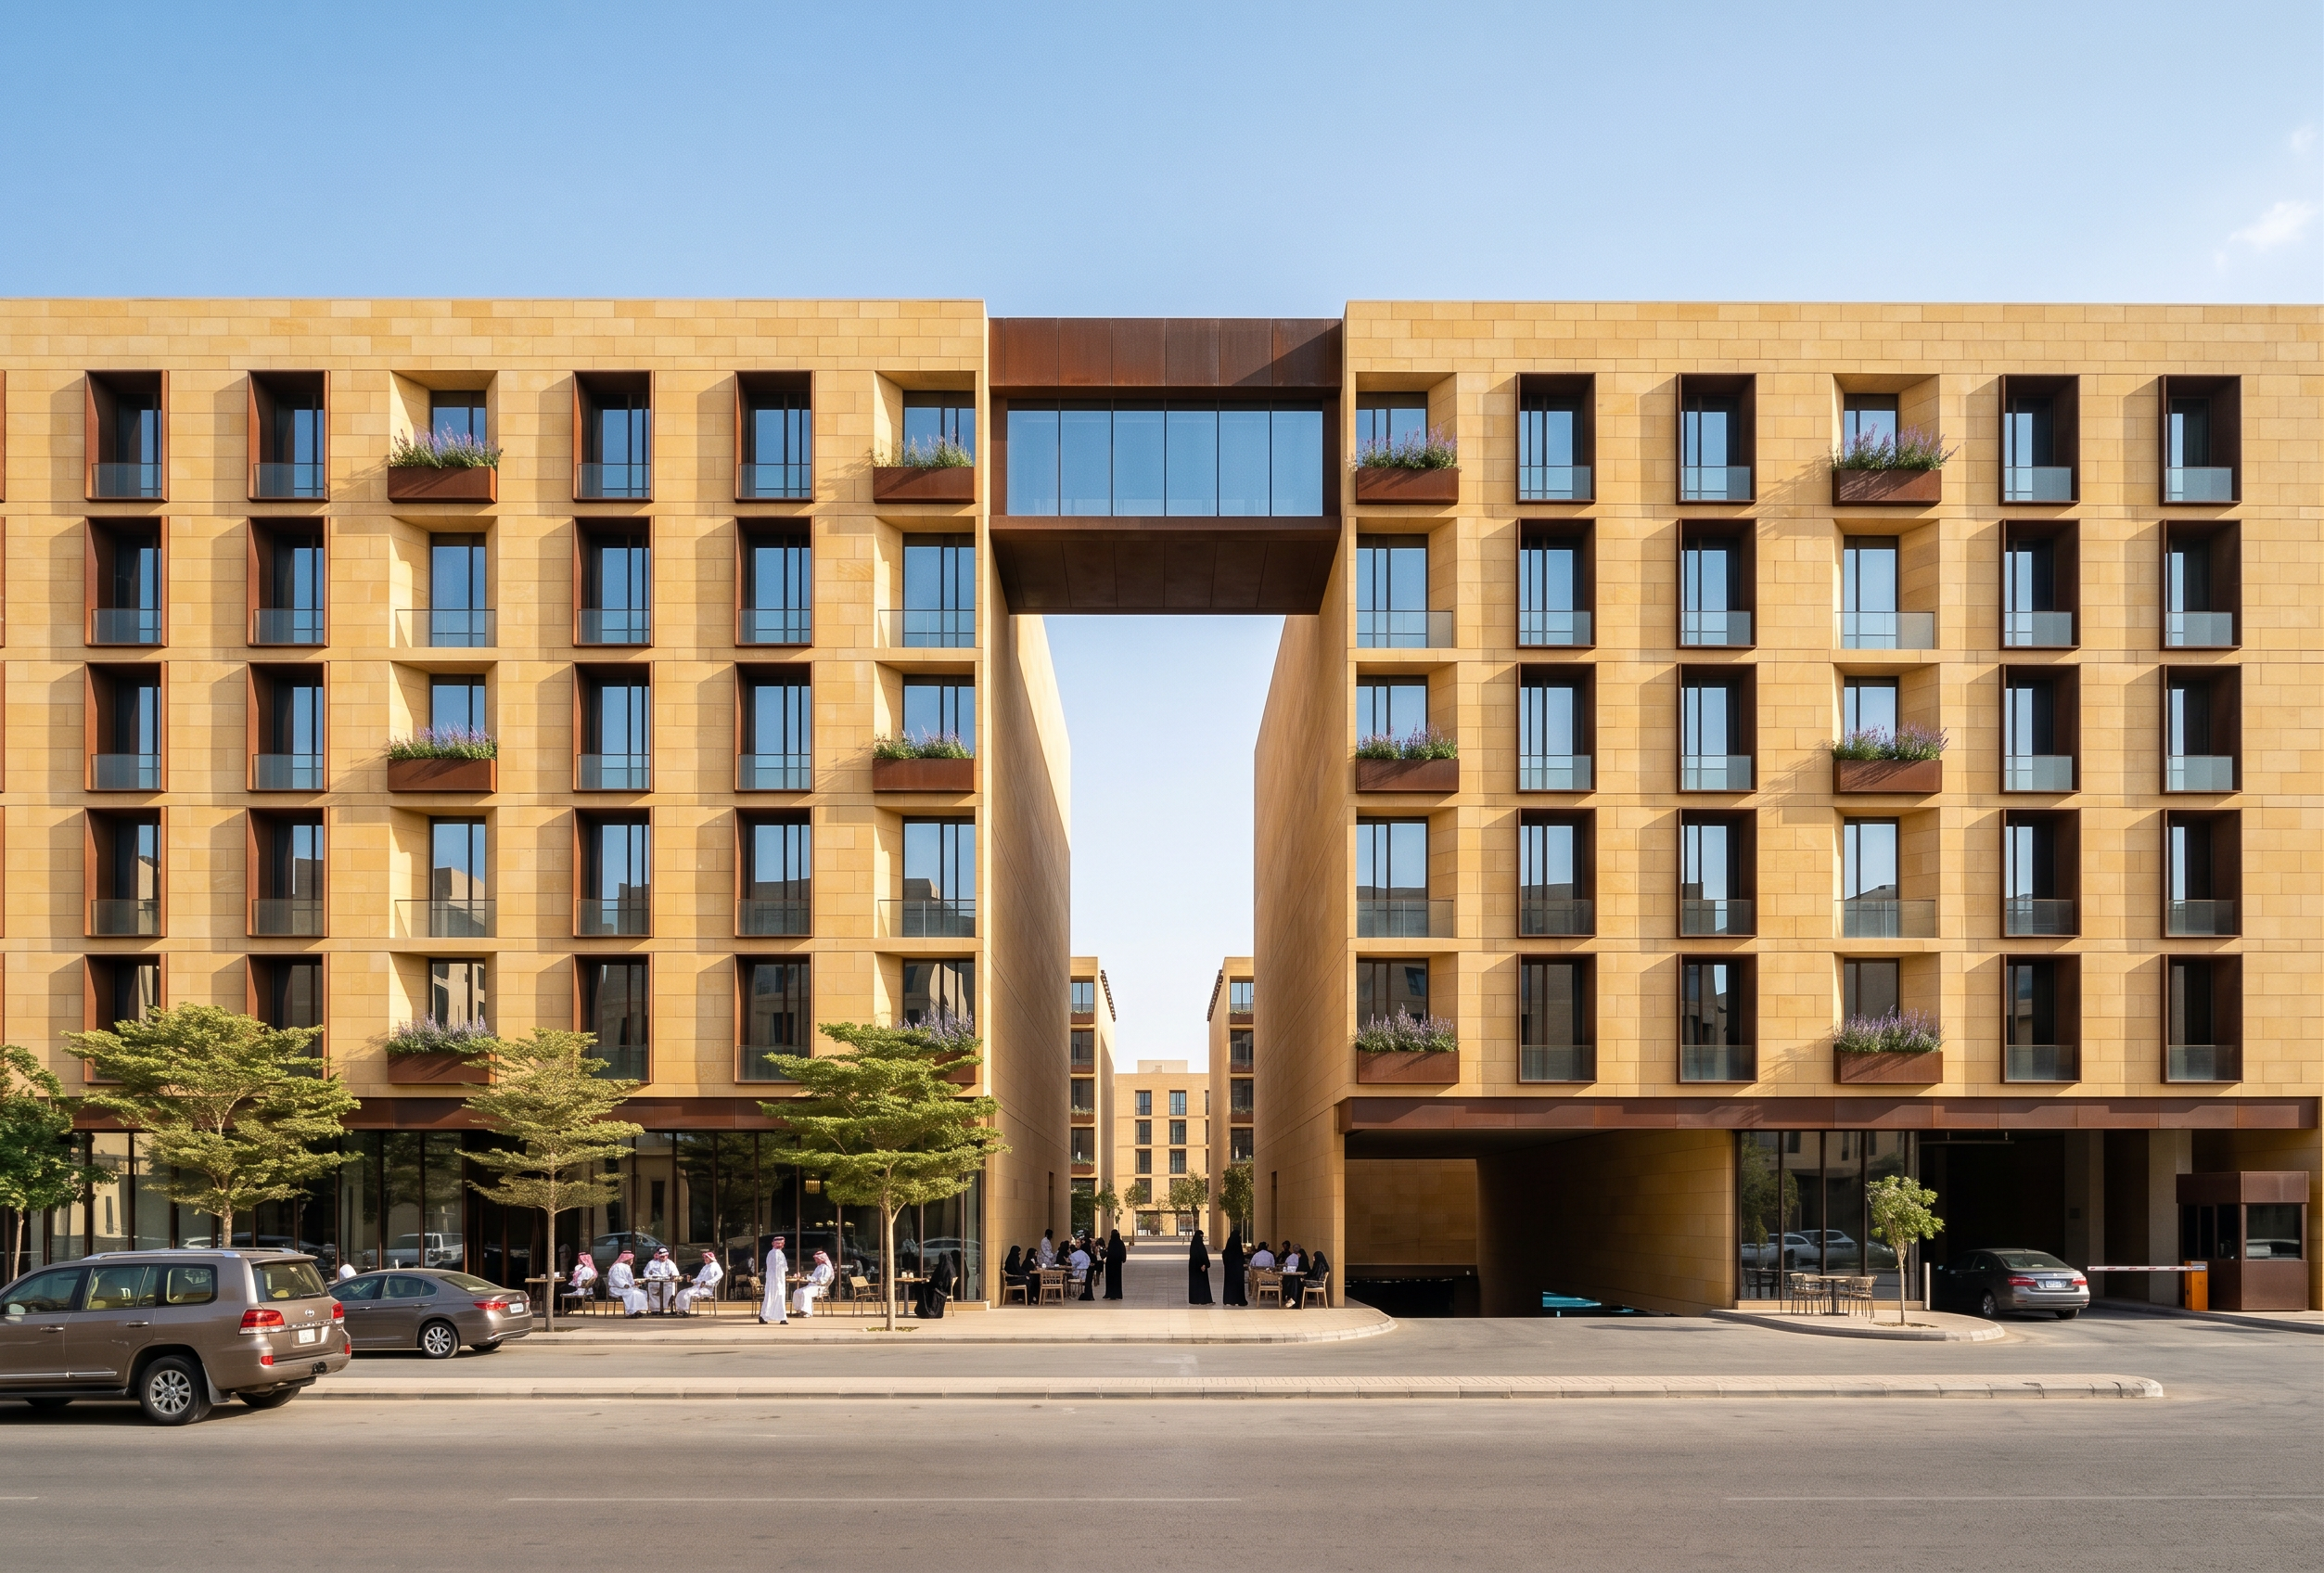
- Modern mixed-use commercial and residential building in Riyadh. Maintain the exact building massing, geometry, and camera perspective from the input line-art image with zero structural alterations. Strictly transfer only the material textures, daylighting, large-format yellow Riyadh limestone facade blocks with defined joints, rusted Corten steel window frames and planter boxes, highly reflective glass windows, and clear glass balcony railings. The recessed right side must remain a solid blank yellow limestone wall with no openings or balconies. The ground floor indoor flooring, exterior paving, and columns feature a matching shear beige stone finish with a continuous, seamless sidewalk. The streetscape is animated with active ground-floor cafes, outdoor seating with Saudi families (men, children, and women in black abayas with fully covered faces), Terminalia mantaly shade trees spaced along the curb, Vitex agnus-castus plants in balcony boxes, and a few subtle cars on the road under bright, clear daylight.
- Created
- September 28, 2026