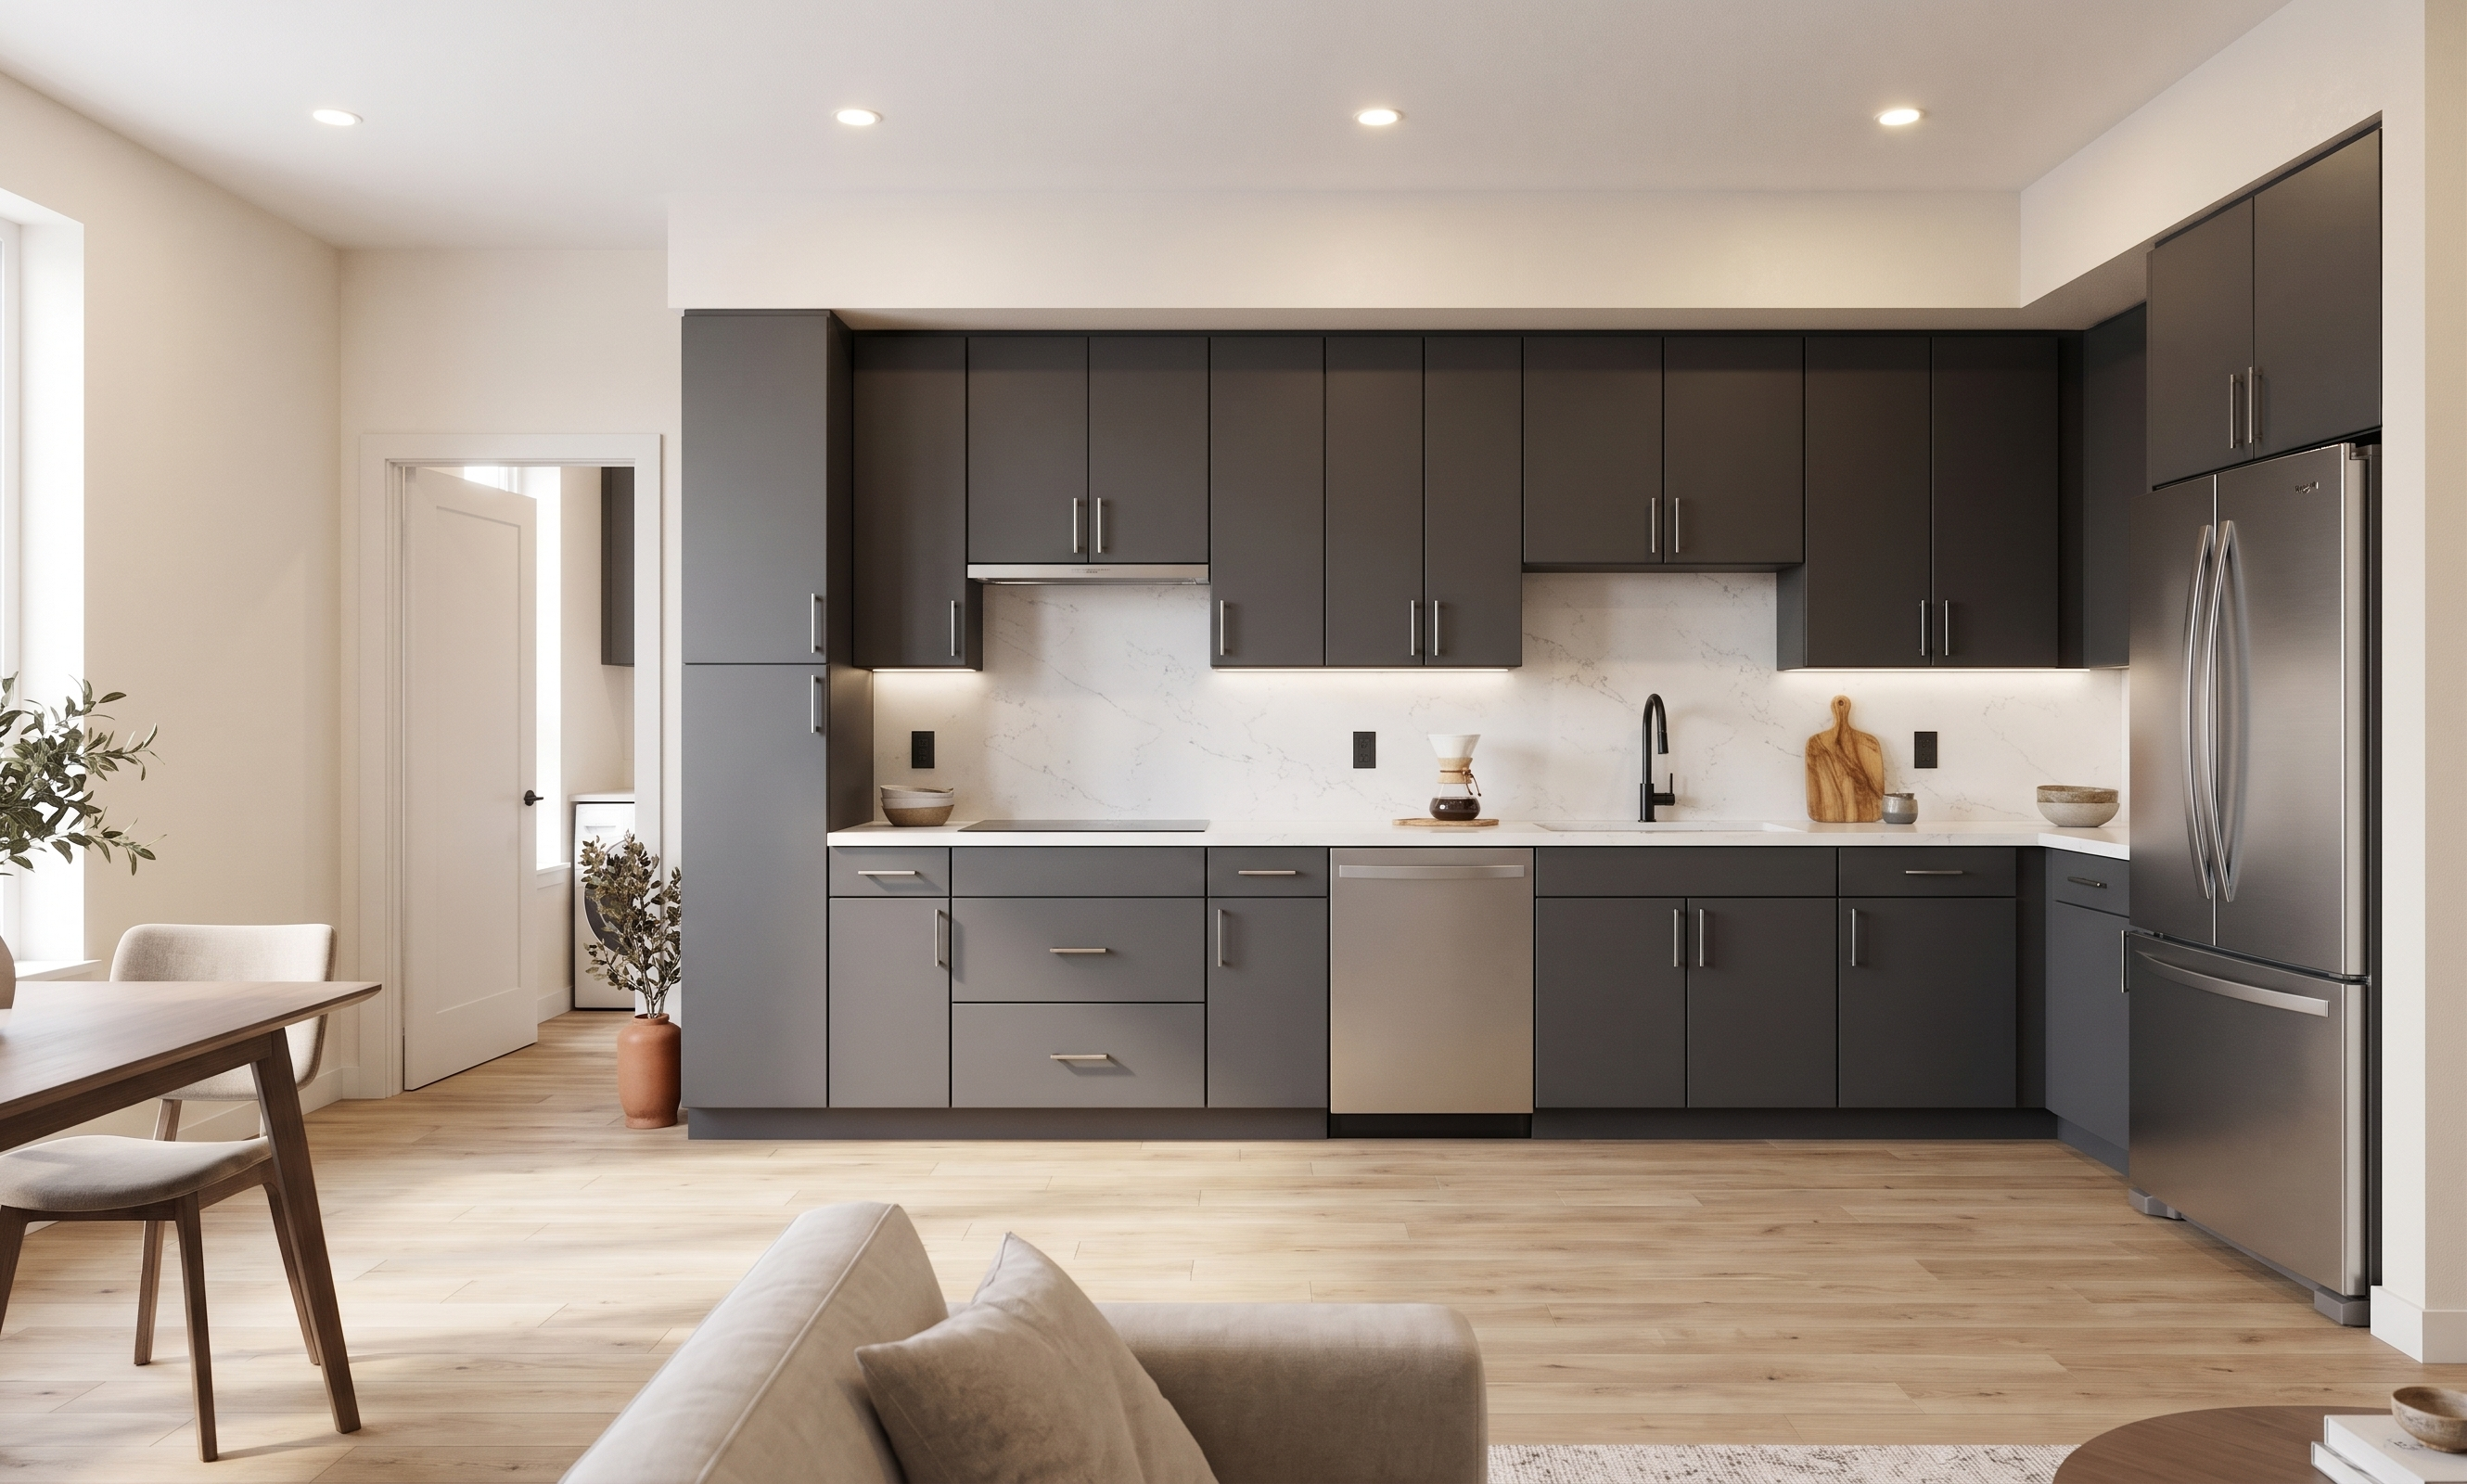
- Prompt
- Create a highly realistic, professional interior architectural rendering of the KITCHEN in the BOTTOM-LEFT APARTMENT of my uploaded floor plan.
The kitchen should have a modern, contemporary apartment design with high-quality materials, realistic lighting, and properly arranged furniture and appliances.
IMPORTANT: Follow the exact kitchen layout shown in my uploaded floor plan. Do not change any walls, doors, windows, room dimensions, or the locations of the kitchen cabinets and appliances.
KITCHEN CABINETS:
Modern flat-panel cabinets with a matte charcoal gray finish.
Upper and lower cabinets positioned according to the original floor plan.
Brushed stainless steel or matte black cabinet handles.
Full-height pantry cabinet if space is available without changing the layout.
Realistic cabinet dimensions and spacing.
COUNTERTOPS:
White quartz countertops with subtle light gray veining.
Clean, polished finish with realistic reflections.
Standard 36-inch countertop height.
Matching quartz backsplash or light gray subway tile backsplash.
KITCHEN APPLIANCES:
Stainless steel refrigerator with a modern French-door design.
Stainless steel electric range with oven.
Stainless steel microwave above the range, if space allows.
Stainless steel dishwasher beside the sink.
Stainless steel undermount sink with a matte black pull-down faucet.
Place all appliances in the exact locations indicated on the floor plan.
Do not add an island unless one is shown in the original plan.
FLOORING:
Light natural oak luxury vinyl plank flooring.
Realistic wood grain with subtle beige and warm gray tones.
Consistent flooring throughout the kitchen and adjacent living area.
WALLS AND CEILING:
Smooth warm off-white painted walls.
Clean white ceiling with a flat finish.
White baseboards and simple modern trim.
Maintain the original ceiling height and wall positions.
LIGHTING:
Warm white recessed LED ceiling lights.
Under-cabinet LED strip lighting to illuminate countertops.
Natural daylight entering through existing windows.
Realistic soft shadows and balanced interior lighting.
KITCHEN DETAILS:
Minimal countertop accessories such as a coffee maker, cutting board, and small decorative plant.
Modern electrical outlets along the backsplash.
Realistic appliance finishes, cabinet joints, and countertop edges.
Keep the kitchen clean, organized, and uncluttered.
CAMERA VIEW:
Create a realistic eye-level interior perspective as if a person is standing inside the apartment looking directly toward the kitchen.
Camera height approximately 5 feet 6 inches above the finished floor.
Use a wide-angle architectural interior lens, approximately 24–28 mm, to show the kitchen cabinets, countertops, appliances, and surrounding space.
Keep vertical walls straight with no fisheye distortion.
RENDERING QUALITY:
Photorealistic 4K architectural visualization with realistic materials, natural daylight, accurate shadows, subtle reflections, and professional interior photography quality.
STRICT REQUIREMENTS:
Do not change the original apartment floor plan.
Do not move or remove walls, windows, or doors.
Do not change the kitchen layout or appliance positions.
Do not add an island or peninsula unless shown in the plan.
Do not add unnecessary furniture or decorations.
Maintain realistic apartment proportions and clear walking space.
- Created
- November 18, 2026