- Prompt
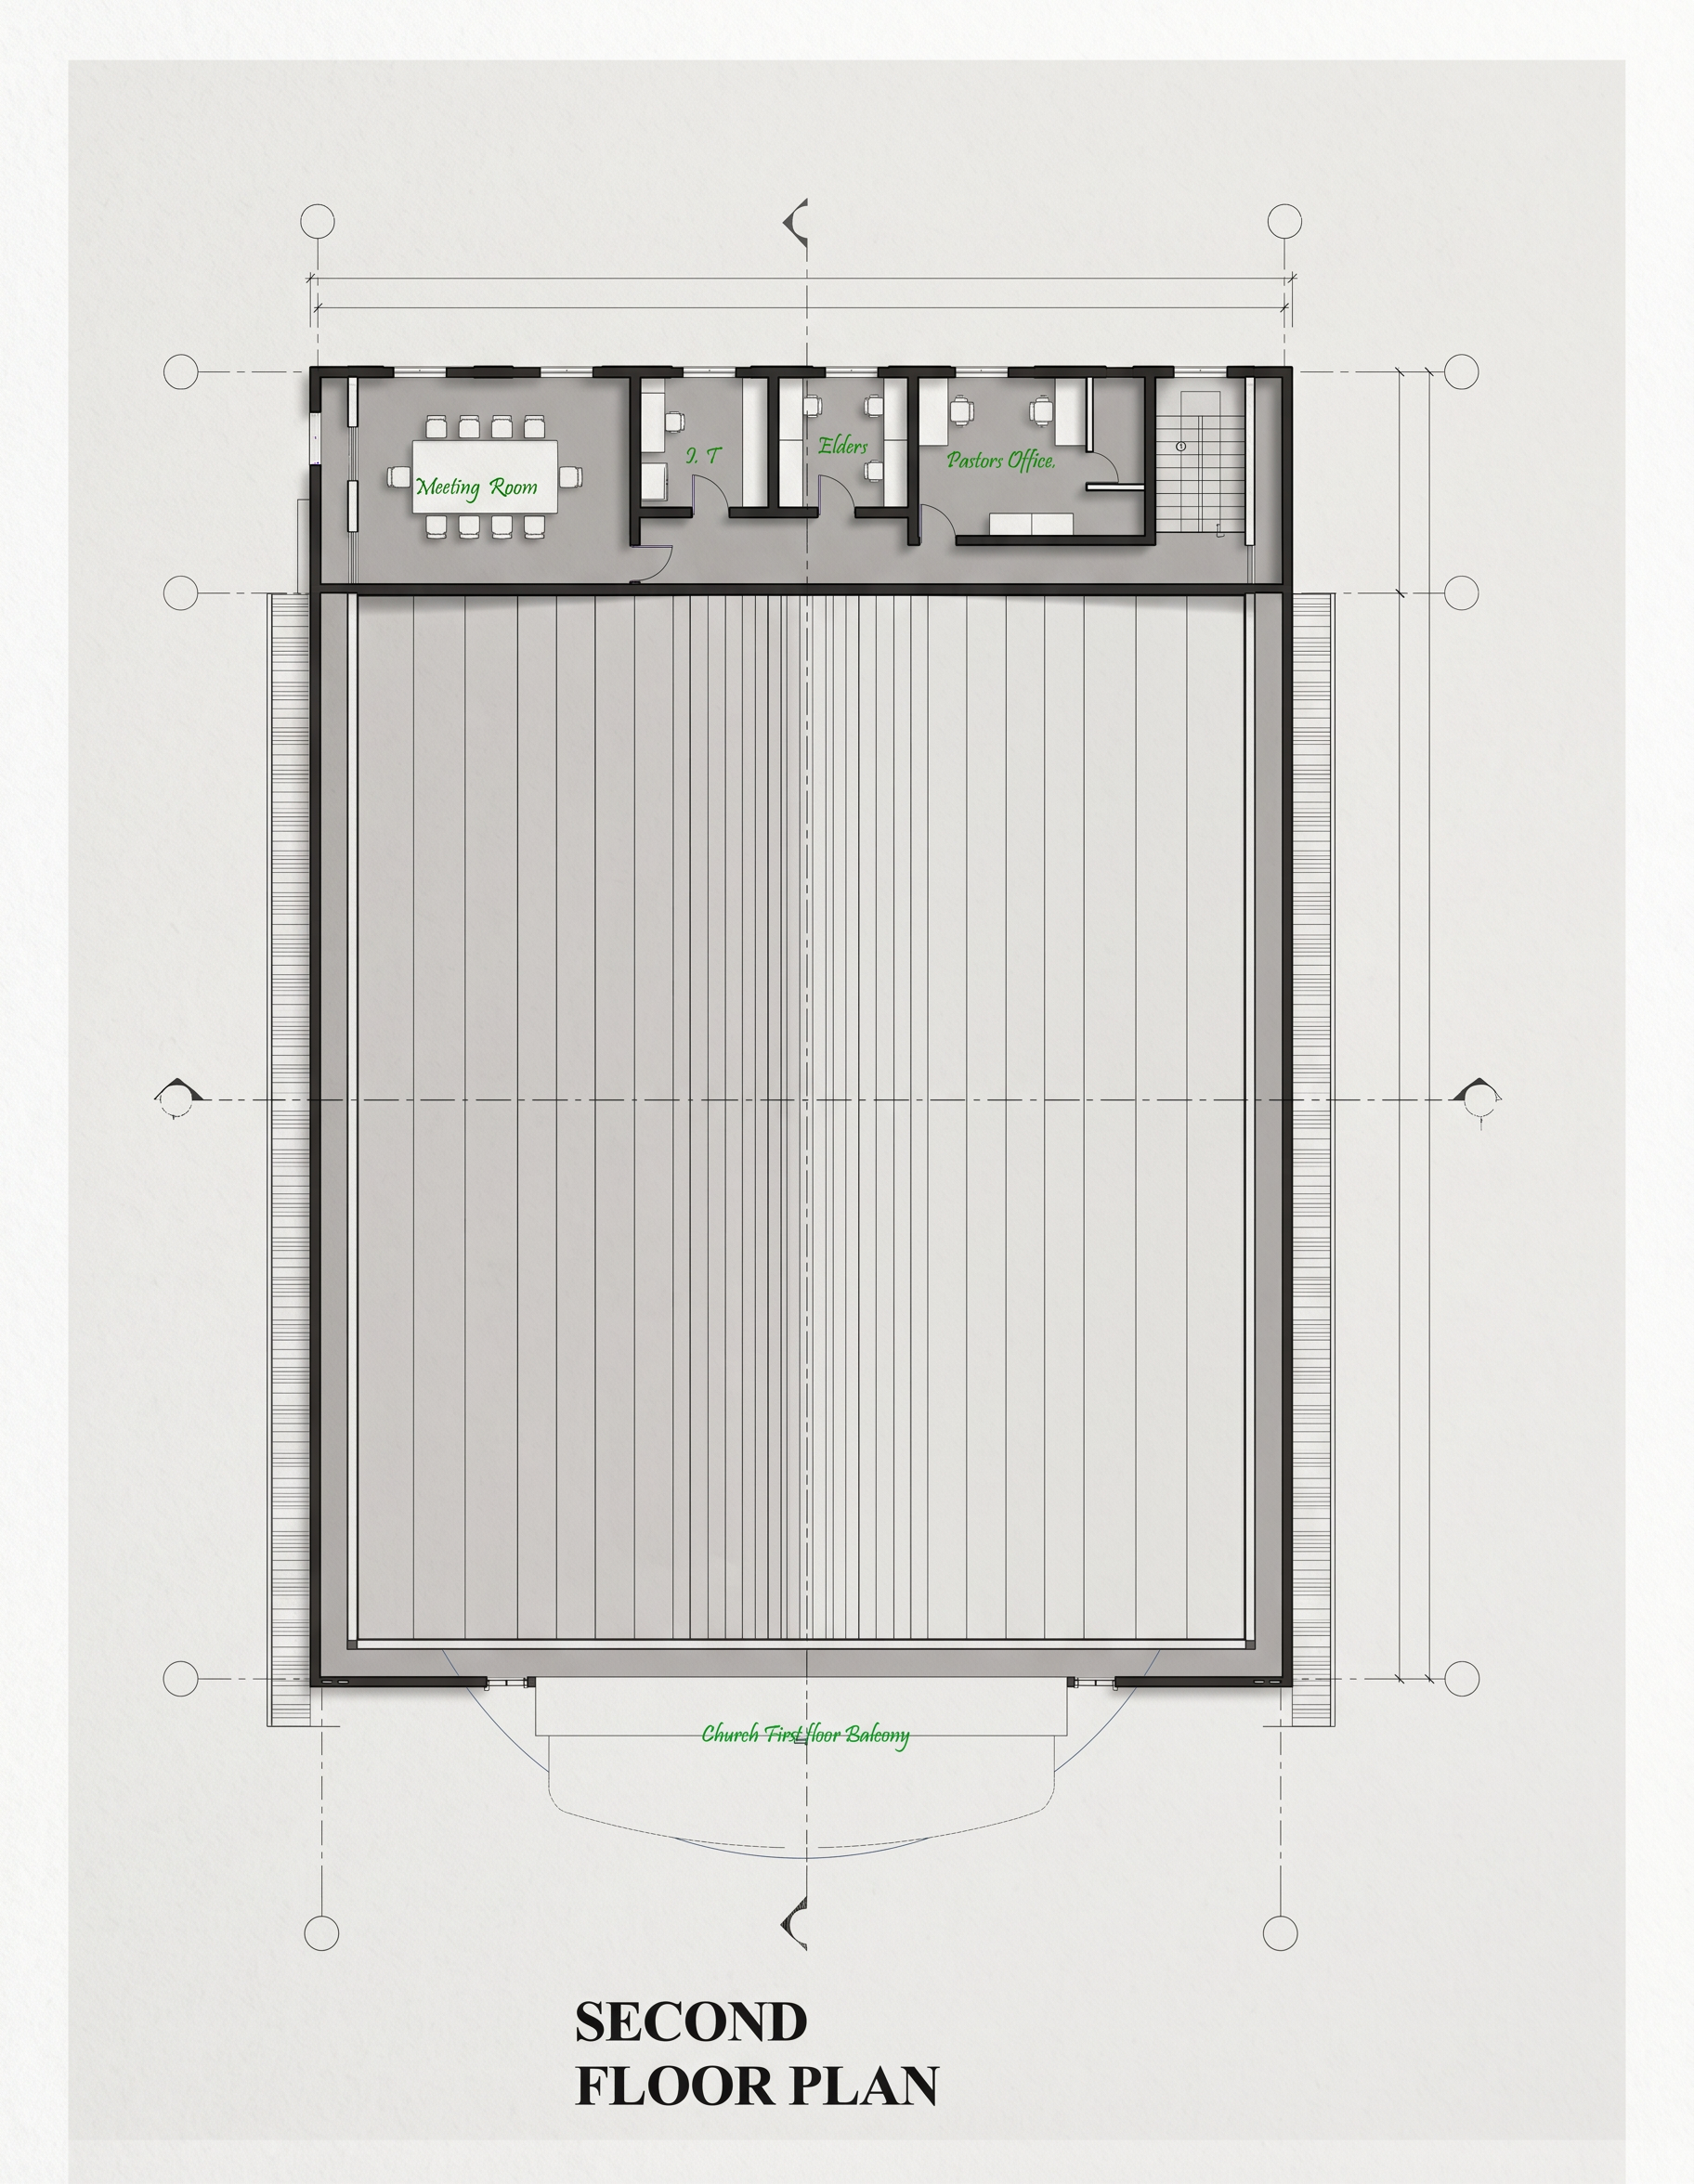
- Create a high-quality architectural floor plan presentation in a minimalist monochromatic style, using a perfectly top-down orthographic view. Preserve the original floor plan layout, room proportions, walls, openings, furniture placement, staircases, balconies and circulation. Use a soft light-grey background, charcoal-black wall poche, medium-grey floor finishes, finely detailed furniture in muted grey and white, subtle ambient occlusion and realistic soft shadows. Add delicate balcony decking lines, thin architectural grid lines, dashed axis markers, circular grid references, discreet room labels and a clean drawing title beneath the plan. Maintain crisp technical linework, balanced contrast, generous whitespace and elegant architectural portfolio graphics. Use restrained lighting, precise detailing and a polished professional architectural presentation aesthetic. No perspective distortion, no vivid colours, no excessive textures, no clutter, and no alterations to the original design.
- Created
- October 24, 2026