- Prompt
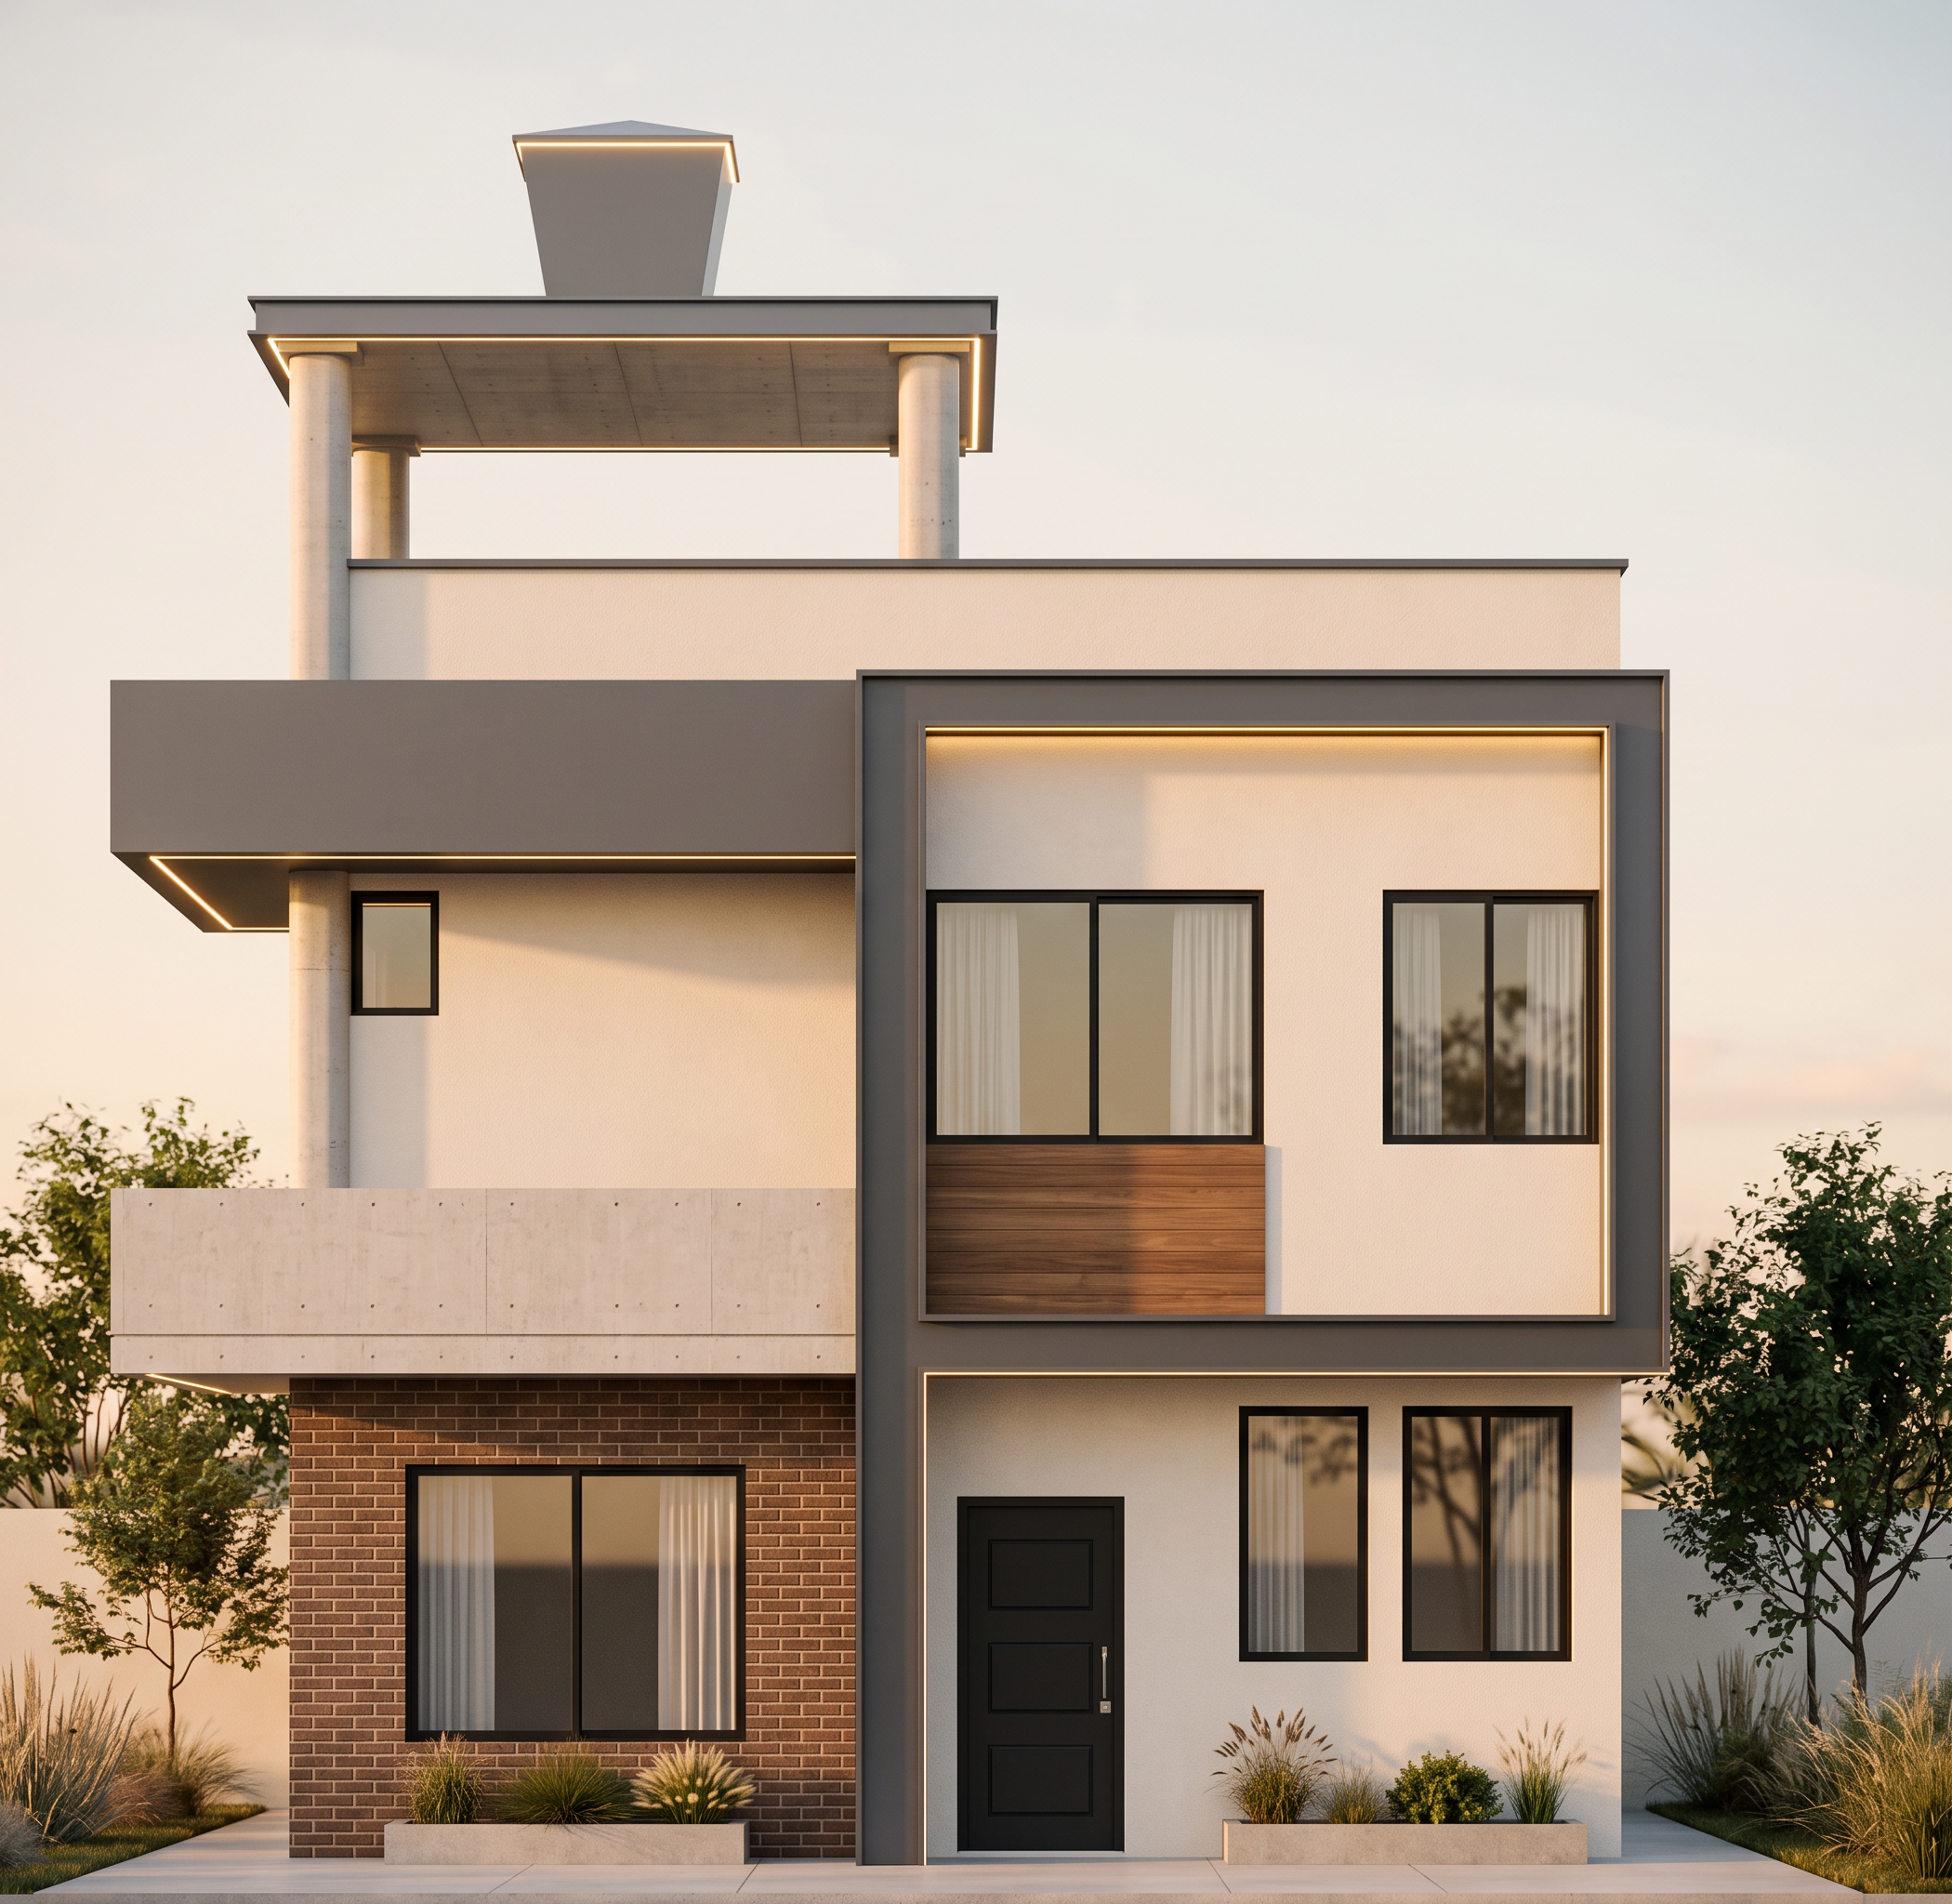
- Render a photorealistic rear facade of a modern 2-story house, keeping exactly the original CAD elevation, proportions, wall positions, floor heights, doors, windows, and overall massing. Total building width: 8.00 meters. The rear facade must visually continue the same architectural language as the front facade: modern minimalist residential design, elegant and warm. Use warm white / ivory stucco walls, dark graphite gray framing elements, light exposed concrete accents, medium walnut wood details, and brown exposed brick on selected ground-floor areas. Use black aluminum window frames with slightly reflective glass. Add subtle warm linear LED lighting under horizontal volumes and facade frames. Include small minimalist planters and discreet landscaping. Flat roof, clean lines, premium materials, realistic textures, soft sunset lighting, natural shadows, professional architectural render quality. Important: access to the second floor is from the front facade, so do not show any exterior stairs on the rear facade. Do not modify the layout, do not move openings, do not add balconies, do not add new volumes, and do not invent rear access elements.
Negative prompt
No exterior stairs on rear facade, no extra doors, no extra windows, no balconies, no pergolas, no pitched roof, no classical style, no ornate elements, no bright colors, no futuristic shapes, no layout changes, no geometry changes, no additional access, no garage on rear facade.
- Created
- September 11, 2026