- Prompt
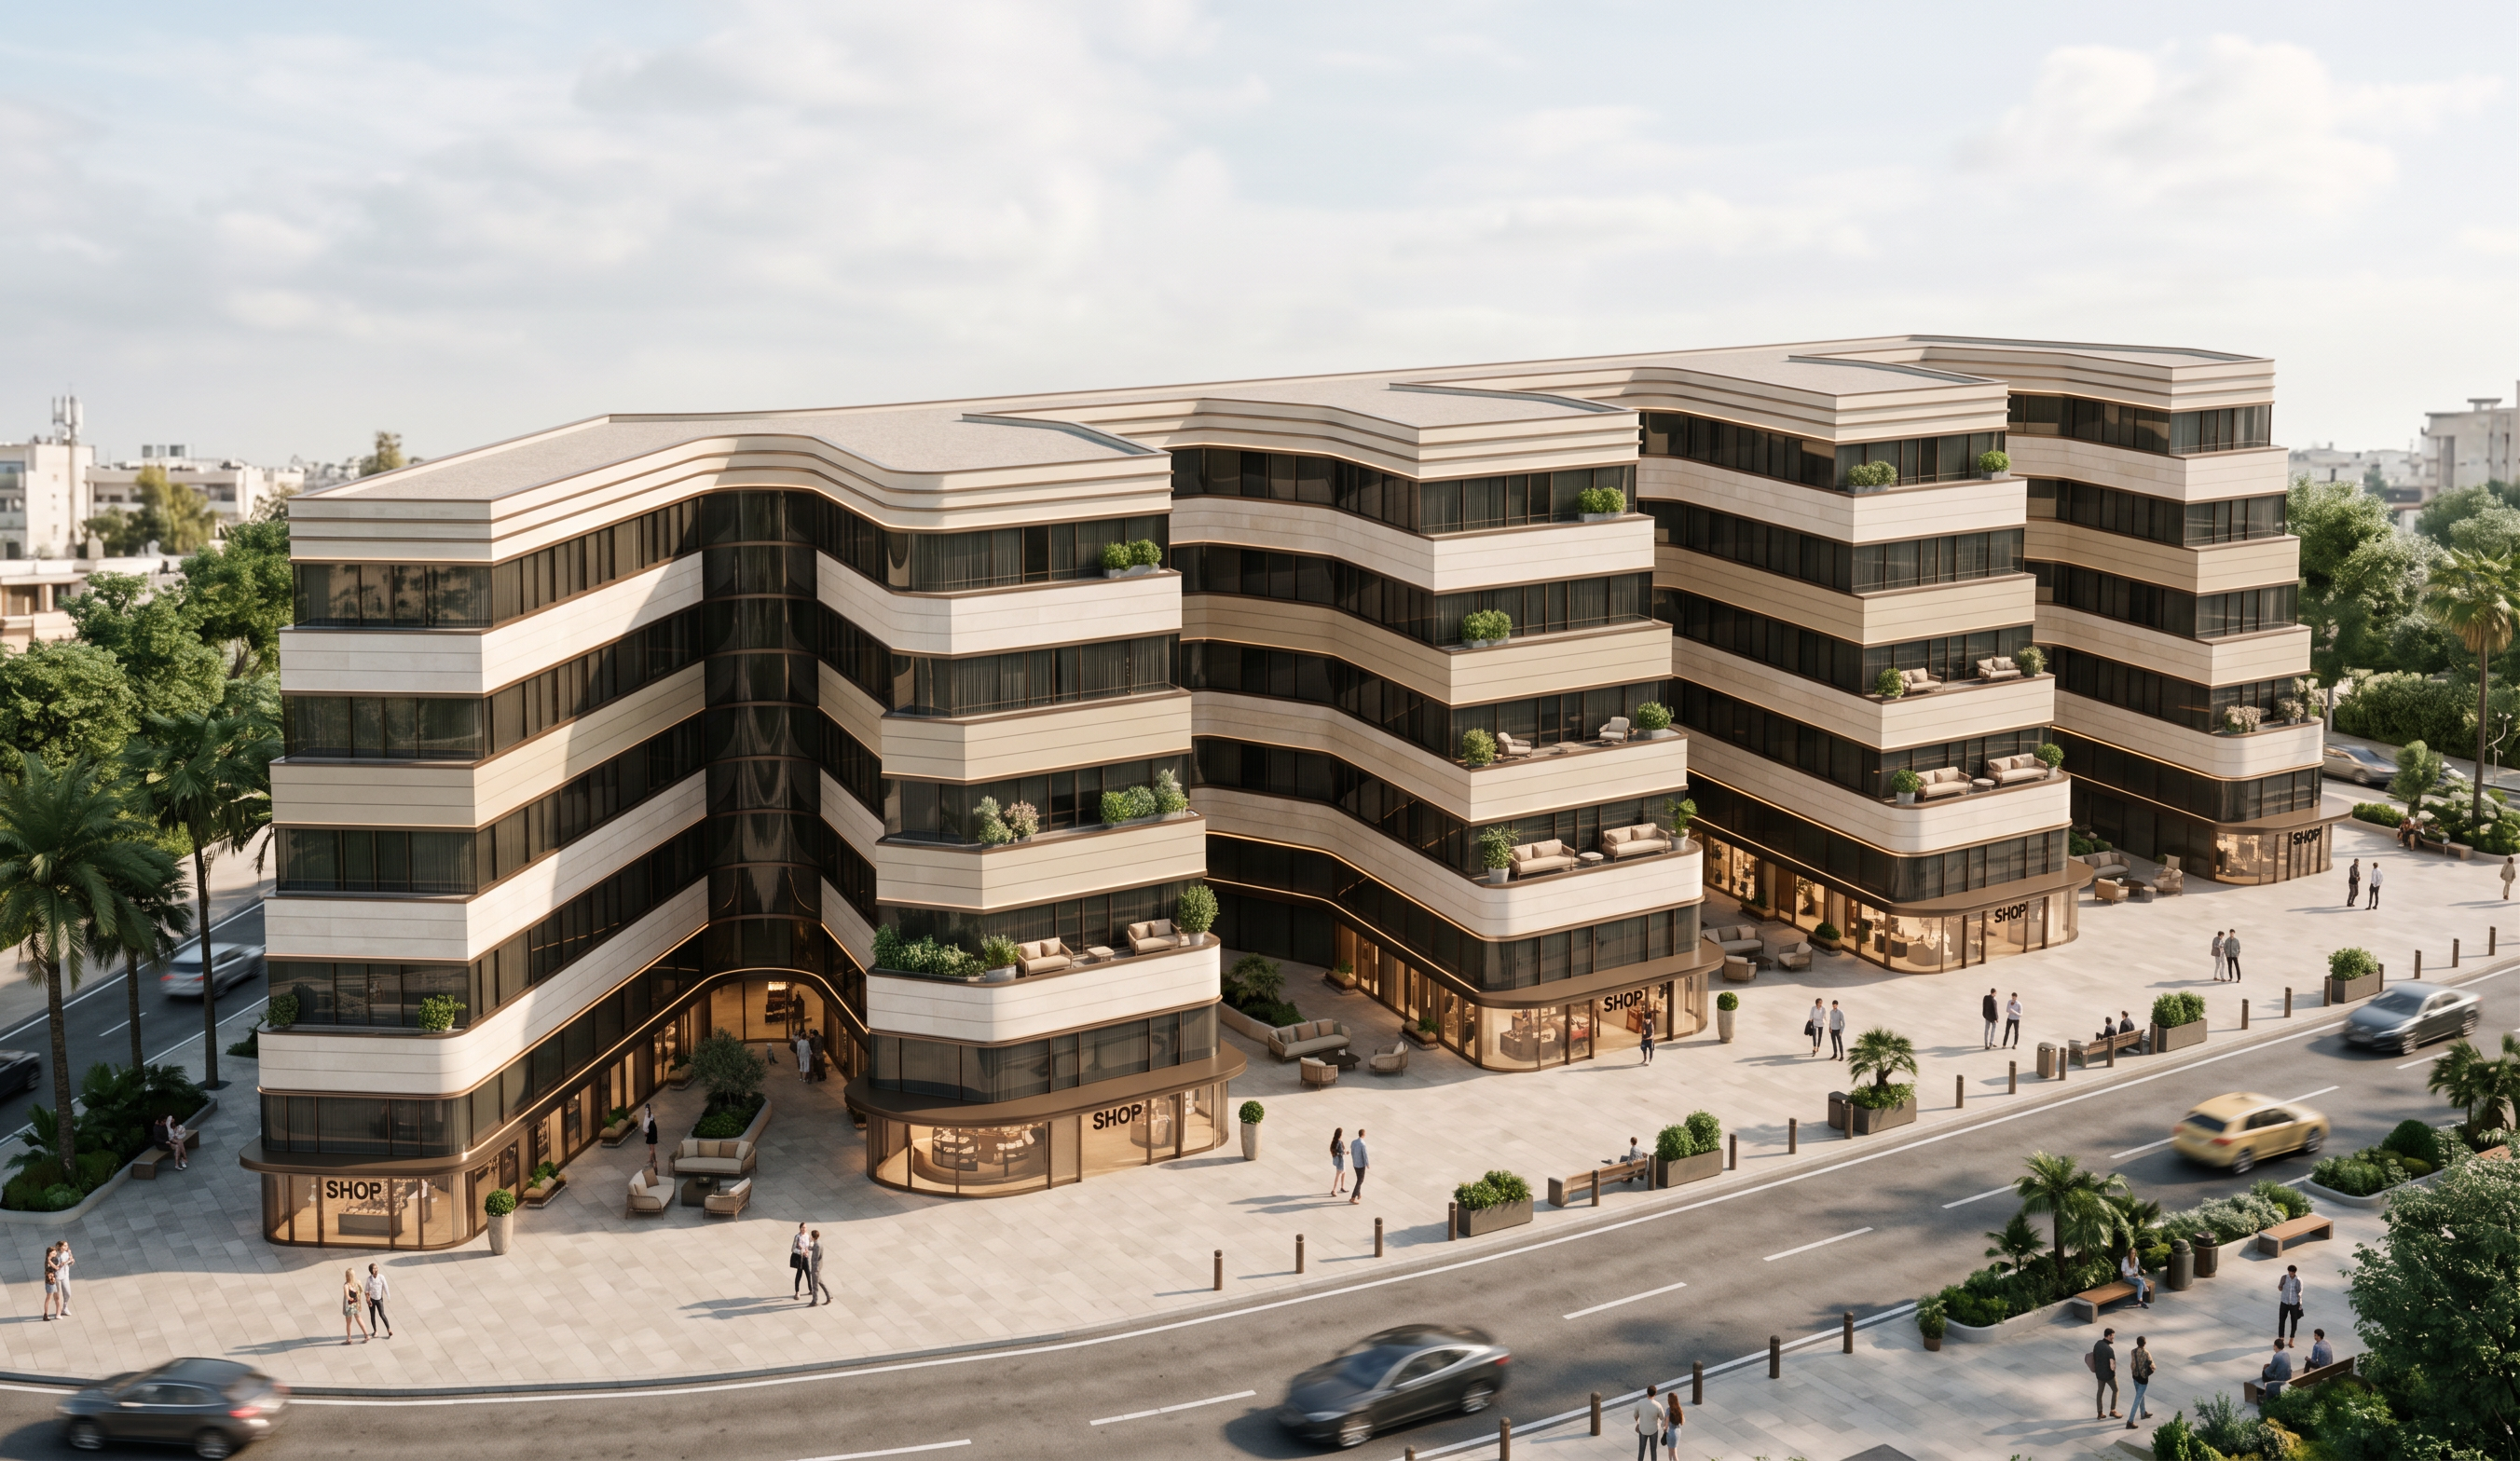
- Transform the original 3D model into a photorealistic luxury hotel and mixed-use complex. Apply dark bronze smoked-glass curtain walls, champagne-beige horizontal façade bands, warm ivory stone cladding, slim bronze metal trims, and subtle 3000K concealed LED lighting beneath projecting slab edges.
Emphasize the existing stepped floor levels and curved corners with elegant, continuous horizontal detailing. Furnish all existing terraces with realistic luxury outdoor sofas, lounge chairs, coffee tables, beige cushions, and minimal planters, scaled to each terrace without obstructing circulation.
Finish the ground-floor shops with full-height clear glazing, dark bronze frames, and refined curved storefront details. Enhance existing landscape areas with realistic palms, greenery, and premium beige-gray paving.
Use warm interior lighting, realistic glass reflections, physically accurate materials, natural shadows, and professional golden-hour or blue-hour architectural rendering.
**STRICTLY PRESERVE** the original building geometry, floor count, heights, footprints, stepped setbacks, roof profiles, terrace dimensions, shop locations, site layout, and camera angle. Do not add, remove, or redesign any architectural elements. Apply finishes and furniture only to the existing model.
- Created
- October 26, 2026