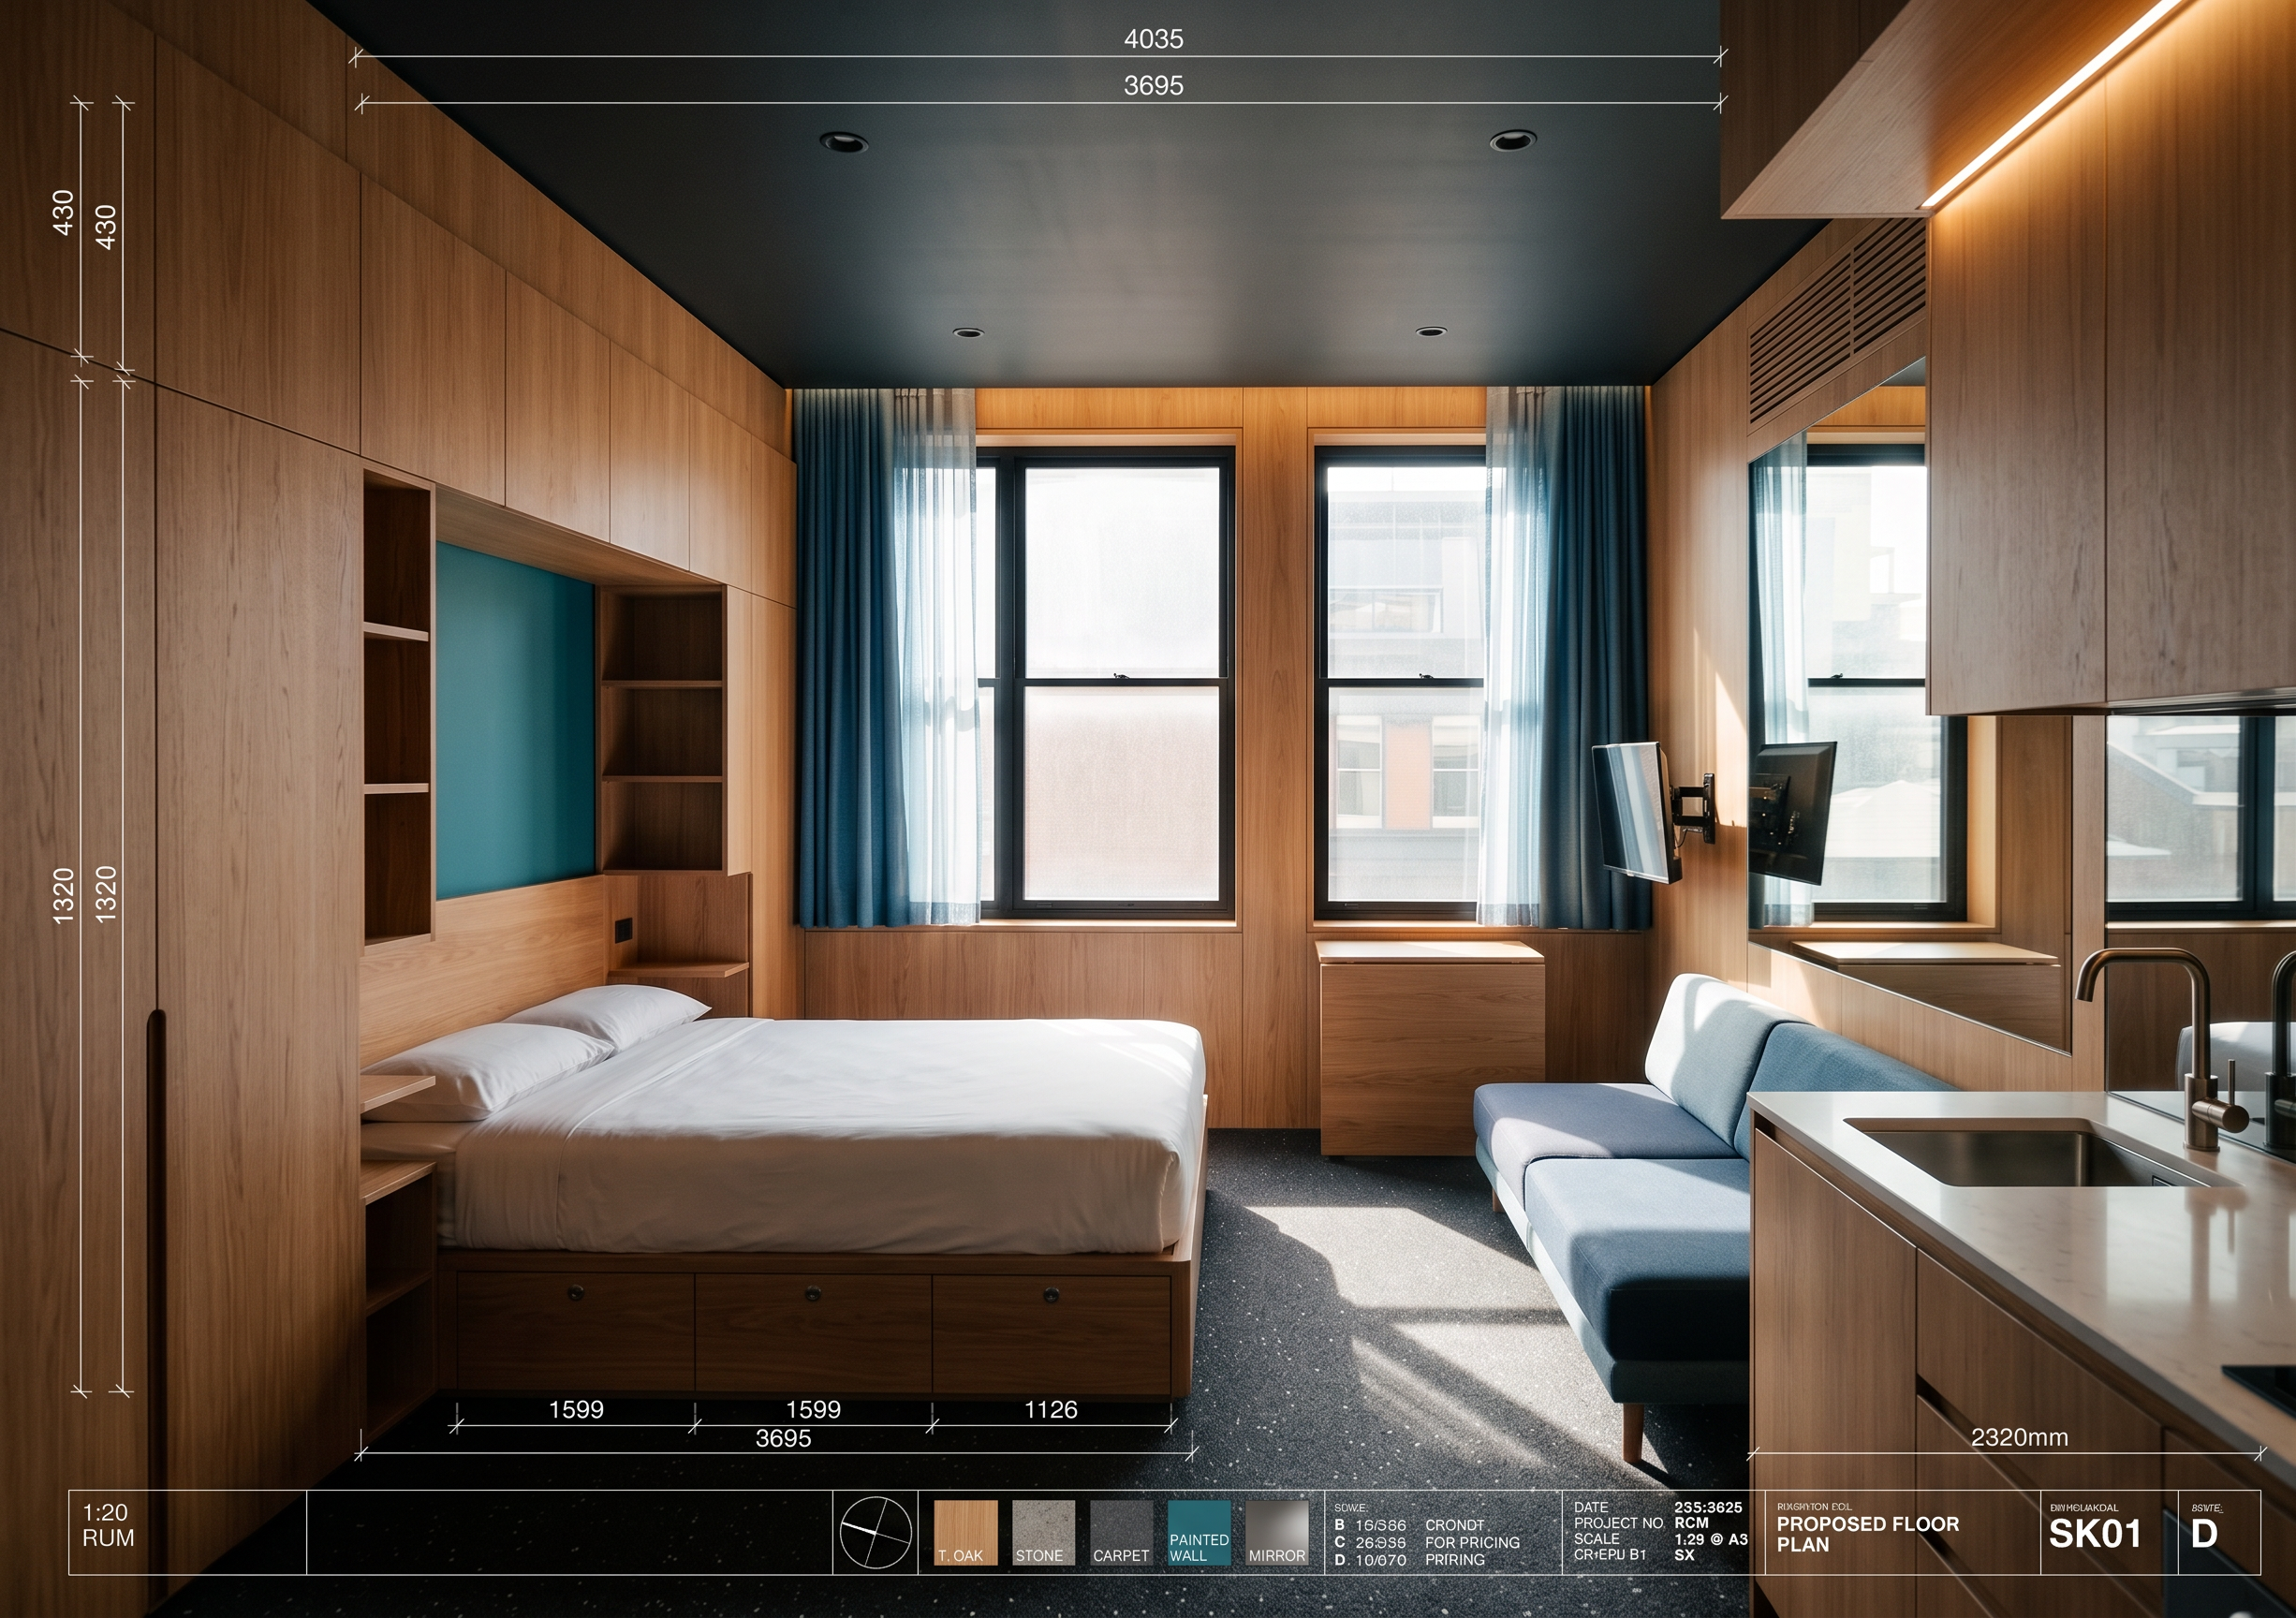
- Prompt
- Photorealistic architectural interior render, Sydney studio apartment in a 1930s art-deco Potts Point building, approximately 15 m² main room (4035 mm wide × 3695 mm deep, 2685 mm ceiling) plus small entry/kitchenette under a lower 2320 mm bulkhead and a compact bathroom. Bespoke Tasmanian oak veneer joinery to walls, bed, kitchen and shelving; the existing plaster wall is exposed on the bed wall in the panel between the wardrobe towers and under the overhead cupboards (behind the bedhead), painted rich turquoise; the existing plasterboard ceiling is the only surface left untouched by joinery with a satin 2-pack polyurethane clear finish, pale honey colour, fine straight grain, 20 mm panels with tight shadow-line joints, no visible handles (push-to-open / finger pulls). Existing plasterboard ceiling painted painted dark iron (not full black but close) but may be a subtle hint of turquoise or green, existing dark grey (80% black with white speckles as texture) carpet retained. Curtains drop from a concealed 170 mm recess in the ceiling, dual track, sheer plus ocean blue knock-out curtains. Flush recessed LED downlights, warm 2700K, plus a continuous LED strip recessed 50 mm behind the leading edge of the kitchen overhead cupboards. Natural daylight from two large existing timber-framed windows on the north wall. Materials: Tasmanian oak, honed pale stone benchtops with cement render stone, smoked (bronze-tint) mirror splashback, brushed nickel tapware, matte black window frames. Style: calm, warm, Scandi-Japanese minimalism, editorial interior photography, Hasselblad look, 24 mm tilt-shift lens, verticals corrected, f/8, ISO 100, soft natural light, ultra-detailed, 8K.
Camera standing in the entry doorway at 1500 mm eye height, looking north across the studio toward the window wall. LEFT: full-height oak wall composition — a 430 mm band of overhead cupboards running the full ceiling-to-window-head width, below it two wardrobe towers at each end (1320 mm tall, undersides aligned exactly to the window sill line, tops aligned to the window head line) flanking a recessed bedhead zone of exposed painted wall painted rich turquoise framed by oak on three sides (a low timber bedhead panel behind the mattress); open shelf niches and bedside shelves either side of the bed. A queen bed sits on a low oak joinery plinth 375 mm high with three lockable drawers on the room-facing side and a 50 mm recessed kick. AHEAD: the window wall clad in the same oak, two windows set into it (1599 mm and 1126 mm wide, sill 935 mm, head 2255 mm above floor), curtains hanging from a hidden ceiling slot; under the right-hand window a fold-up oak table 750 mm high, 680 mm wide, hinged flush into the wall cladding. RIGHT: the east wall is also oak-clad, with a large frameless mirror set perfectly flush into the timber panels, its top and bottom edges aligned to the window head (2255 mm) and sill (935 mm) lines so it reads as a second "window" reflecting the real ones; a timber-faced slotted AC grille sits flush in the cladding above. A low sofa lounge, shades of blue/grey sits against this wall, with a wall-mounted TV on an articulated arm near the entry. The lower kitchenette bulkhead is just visible at the edge of frame. Late-morning sun raking across the oak. Wide shot, slightly elevated, three walls visible.
- Created
- September 3, 2026