- Prompt
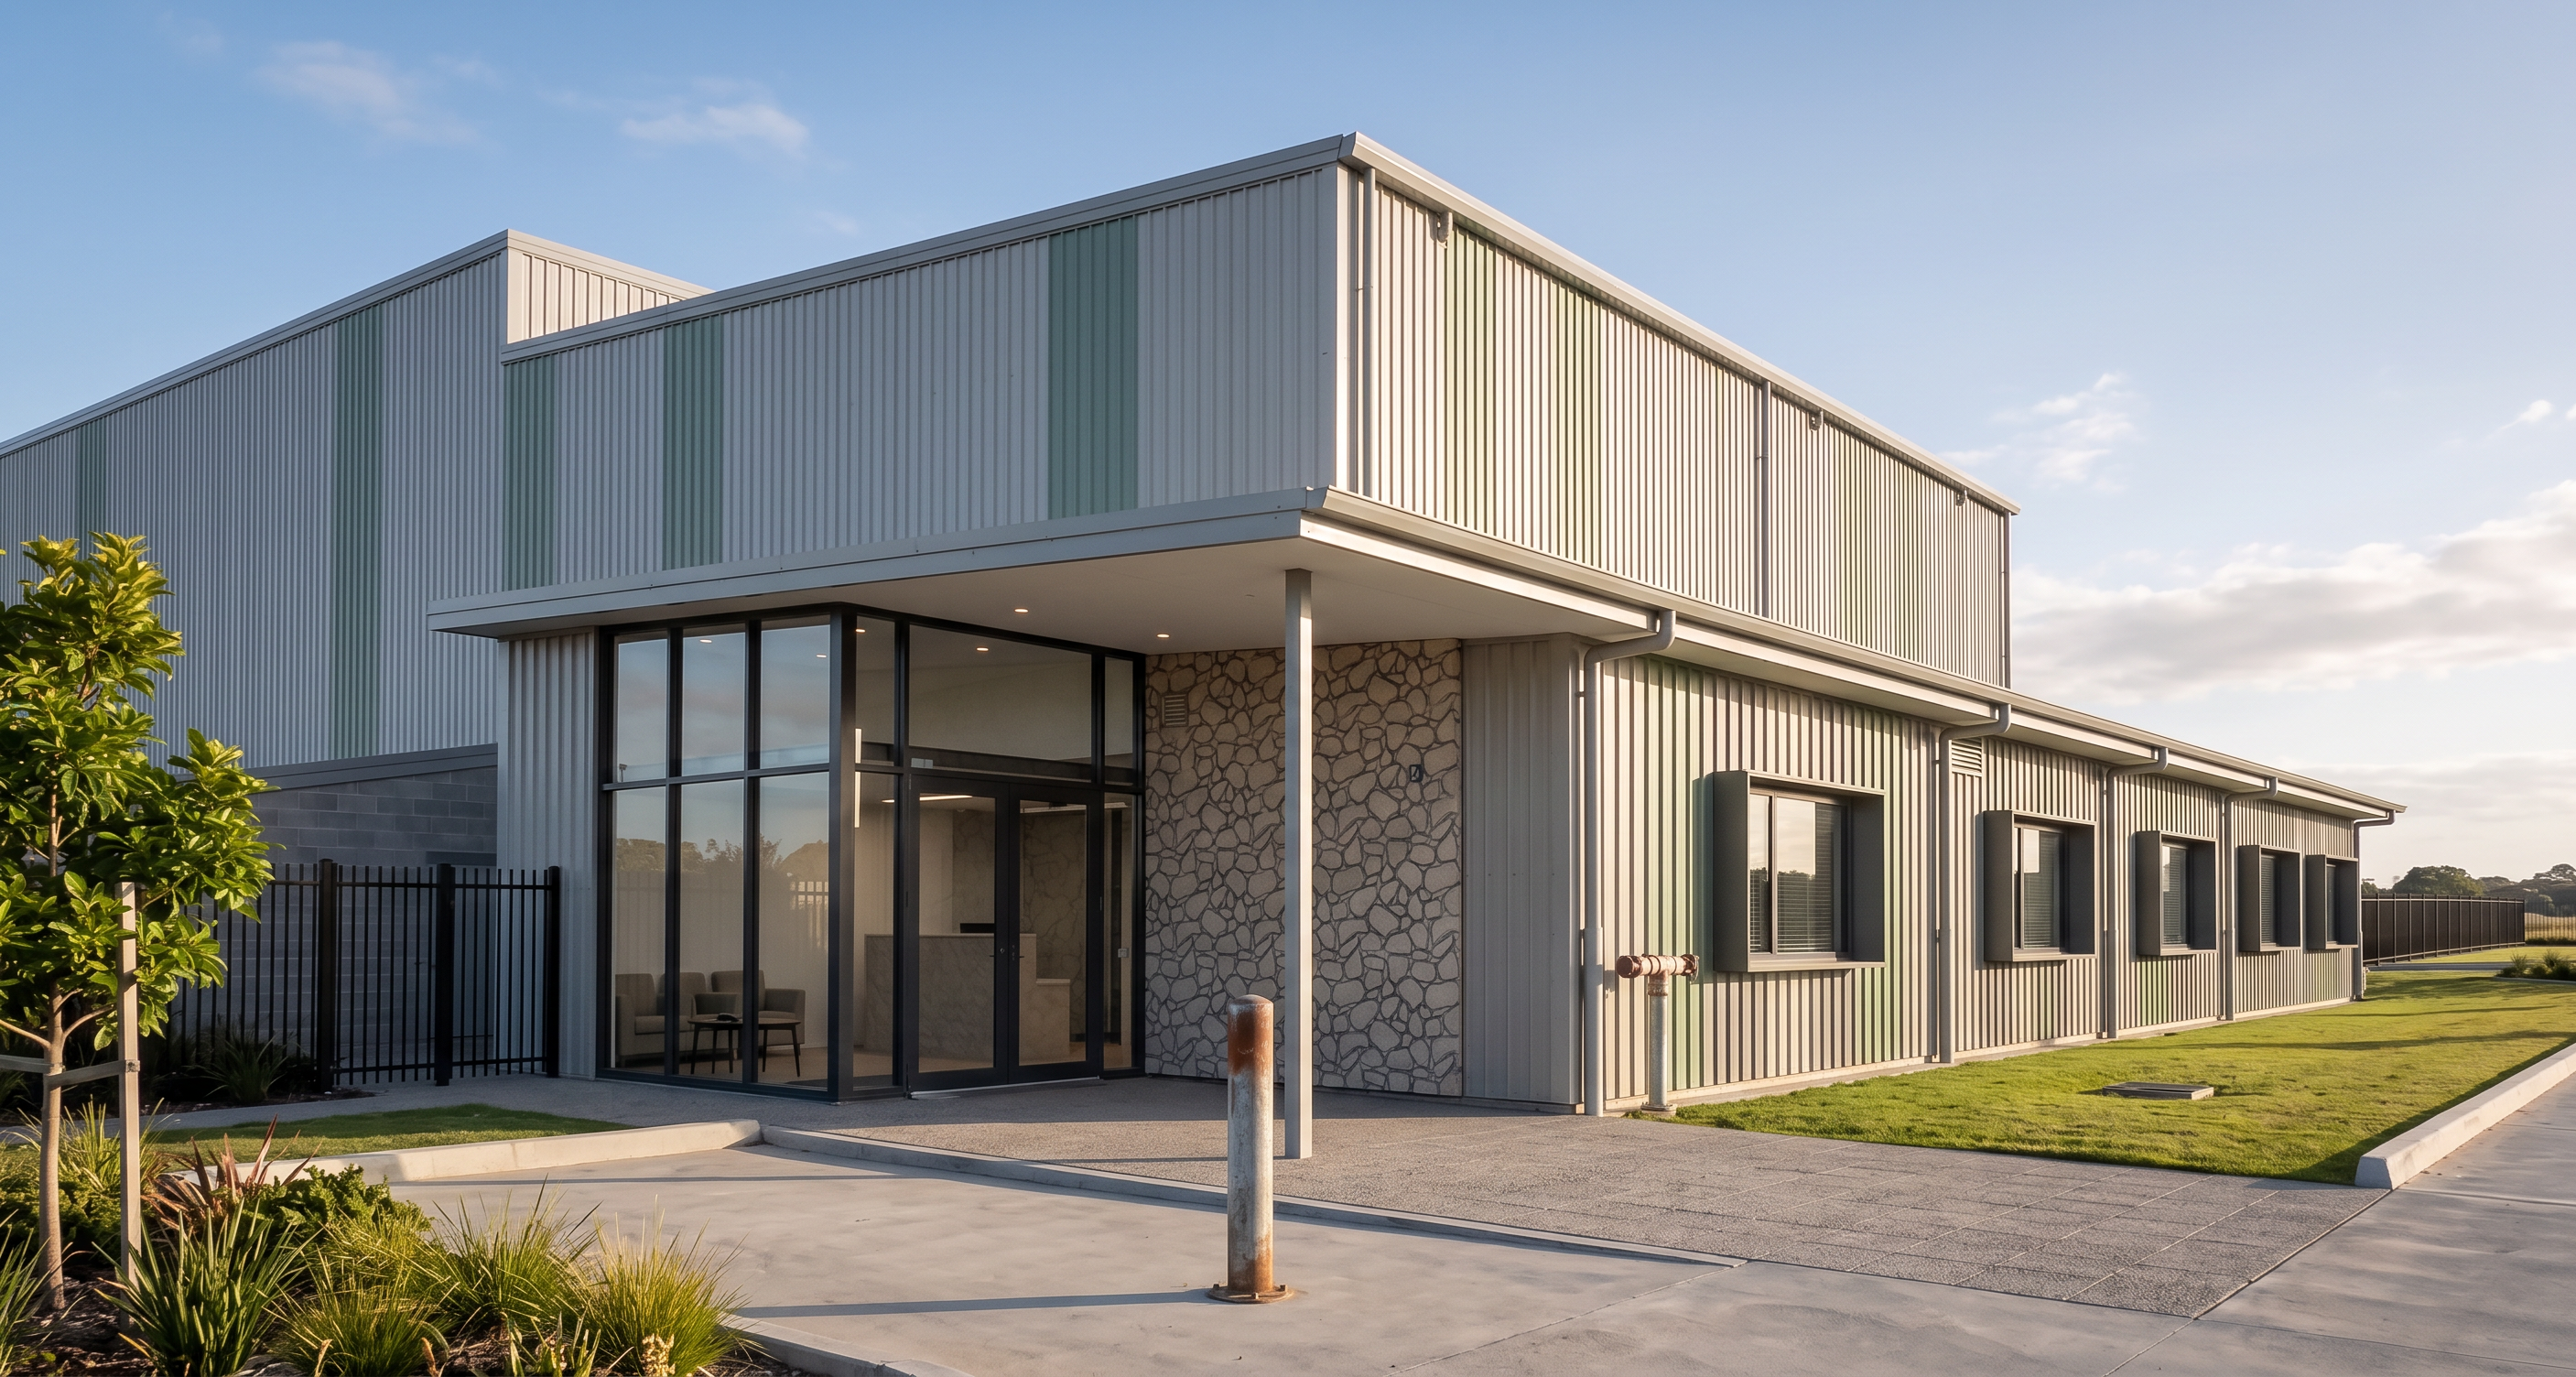
- Create a photorealistic architectural render using the attached illustration as the base model and the completed building image as the primary reference for overall form, scale, proportions, materials, colour palette and architectural character.
Maintain the exact geometry, camera angle and entrance arrangement shown in the illustration. Match the industrial warehouse building to the reference image, including:
Large warehouse volume clad in vertical ribbed Colorbond-style metal sheeting.
Light grey cladding with subtle muted green accent panels distributed across the façade.
High-bay warehouse form with concrete blockwork base.
Continuous awning and office frontage integrated with the warehouse.
Dark aluminium framed glazing to the entry lobby.
Realistic metal roofing, gutters, downpipes and façade joints.
Concrete hardstand and driveway matching the warehouse reference.
Contemporary industrial landscaping with low-maintenance grasses, shrubs and feature planting.
Black security fencing visible in the background.
Clean, corporate industrial facility appearance.
For the office entrance zone shown in the illustration:
Retain the exact entrance location, glazing proportions and awning configuration from the sketch.
Retain the stone feature wall shown adjacent the entry.
Use high-quality natural stone texture with realistic depth and shadowing.
Maintain all window locations, façade articulation and architectural elements as drawn.
Lighting and Rendering:
Warm late-afternoon sunlight from the right-hand side.
Soft shadows.
Photorealistic materials and reflections.
Clear blue sky with light cloud cover.
Professional architectural visualisation quality suitable for tender submissions and client presentations.
Critical Instructions
Do not change the building footprint, height, roof profile or perspective shown in the illustration.
Do not introduce additional buildings, canopies, windows or architectural features.
Do not alter the site grading or entrance layout.
Use the warehouse reference image strictly as a material, colour, scale and realism reference.
Preserve the exact composition and geometry of the illustration while upgrading it to a fully photorealistic render.
Rendering Style Ultra-realistic architectural visualisation, commercial industrial facility, high-detail materials, realistic glazing, physically accurate lighting, professional marketing render quality.
- Created
- September 29, 2026