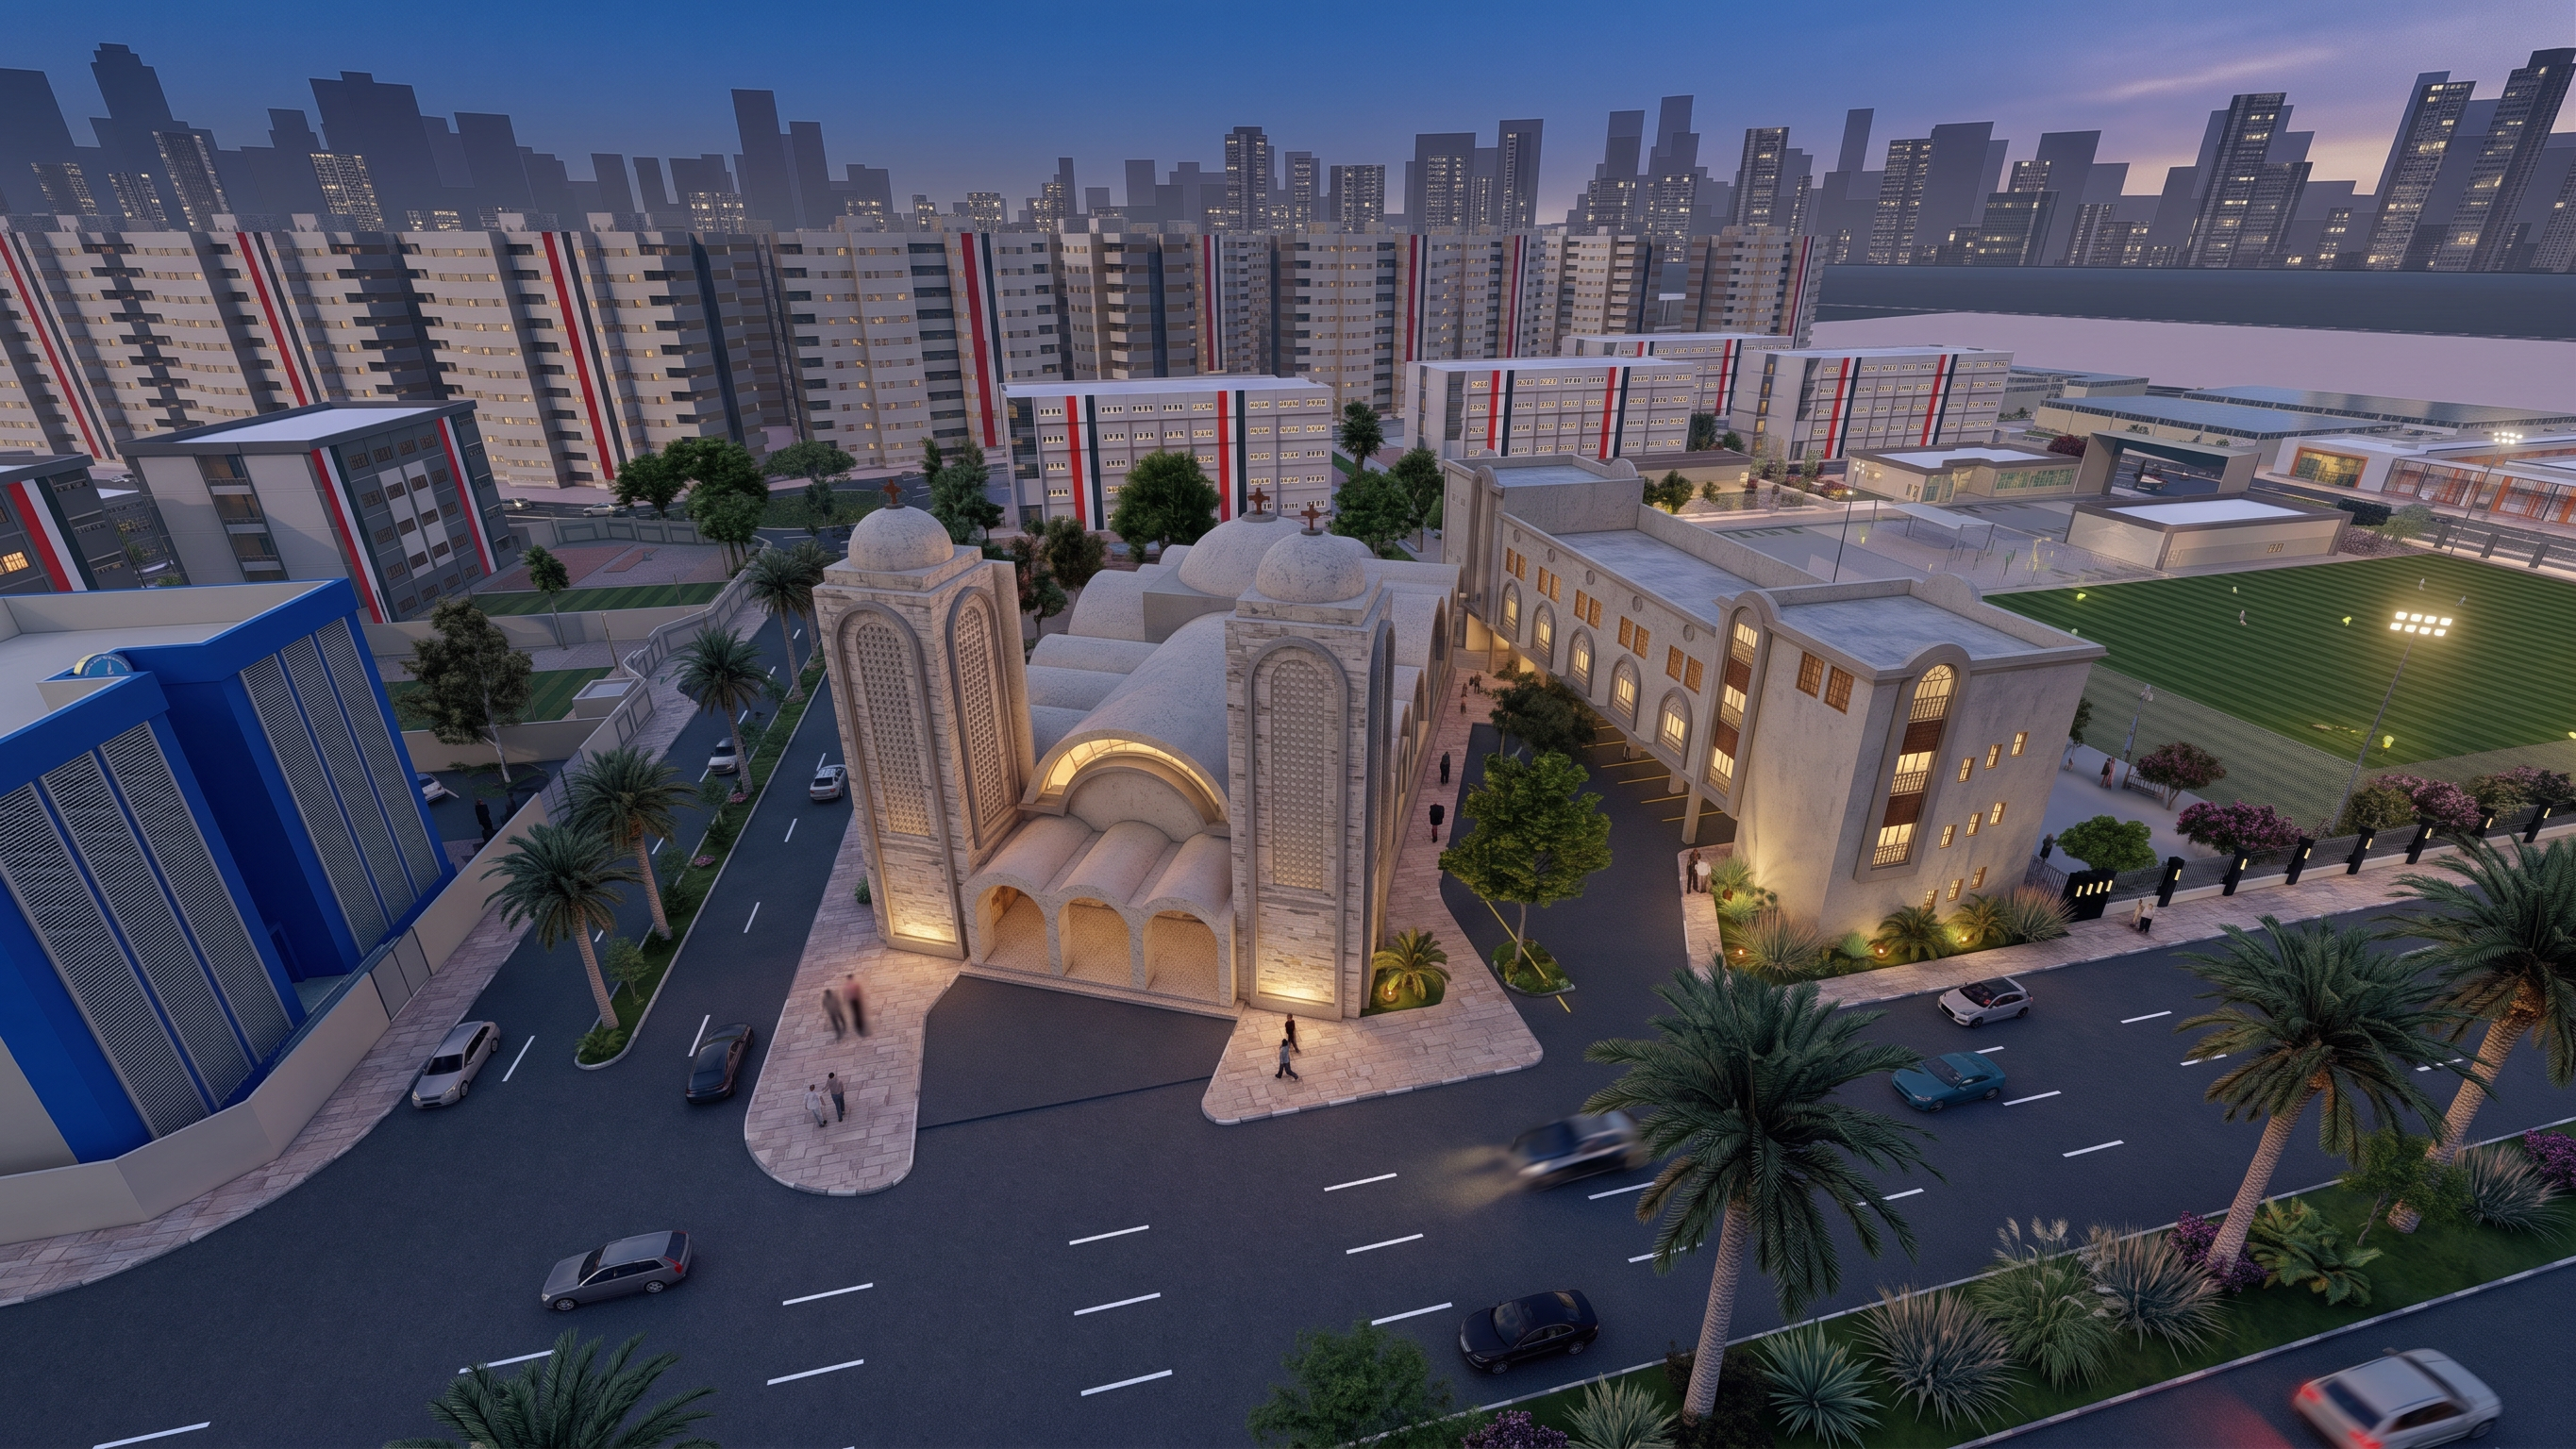
- Prompt
- Ultra-photorealistic architectural visualization of a contemporary Cultural Center, based strictly on the provided architectural design. Preserve the exact geometry, proportions, massing, façade composition, openings, circulation, landscape, and overall design without changing, adding, removing, or redesigning any architectural element. Enhance only the realism.
Use high-end realistic materials such as natural stone, textured plaster, exposed concrete, warm wood, realistic glass, and metal, with physically accurate textures, roughness, reflections, subtle imperfections, and correct material scale.
Lighting must be extremely realistic, soft, and natural. Use diffused daylight with gentle shadows and smooth transitions. Avoid harsh sunlight, excessive contrast, blown highlights, overexposure, artificial glow, or deep black shadows. Use realistic sky illumination, global illumination, natural bounce light, subtle ambient occlusion, and soft contact shadows. The light should reveal the architectural materials and textures naturally while maintaining balanced exposure and realistic color temperature.
Professional architectural photography, realistic camera exposure, natural atmospheric depth, true-to-life colors, realistic vegetation and paving, subtle material imperfections, physically accurate reflections, high-end V-Ray/Corona/Unreal Engine quality, ultra-detailed, extremely sharp 8K/16K resolution.
CRITICAL: Do not modify the architectural design in any way. Only improve materials, lighting, textures, atmosphere, and photorealism.
- Created
- September 6, 2026