Skip to content
Render tools
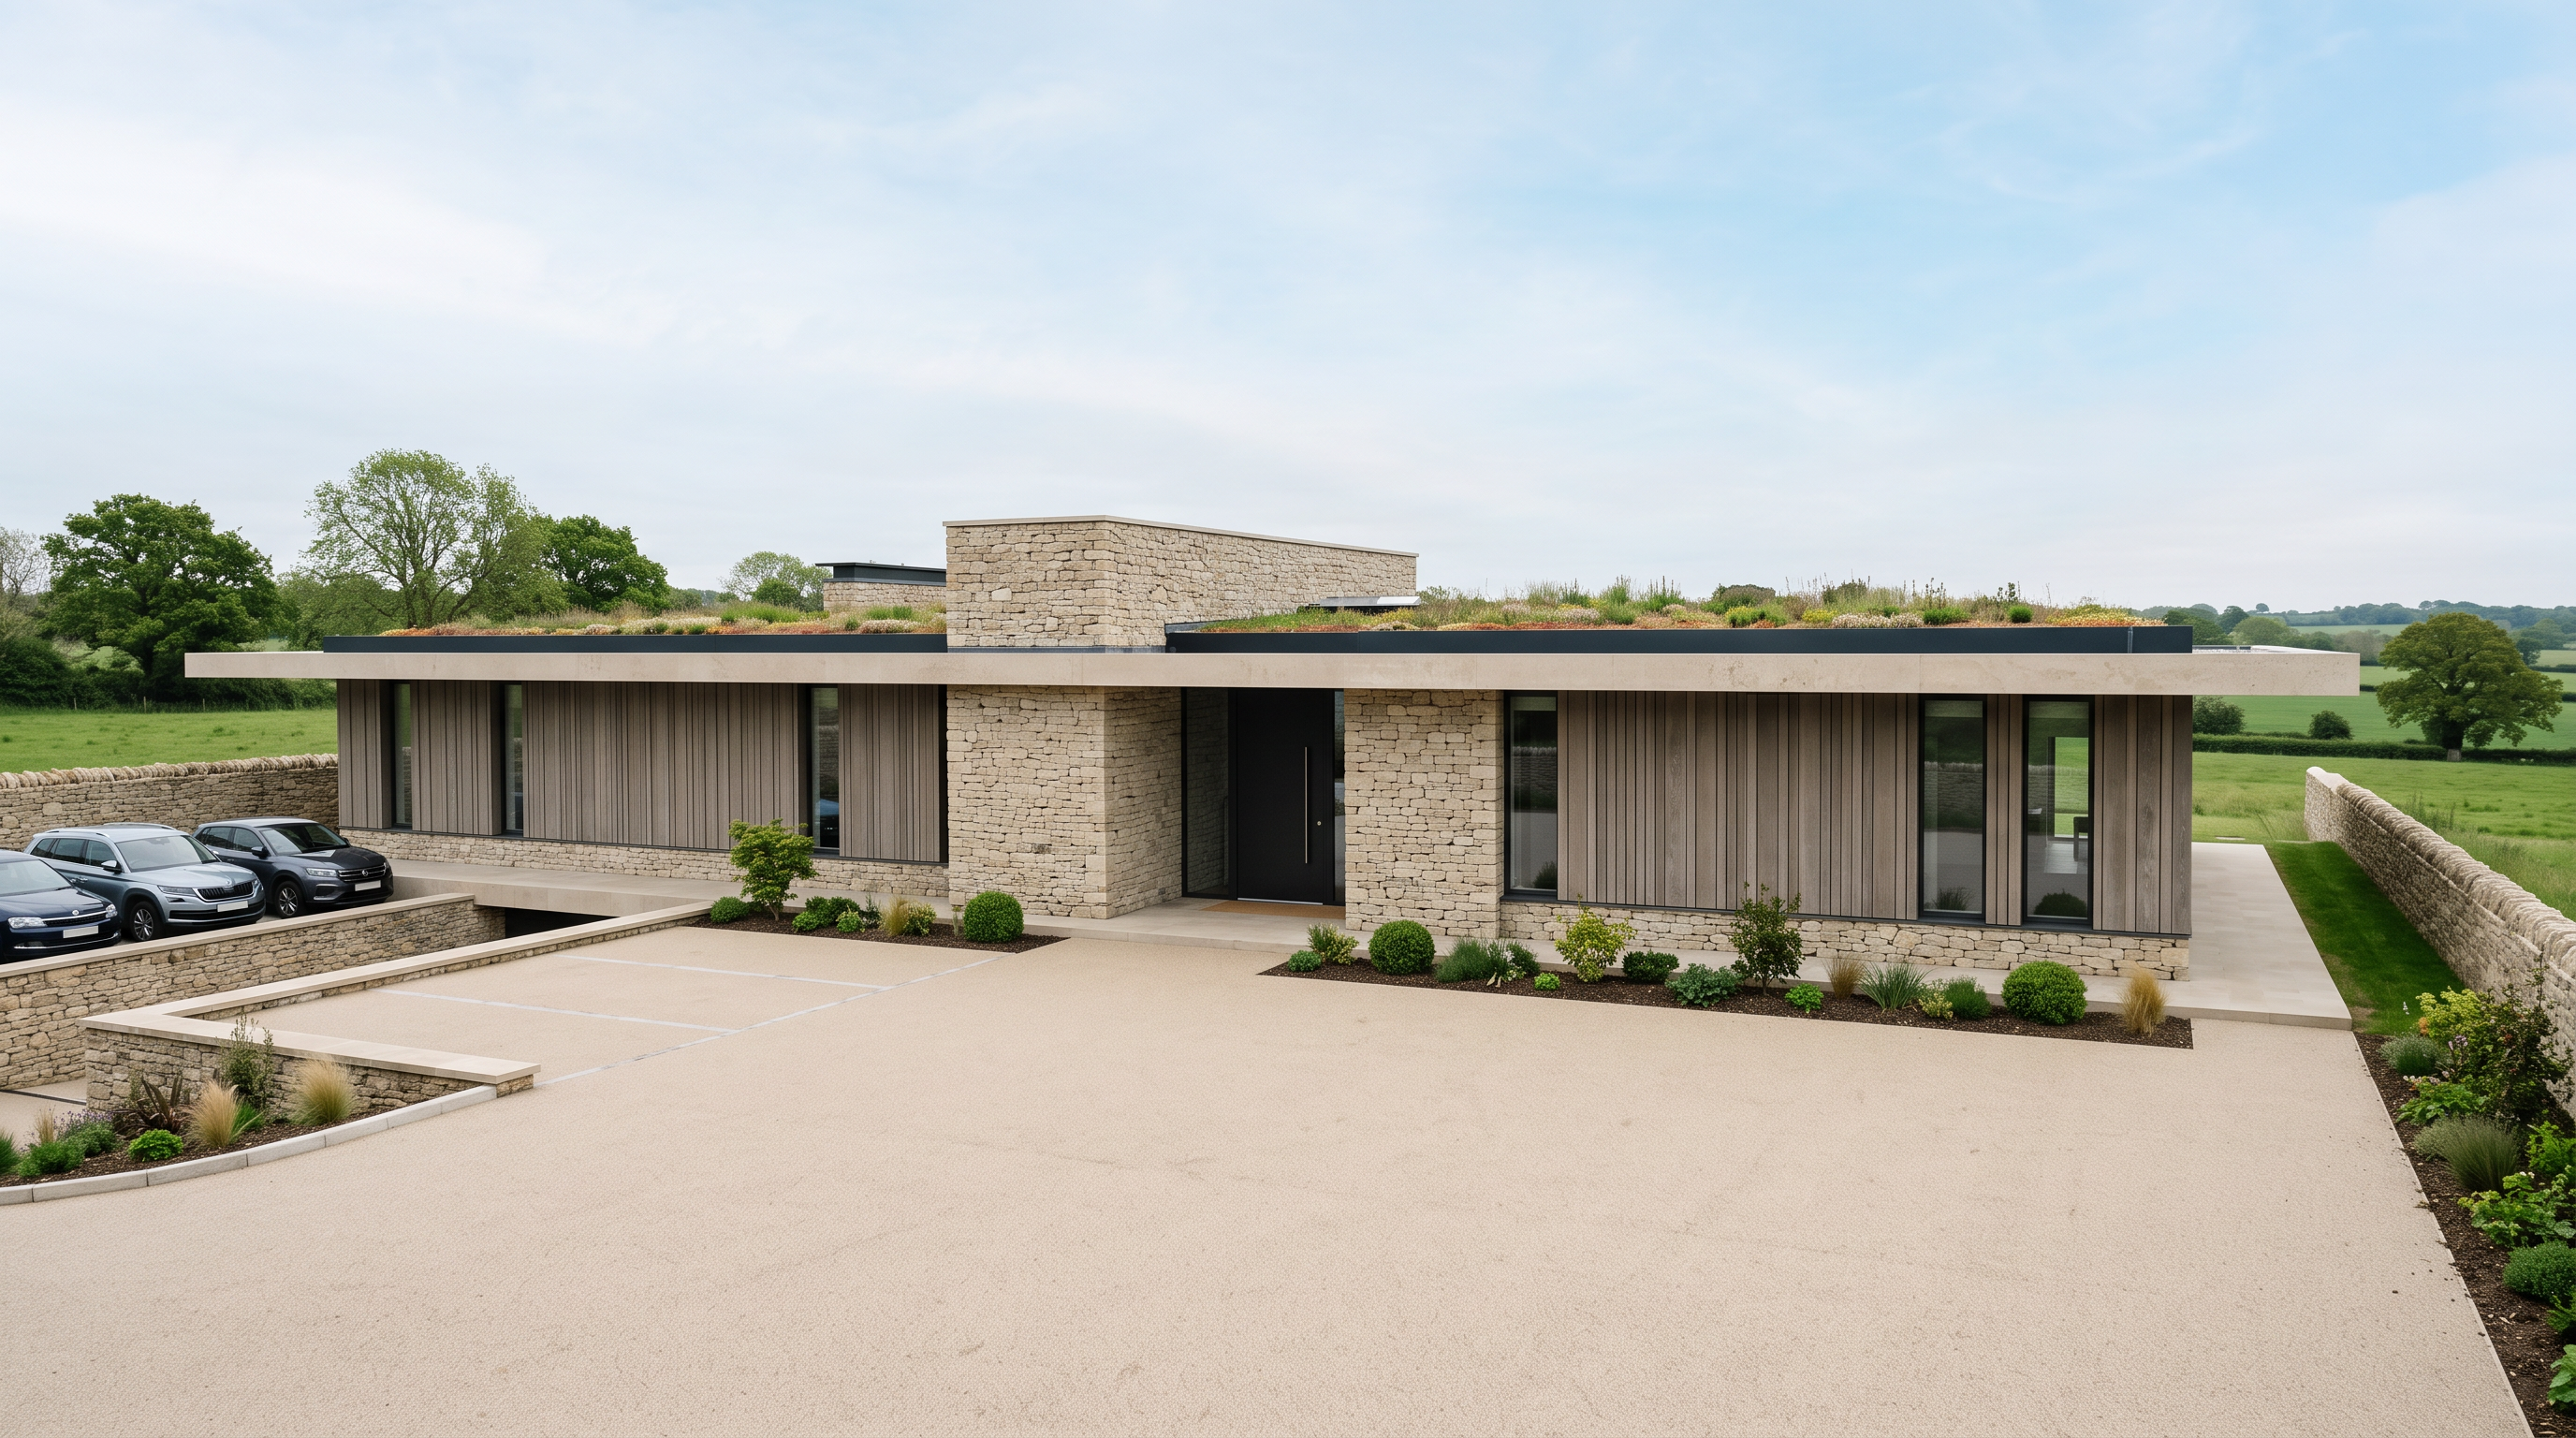
Create a photorealistic architectural exterior visualisation based exactly on the uploaded Revit view. Strict constraints: no change to camera angle, no change to perspective, no change to framing, no change to aspect ratio. Preserve the original camera position, perspective, field of view, aspect ratio, framing, building proportions, massing, roofline, number of storeys, façade openings and all surrounding context exactly as shown. Do not change the viewpoint and do not reinterpret the composition. Do not add any additional architecture. Render the light beige areas of the proposed building in dry stone walling and the darker beige areas in vertical millboard limed oak cladding. The area between the front door and first window to the right of the front entrance should be in dry stone not cladding. The green roof should be a natural sedum roof with black detailing where shown on the visual. The roof surrounding overhang will be in dekton sabbia cladding material which I have included as a reference image, The driveway should be a light beige resin material and a stone wall surrounding the boundary of the site. The stone wall also guides the driveway down to the LG floor and there are 3 parking spaces in front of the main entrance to the left, keep in the same position, do not move or change these. Add shrubs and small planting in the soiled areas and not changed or adjusted, while preserving all existing walls, boundaries and building geometry. Use soft diffused daylight with a warm atmosphere and a subtle hint of blue in the sky, while remaining realistic and understated. The surrounding white areas should be plain vast fields of green with surrounding trees. I have attached the reference image of google earth of the existing site to influence context.

Create renders like this

Turn any photo, sketch, or floor plan into a photoreal render in seconds.