- Prompt
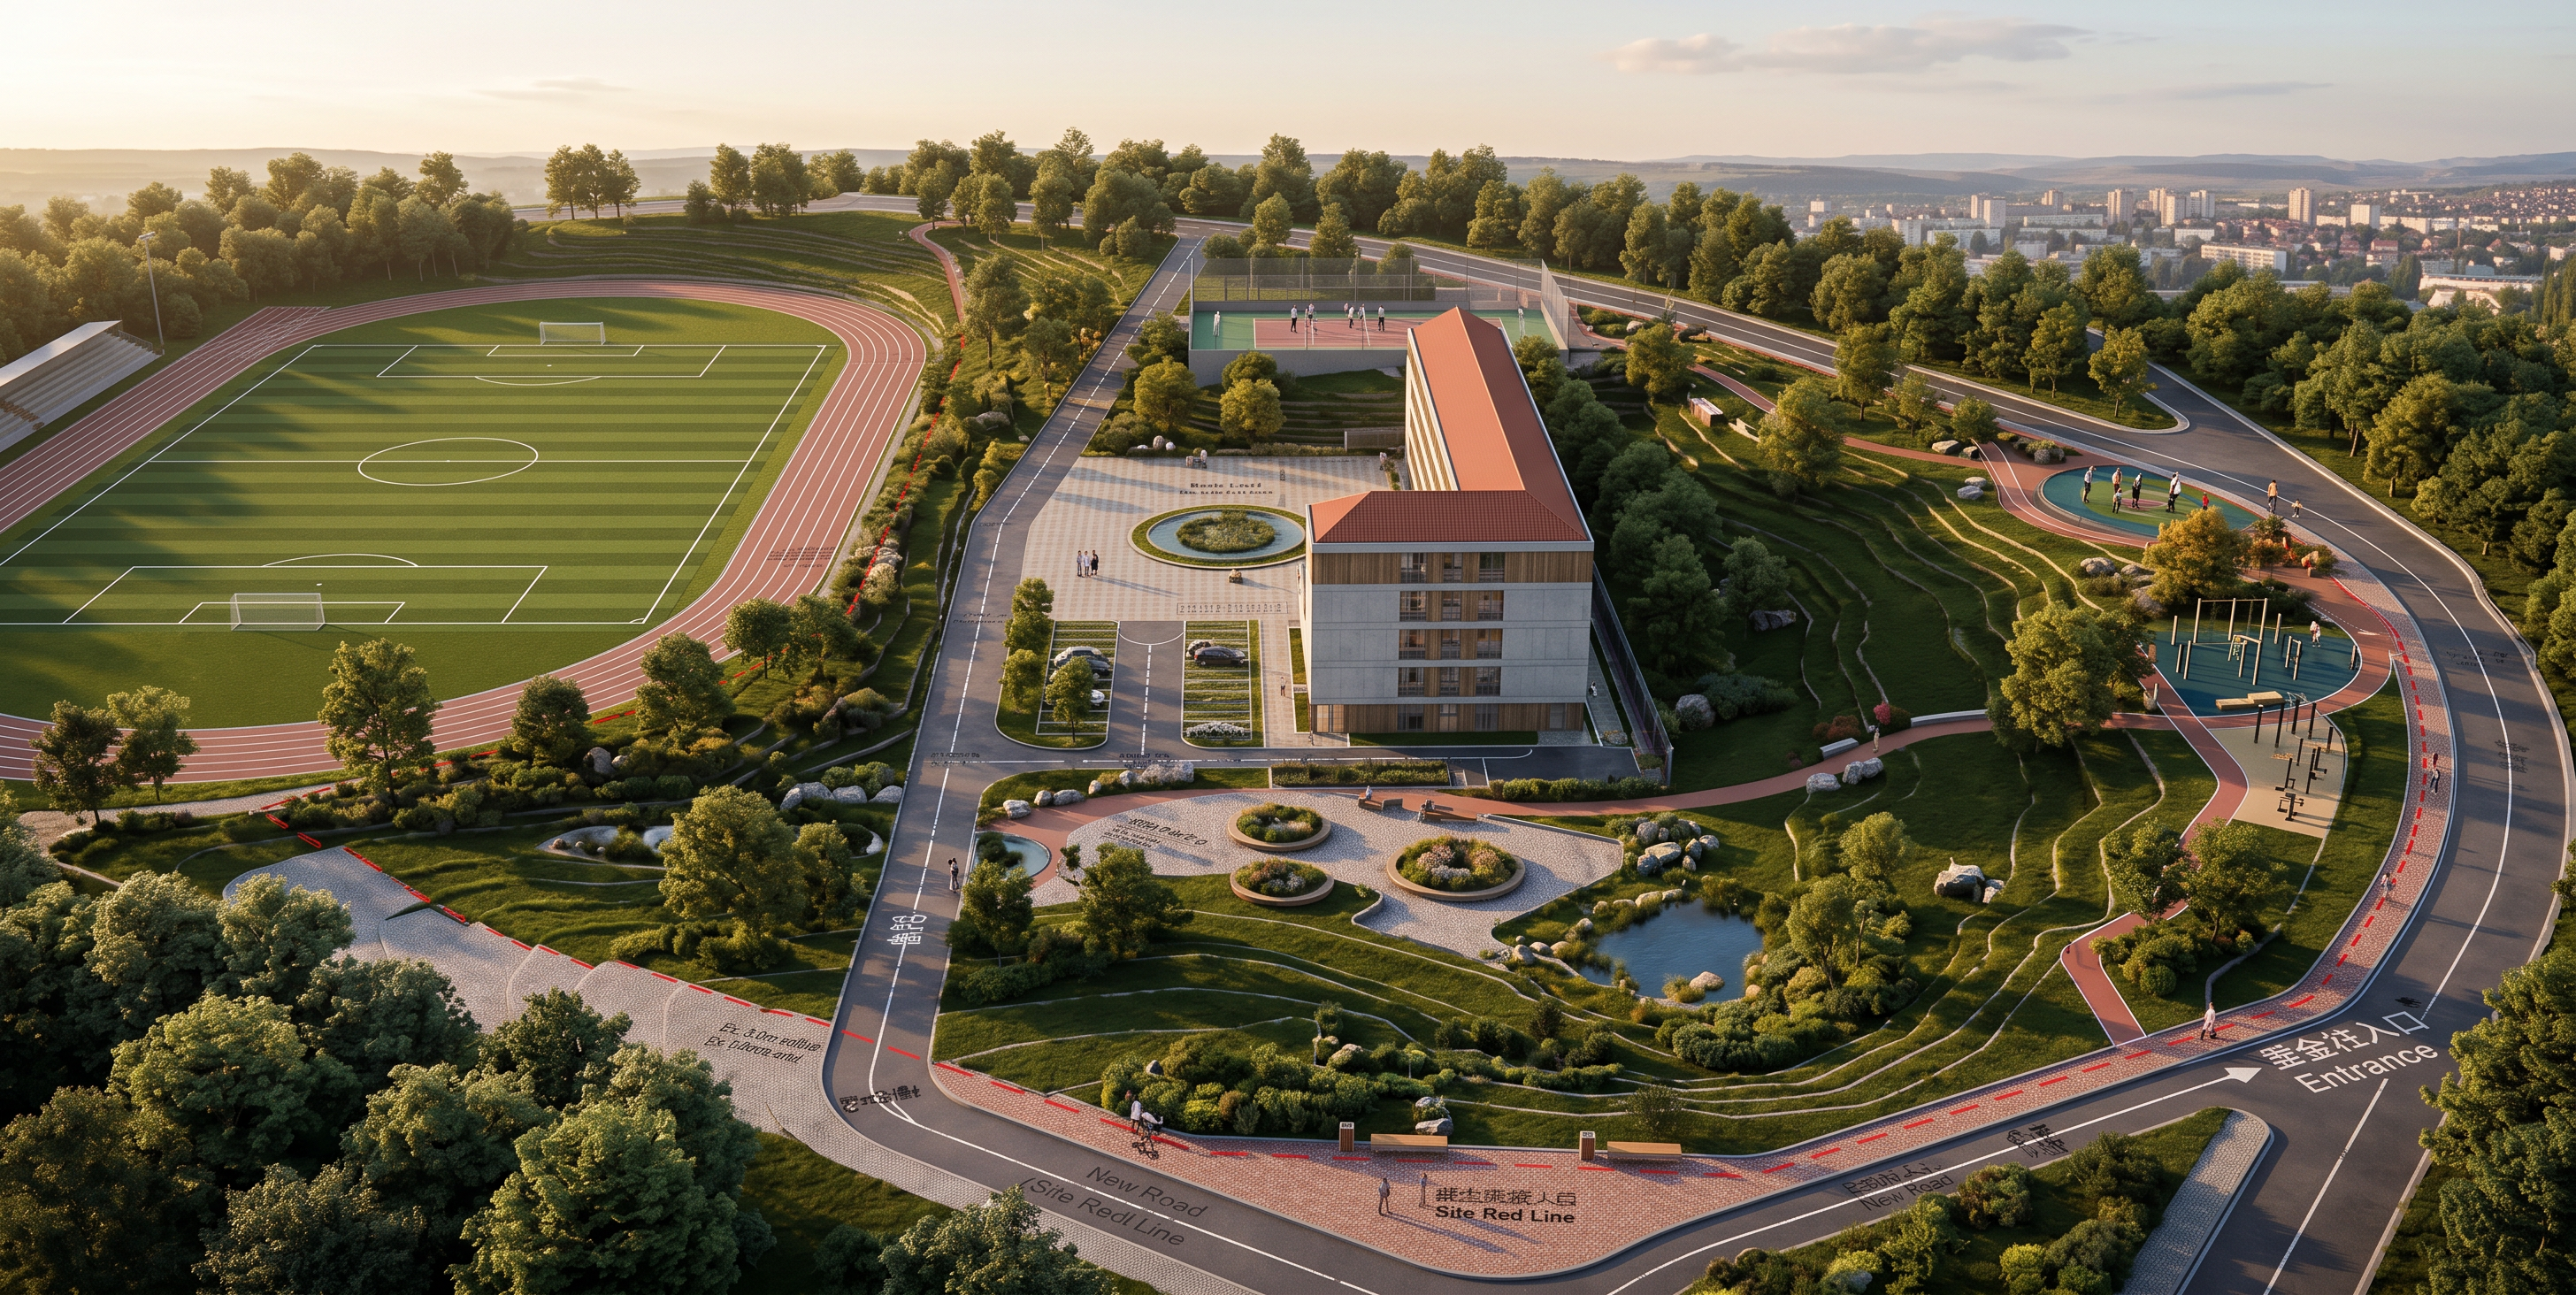
- Create a high-quality photorealistic architectural visualization of the workers' dormitory complex in Majdanpek, Serbia, using the uploaded image as the main reference for the existing building architecture, proportions, massing, facade openings and overall site context.
Keep the building geometry and architectural character of the reference image recognizable and realistic. Upgrade the surrounding environment into a beautiful, contemporary and welcoming landscape that feels appropriate for a modern workers' residential complex and an important corporate donation to the city.
The landscape should be the main visual focus: generous green areas, mature deciduous trees, groups of ornamental trees and shrubs, carefully designed lawns, planted pedestrian paths, attractive planting beds and a well-maintained public-realm character. Use species and vegetation appropriate for the continental climate of eastern Serbia. Create a natural but professionally designed landscape, not an overly decorative luxury garden.
Strong emphasis on SPORT AND OUTDOOR RECREATION: create a clearly visible recreational zone around the dormitories with a modern outdoor basketball court, small football / futsal area, outdoor fitness equipment, jogging and walking paths, informal recreation areas and comfortable seating. Integrate the sports facilities naturally into the landscape with trees, low planting, benches and pedestrian connections.
Create a pleasant pedestrian environment between the buildings, with wide accessible pathways, subtle contemporary paving, benches, waste bins, bicycle parking and warm modern exterior lighting. The space should encourage workers to spend time outdoors, exercise, walk and socialize.
The complex should feel open, healthy, green and connected to the city. The visual identity should communicate that this is a high-quality investment and donation by Zijin Mining to the local community of Majdanpek — a generous, well-designed residential and recreational environment rather than a purely utilitarian workers' dormitory.
Use contemporary but restrained architectural materials and colors, realistic proportions and high-quality landscape architecture. Add a small number of people naturally using the outdoor spaces: workers walking, people sitting on benches, playing basketball and using outdoor fitness equipment. Avoid overcrowding.
Create realistic mature vegetation, natural shadows, realistic paving and material textures, high-quality architectural photography, soft natural daylight, balanced exposure, realistic sky, subtle atmospheric depth and professional architectural visualization quality.
The final image should look like a real completed project photographed for an architectural presentation board: elegant, realistic, green, active and welcoming, with the dormitory building clearly visible and the landscape and recreational amenities strongly contributing to the overall image.
Do not make the project look luxurious or like a resort. Do not change the essential building geometry from the reference. Do not add unrealistic towers or major architectural elements. Prioritize realistic architecture, landscape quality, sport facilities, pedestrian life and a strong sense of community.
- Created
- September 14, 2026