- Prompt
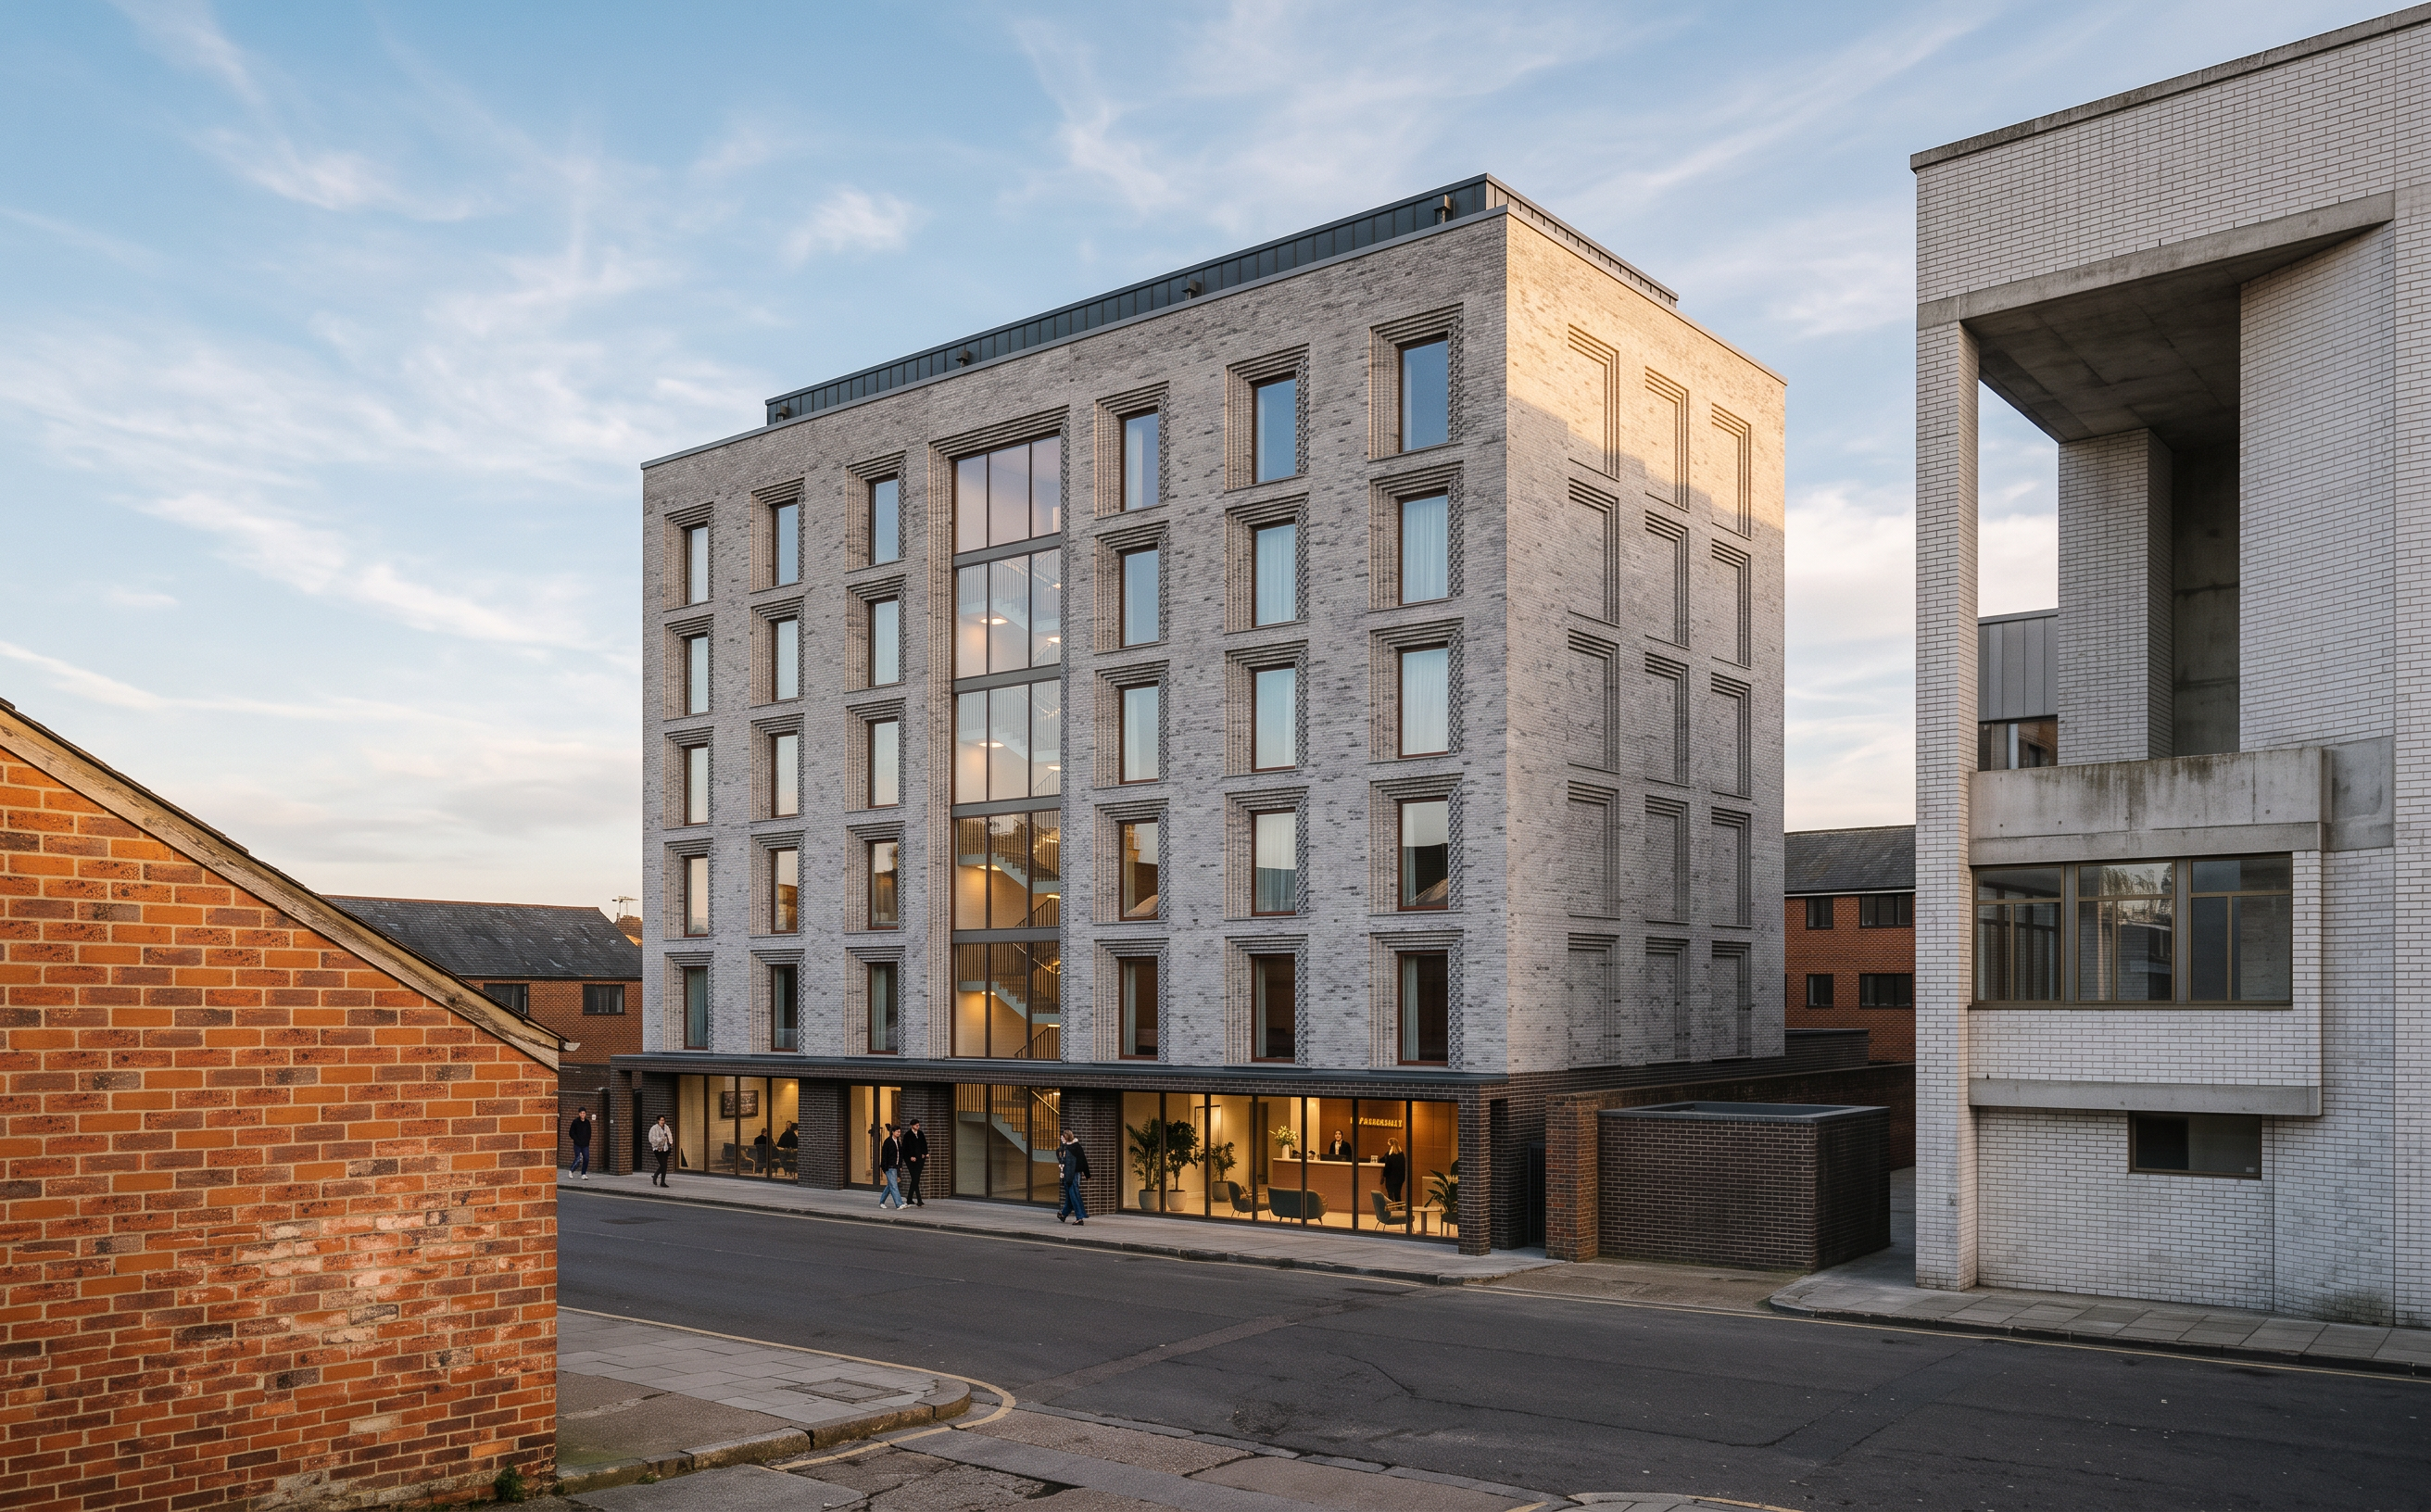
- Create a photorealistic architectural exterior visualisation based exactly on the uploaded Revit view. Preserve the original camera position, perspective, field of view, aspect ratio, framing, building proportions, massing, roofline, number of storeys, façade openings and all surrounding context exactly as shown. Do not change the viewpoint and do not reinterpret the composition.
Do not add any additional floors, rooftop extensions, penthouses, plant enclosures or metal clad volumes. The proposed hotel must remain exactly six storeys as shown in the source image, with the existing flat roofline unchanged.
Render the proposed hotel in light grey brick with subtle tonal variation. Keep the darker brick base at ground floor level. Use the supplied brick detail reference only to inform restrained corbelled and stepped brick surrounds around the hotel windows, without changing their size or position. Keep the central glazed stair core exactly where shown.
Important for the façade: on the right hand side elevation of the hotel, the recessed vertical panels must not be treated as windows or glazed openings. These recesses are solid blind brick panels, reading as pilaster like vertical elements, similar to the solid recessed panels in the middle row on the right side of the façade. There should be no glass in these recessed panels. Do not introduce any additional side windows on that elevation beyond those shown in the source image.
The adjacent school building on the right must retain its exact existing geometry and openings, but render its façade in light white brick. Do not redesign, simplify or alter the neighbouring school building. Keep the buildings to the right realistic and consistent with the source image.
Apply realistic roof finishes only to the roofs already visible in the source image. Do not introduce any new roof volume. Where roof surfaces are visible, use believable dark membrane roofing, parapet cappings and subtle drainage details.
Render the road and pavement with an even, consistent and realistic surface finish. The street should read as a continuous tarmac surface, without distracting surface variation.
Use soft diffused London daylight with a calm, warm atmosphere and blue sky, while remaining realistic and understated.
Make the hotel front of house at ground floor feel active, welcoming and visibly occupied. Through the glazed frontage, show a warm and contemporary hotel reception and lounge environment with subtle interior lighting, a reception desk, seating, planting and a small number of guests or visitors. Add a few people arriving, leaving or waiting near the entrance so that the ground floor reads clearly as an inhabited and well used hotel space. Keep the activity understated and realistic rather than busy or commercial, and do not change the architecture, glazing layout or façade geometry.
Strict constraints: no change to camera angle, no change to perspective, no change to framing, no change to aspect ratio, no change to massing, no extra storey, no rooftop extension, no moved or resized windows, no redesign of surrounding buildings, no additional glazing in the recessed right side façade panels.
- Created
- November 5, 2026
- Seed
- 18427