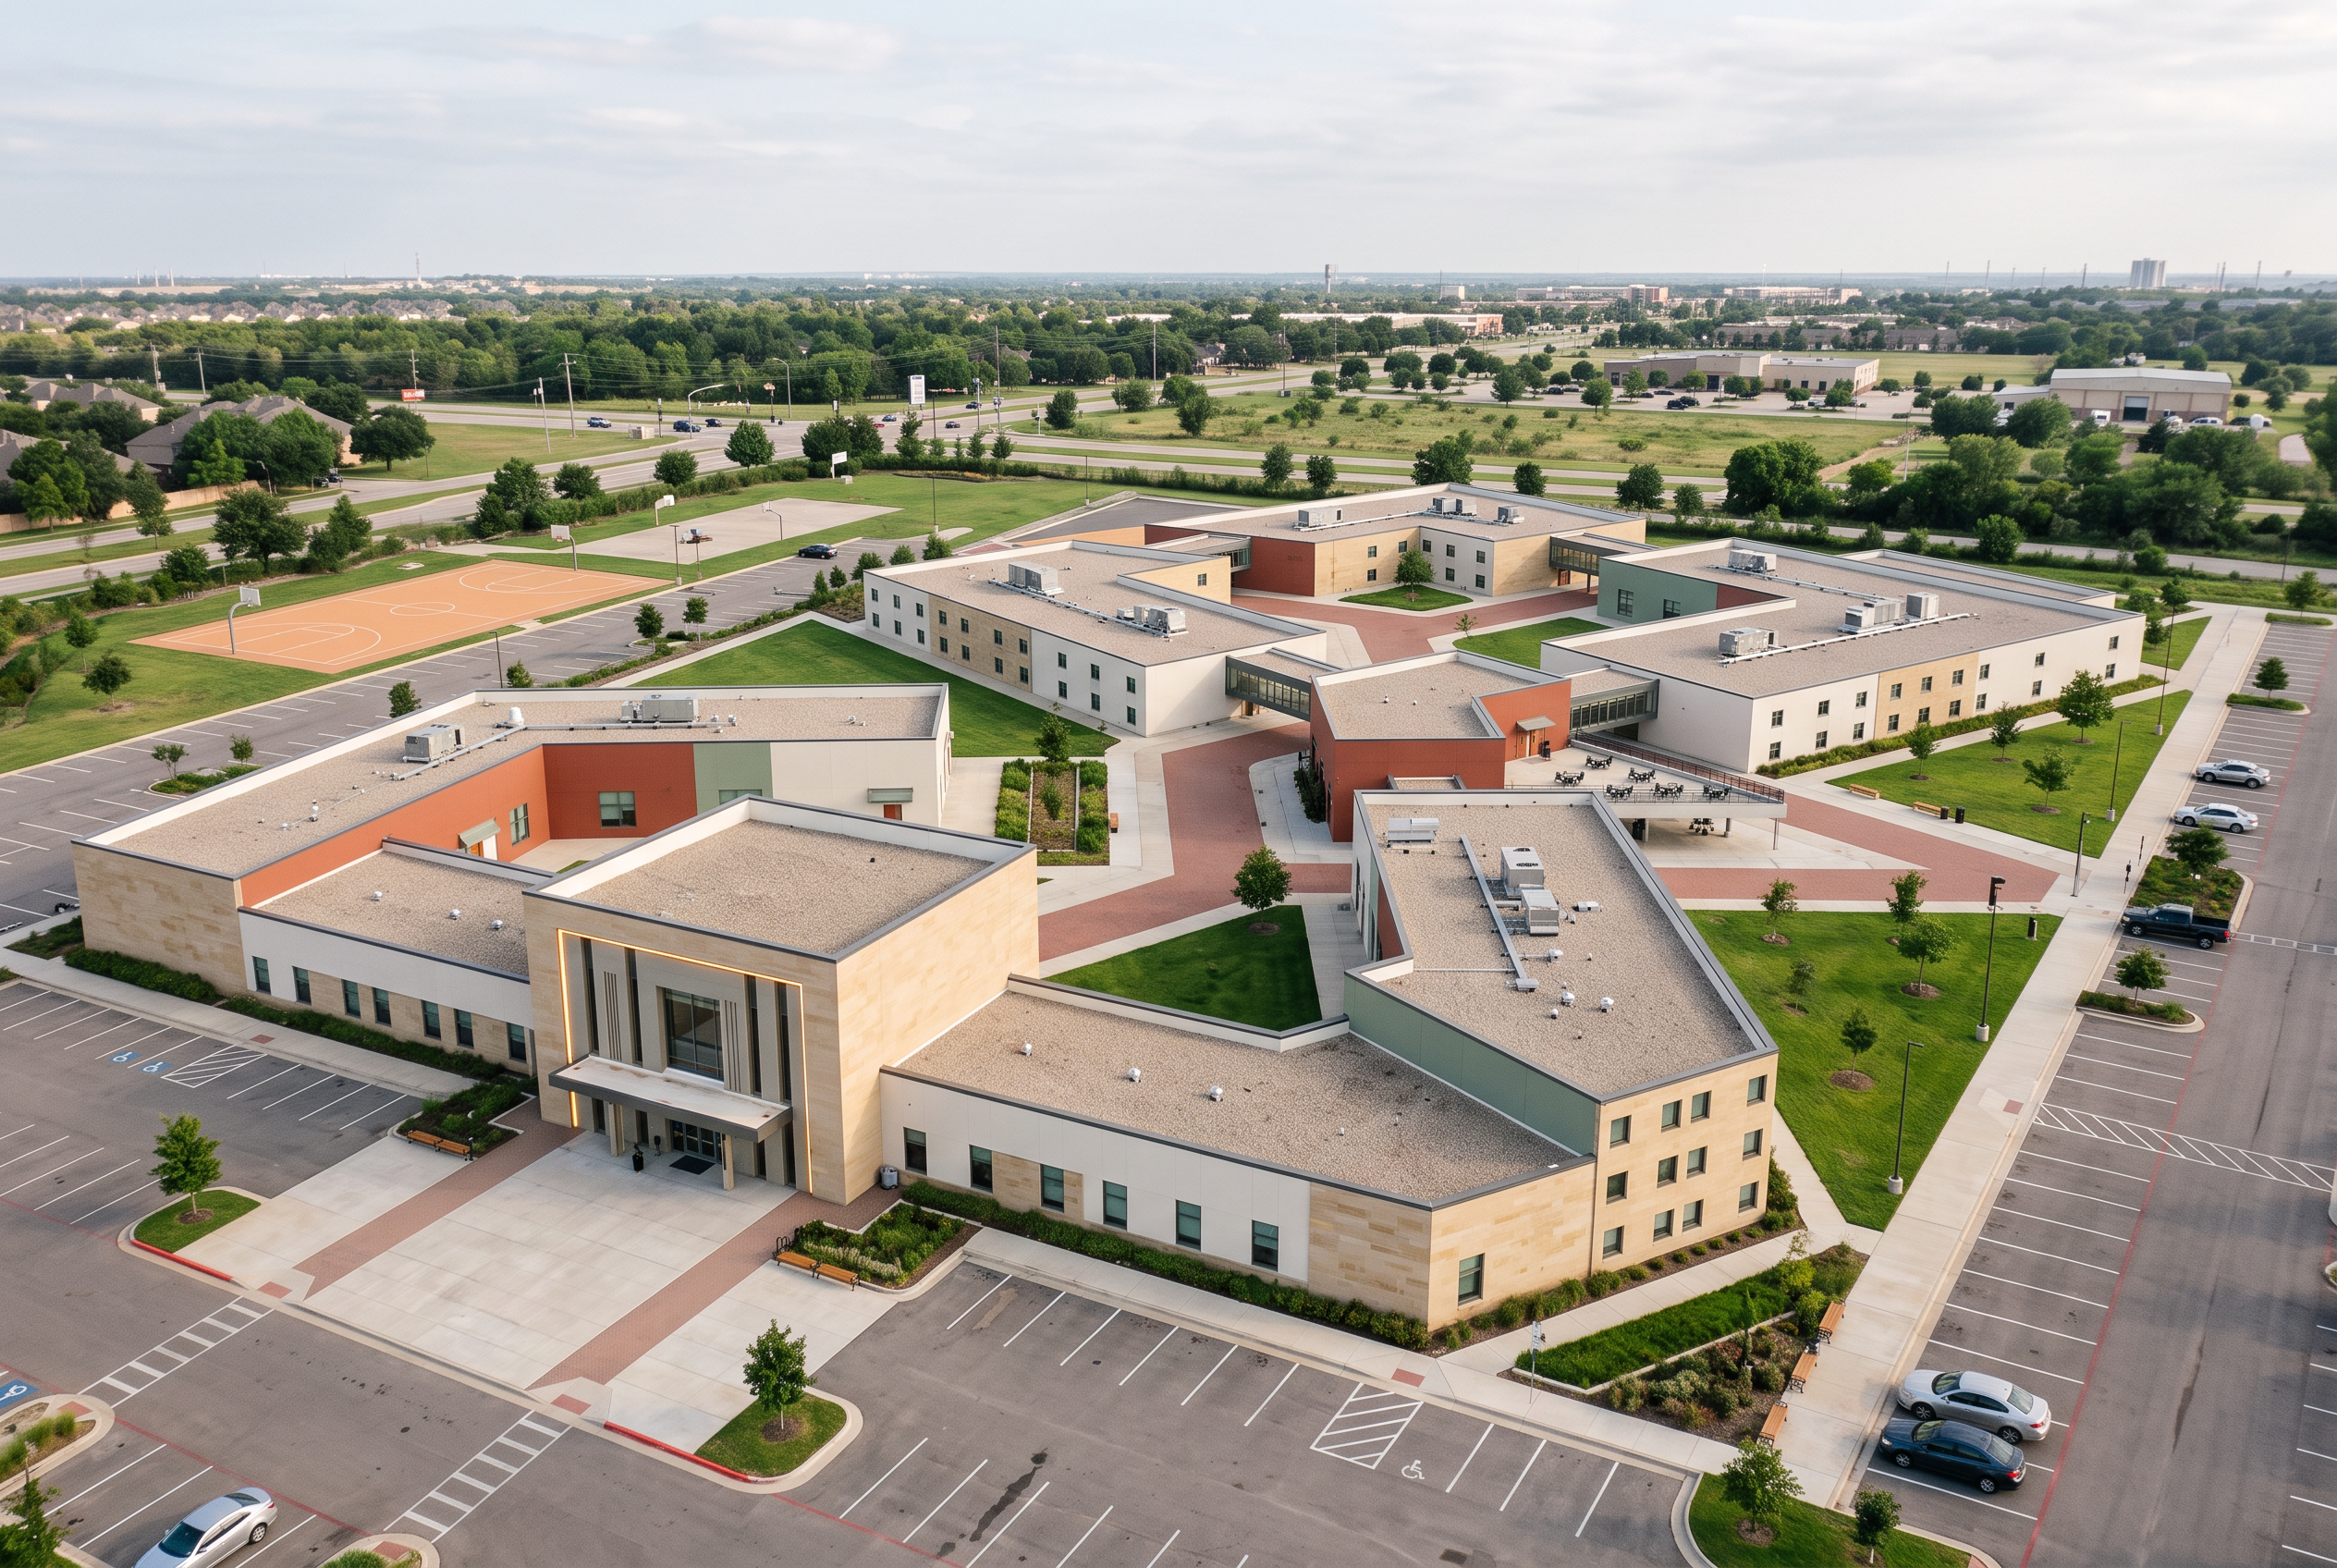
- Prompt
- Create an ultra-photorealistic 3D architectural visualization of the elementary school using the uploaded front elevation as the exact design reference.
STRICT GEOMETRY PRESERVATION:
Preserve the original building's overall width, height, number of floors, roofline, relative proportions, entrance position, structural massing, and existing arrangement of windows. Translate the 2D elevation into a realistic three-dimensional building without redesigning its architecture. Do not invent additional wings, floors, towers, balconies, or major structural forms. Where building depth or side facades are not visible, use restrained, plausible assumptions and do not present them as confirmed design information.
ARCHITECTURAL STYLE:
Contemporary modern elementary school architecture with clean geometric lines, elegant proportions, subtle layered facade treatments, and high-quality realistic materials. The design should feel welcoming, innovative, sophisticated, and suitable for children, with subtle futuristic detailing concentrated at the main entrance.
ENTRANCE FEATURE:
Enhance the existing front entrance without altering the building massing. Add an elegant projecting rectangular entrance portal, sleek flat canopy, subtle vertical architectural fins, recessed glazed entrance doors, refined metal accents, and integrated warm LED strip lighting. Give the entrance a distinctive three-dimensional architectural identity while keeping the intervention modest, practical, and buildable.
COLOR PALETTE:
Integrate warm beige #D8C7AF, natural sandstone #C5AD91, off-white #F3F0E8, terracotta red #B55239, muted sage green #A6AEA0, and charcoal gray #414345 as a harmonious architectural palette. Off-white and terracotta red are important complementary colors but should not dominate the entire design. Distribute colors strategically through cladding, window reveals, panels, and entrance features without excessive decoration.
MATERIALS:
Realistic smooth mineral plaster, subtle textured sandstone cladding, select terracotta-colored architectural panels, matte powder-coated aluminum, slender charcoal-gray metal window frames, clear architectural glass, and durable exterior paving. Show realistic surface textures, material joints, shadows, and construction details.
3D DEPTH AND REALISM:
Introduce accurate wall thickness, recessed window glazing, window reveals, facade projections, canopy thickness, natural glass reflections, and architectural shadow gaps. Maintain a coherent building structure. Preserve the visual rhythm of the original elevation.
LANDSCAPE:
Add restrained exterior landscaping with low planters, simple pedestrian paving, accessible entrance pathways, subtle ground lighting, and a few small trees placed away from the facade. Avoid obscuring the elevation.
CAMERA:
Show the complete school from a professional three-quarter front perspective at approximately eye level, with the main entrance clearly visible and both wings readable. Use a moderate architectural lens, straight vertical lines, realistic perspective, and balanced composition.
LIGHTING AND RENDER:
Bright soft Mediterranean daylight, realistic global illumination, ambient occlusion, subtle contact shadows, physically accurate reflections, detailed PBR materials, high-end architectural postproduction, and ultra-photorealistic 4K visualization.
STRICT NEGATIVE CONSTRAINTS:
No drastic facade redesign, no changing building proportions, no extra floors, no invented large volumes, no oversized entrance structures, no exaggerated futuristic forms, no random colored panels, no distorted windows, no excessively saturated colors, no dense vegetation, no unrealistic materials, no cartoon aesthetic, and no changes to the original architectural identity. its a 3d view so make the surroundung 3d on the same angle
- Created
- November 2, 2026