- Prompt
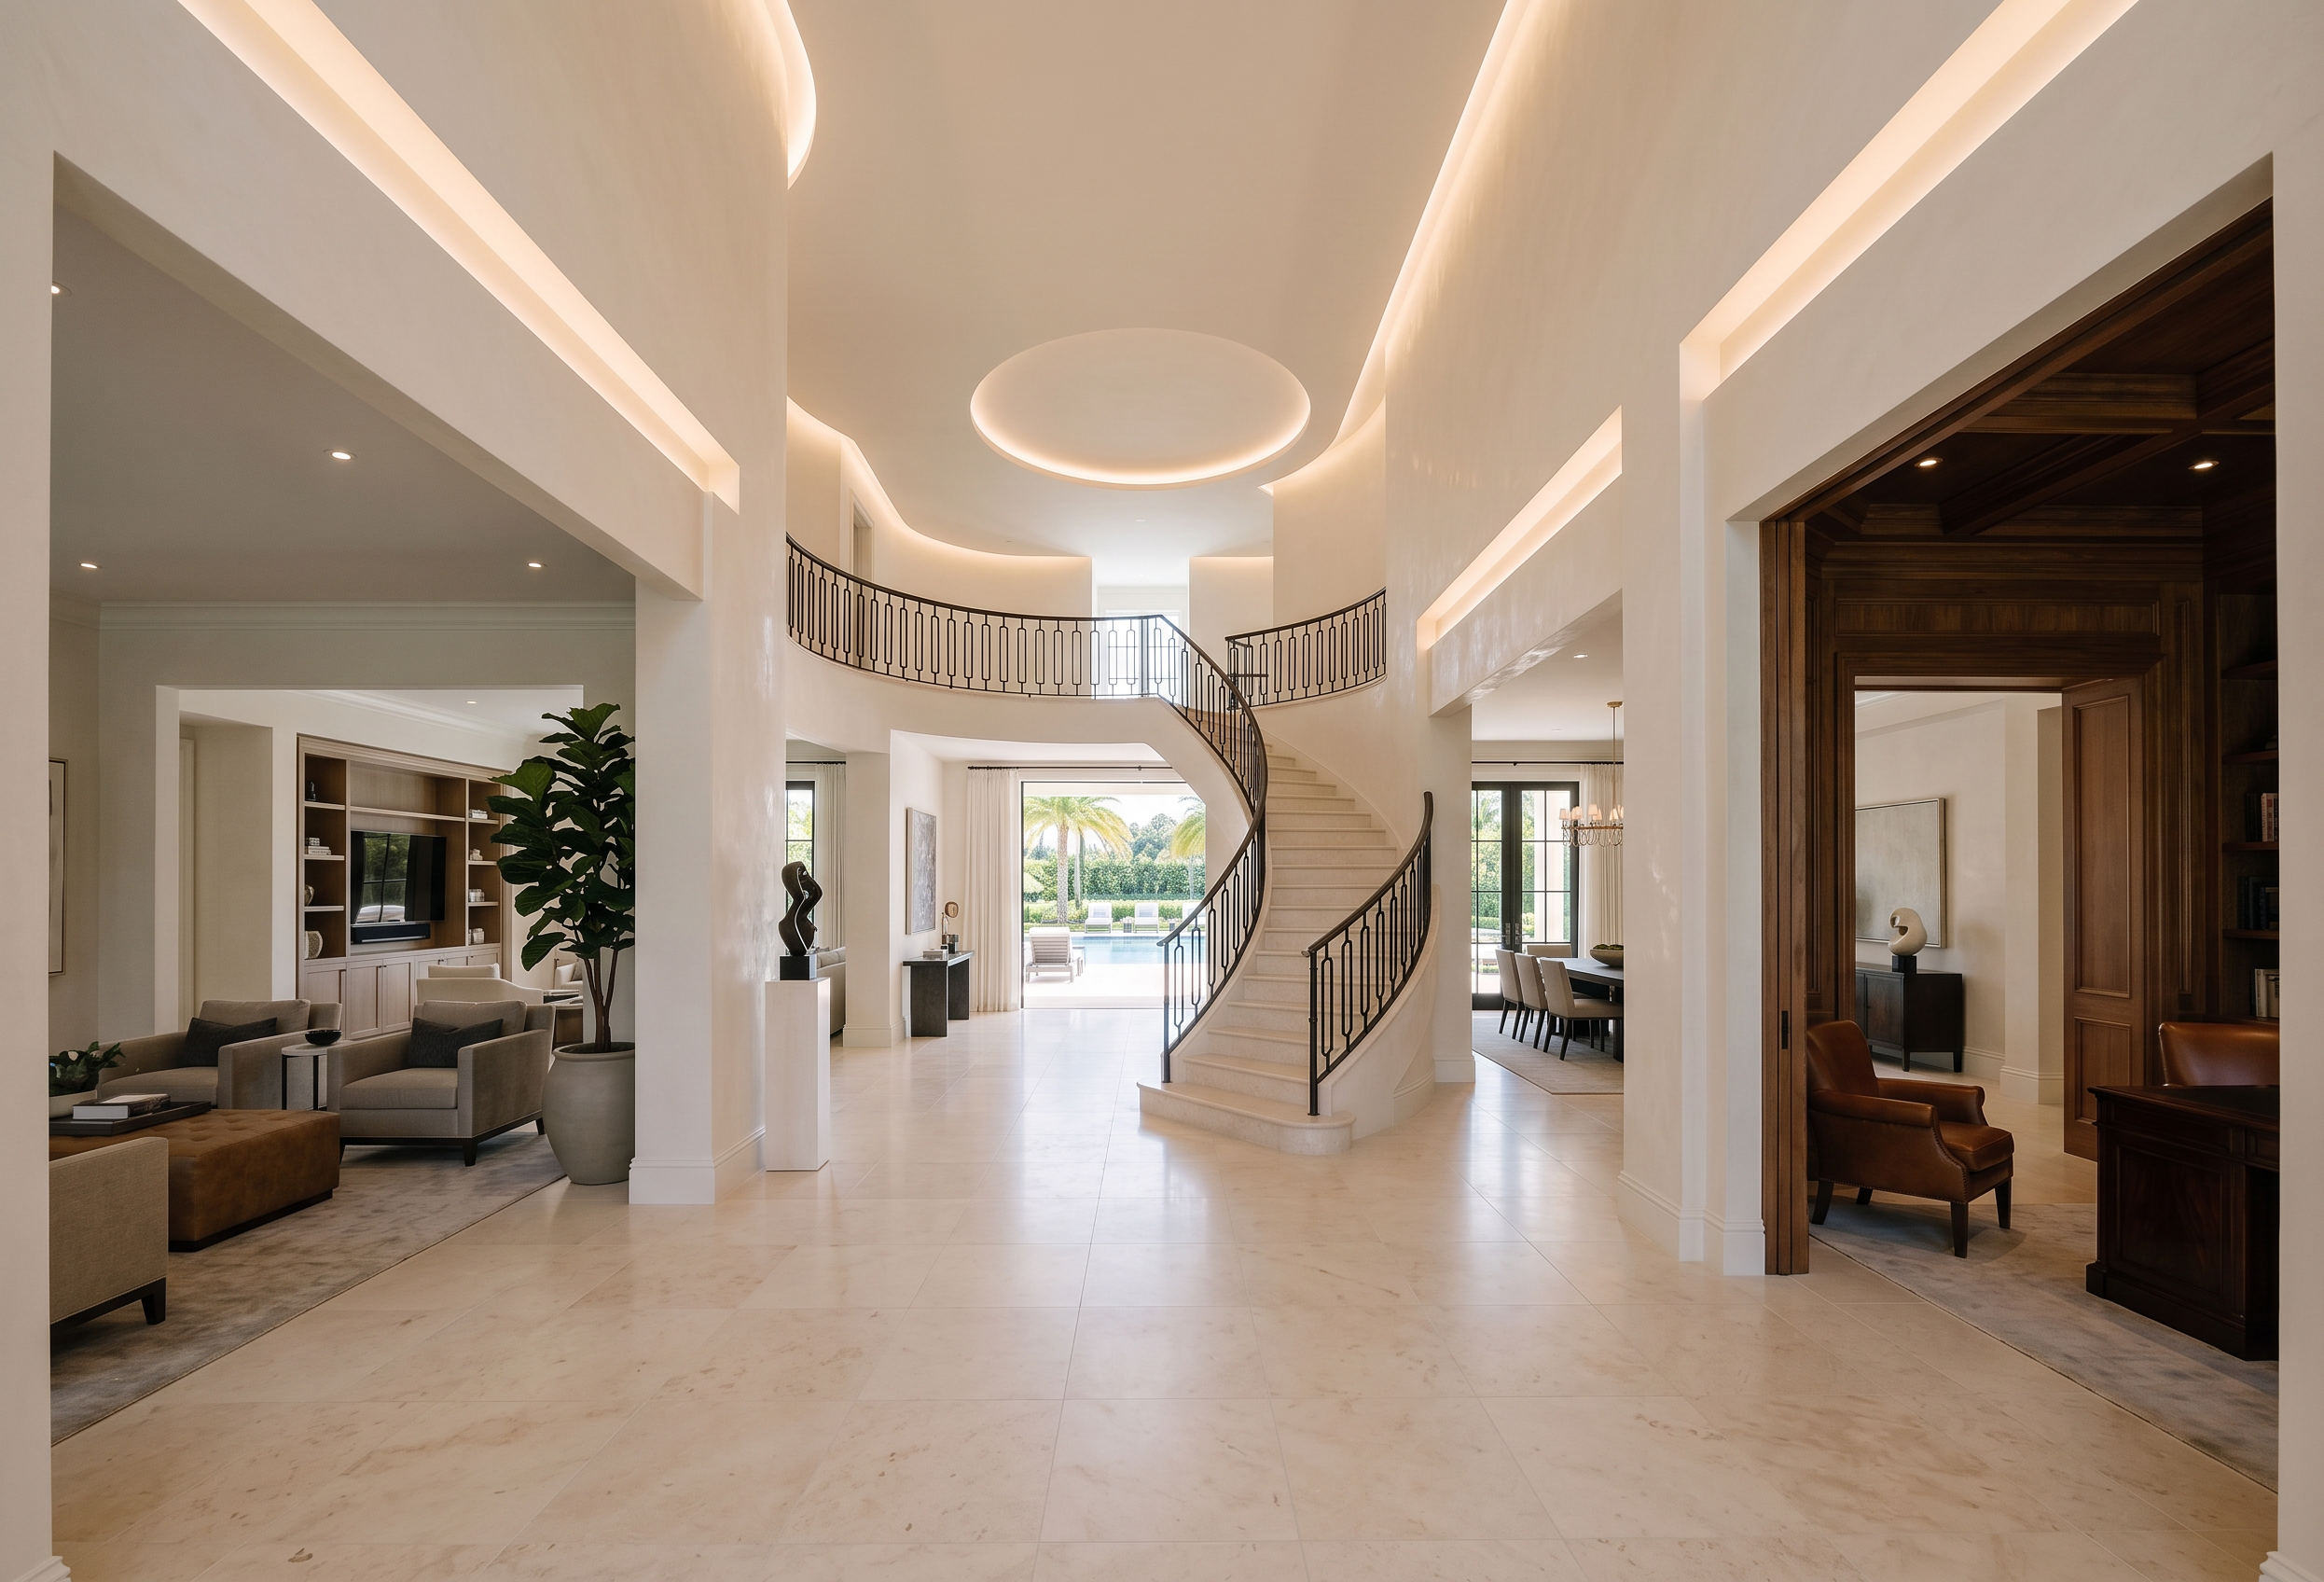
- Use Georginastairs.png as the fixed architectural base. Preserve its camera position, curved staircase, rotunda, high ceiling, walls, columns, openings, proportions, distances, floor levels, and perspective.
The viewpoint is from the entry foyer looking directly toward the staircase. The main visual focus is past the staircase toward the distant outdoor pool patio, framed by the rear French doors as depicted in Scheme 1.
Maintain the exact room orientation:
The enclosed study/library is immediately on the right, closest to the entry.
The enclosed dining room is farther ahead on the right, immediately beside and just to the right of the staircase.
The enclosed living room is immediately on the left, opposite the study.
The enclosed family room is farther ahead beyond the living room, on the left side of the rotunda.
The outdoor pool patio is visible in the distance beyond the staircase and family-room area, through the correctly positioned rear French doors.
This is not an open-plan residence. Every room is separate and divided by substantial floor-to-ceiling walls. Preserve wide wall sections, corners, piers, and clearly framed openings between the rooms. Show only limited glimpses into each room through its own opening. Do not allow the rooms to connect visually from left to right.
Create a strong central sightline from the entry, past the curved staircase, toward the French doors and sunlit pool patio. This distant exterior view should create depth without changing or removing the interior walls.
Preserve the high, flat ceiling shown in Georginastairs. Keep the ceiling clean and completely free of murals, clouds, paintings, artwork, decorative graphics, coffers, or ornamentation. Provide a concealed linear lighting system along the ceiling perimeter. The light source itself should remain hidden while producing a soft, warm, even wash of indirect light across the ceiling edges and upper walls. This concealed lighting should create a distinctive floating-ceiling effect and quietly emphasize the height and curvature of the space.
Use Scheme 1 only as the aesthetic reference for the cream limestone floors and stairs, ivory plaster walls, elegant black wrought-iron railing, dark curved handrail, refined molding, warm natural daylight, subtle landscaping, pool-patio atmosphere, and sophisticated luxury-residential character.
The finished space should feel clean, beautiful, restrained, sophisticated, spacious, and timeless, with high-quality natural materials, minimal decoration, carefully controlled lighting, and no unnecessary visual clutter.
Produce a professional, photorealistic architectural rendering. Georginastairs and the architectural drawings control all geometry and room locations. Scheme 1 controls only the materials, railing character, lighting mood, finish quality, and outdoor atmosphere.
Negative Prompt
No open-plan layout, continuous left-to-right views, oversized openings, connected rooms, missing walls, murals, ceiling artwork, clouds, painted scenes, decorative ceiling graphics, coffers, excessive ornamentation, visible LED strips, harsh lighting, clutter, oversized furniture, or unnecessary accessories. Do not relocate rooms, alter the staircase, change the ceiling, remove partitions, or redesign the floor plan
- Created
- September 7, 2026