
AutoCAD AI Rendering
AutoCAD AI Rendering — Bring 2D Drawings and 3D Views to Life
Give your drawings a life beyond linework — photoreal renders straight from AutoCAD exports, 2D or 3D.


 4.9110,000+ architects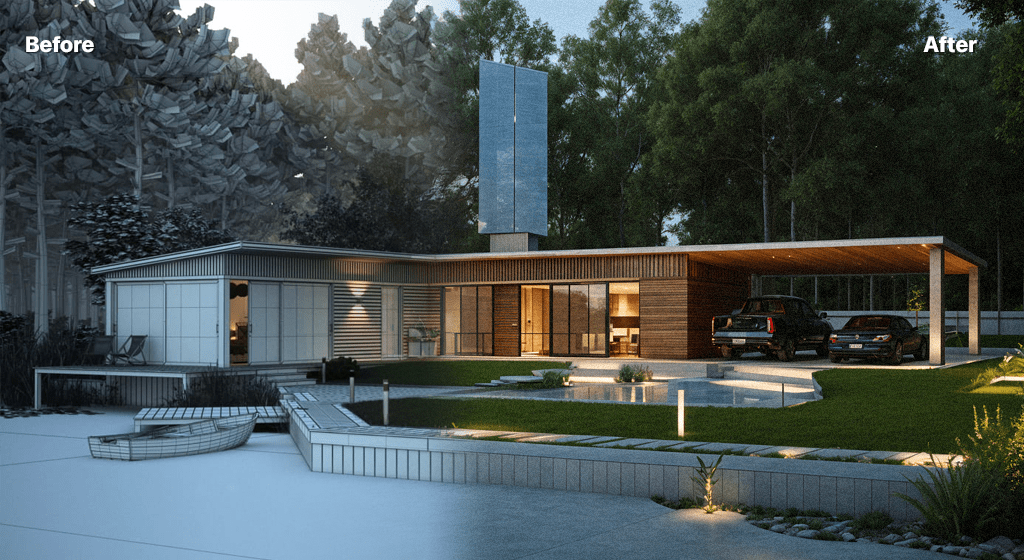
AutoCAD drawings are precise but flat. AI Render Studio adds depth, material, and atmosphere — turning an elevation, plan, or 3D view into a photorealistic or illustrative render that clients can actually picture.
Export your AutoCAD view as a PNG or JPG and upload it. The AI reads the linework and geometry, then generates a render with realistic materials, lighting, and context. Elevations gain shading and material texture, 3D views gain full photoreal treatment, and plans can be enhanced with color, landscaping, and annotation-friendly styling.
This bridges the gap between technical documentation and persuasive presentation, letting AutoCAD-based teams produce visuals without exporting to a separate modeling and rendering pipeline.
FAQ
Frequently asked questions
Can AI render a 2D AutoCAD elevation?
Yes. Upload an elevation export and the AI adds material texture, shading, and depth to turn flat linework into a presentable visual. Including clear material hints in your prompt improves results.
What should I export from AutoCAD?
Export plans, elevations, sections, or 3D views as high-resolution PNG or JPG images. Cleaner linework and clear geometry produce the best renders.
Does it work with plain DWG linework?
AI Render Studio works from image exports rather than DWG files directly, so export your view to PNG/JPG first. Any AutoCAD version that can export an image is compatible.
Keep exploring
Related tools
Start free
Try AI Render Studio now.
Turn a sketch, model or photo into a photoreal render in seconds. 3 free credits, no credit card.