
Double Floor Front Elevation Designs
10 AI-rendered ideas — and a free generator to try any of them on your own house.
A double floor house — ground plus one, or a duplex — is the most common new home in Indian cities, and its front elevation has to solve several problems at once: parking on the ground floor, a balcony and bedrooms above, a staircase that often shows on the facade, and a terrace that needs a parapet. Handled well, these pieces become the design; handled badly, they look like separate add-ons.
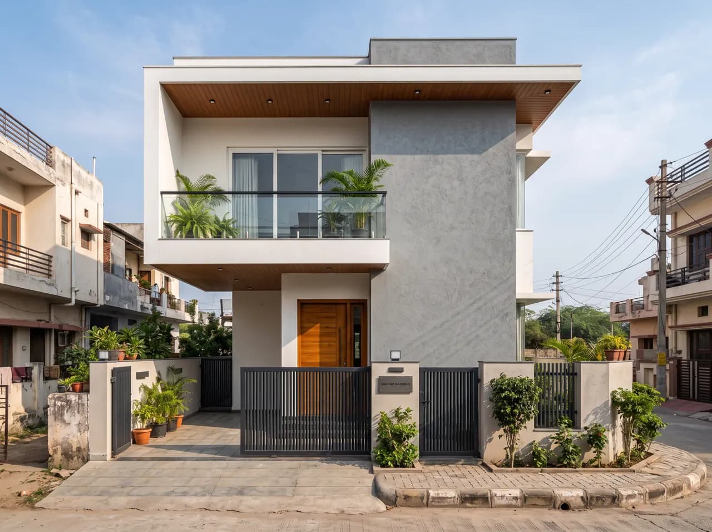
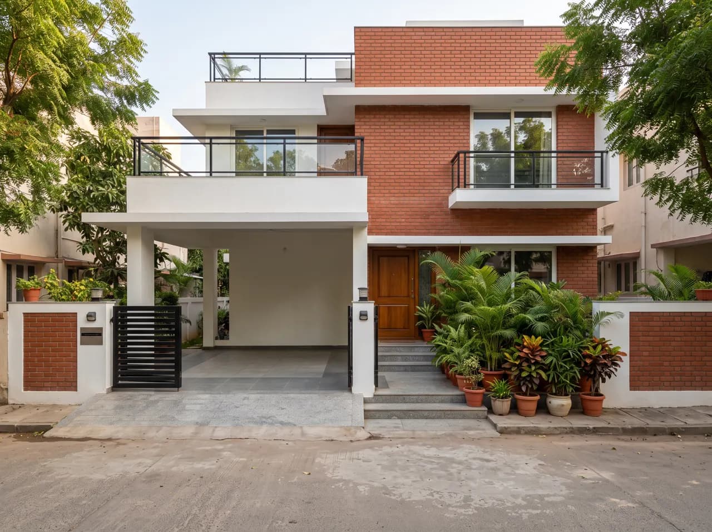
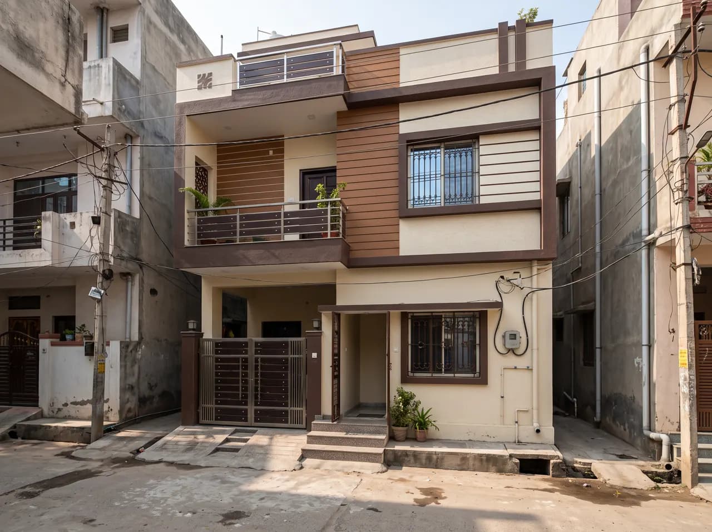
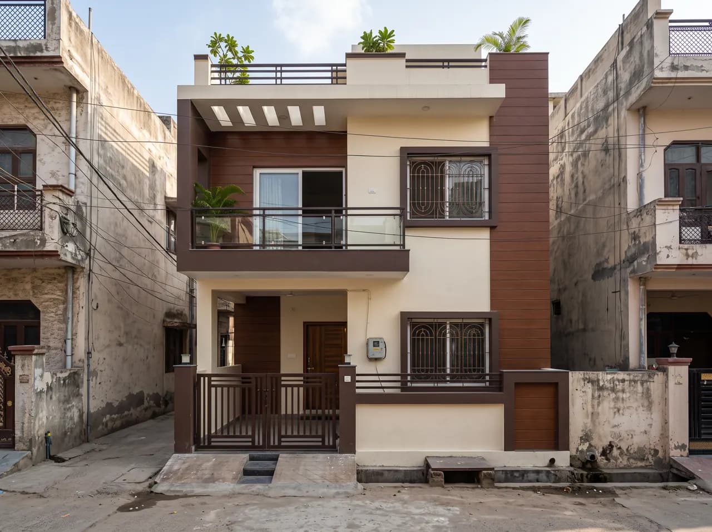
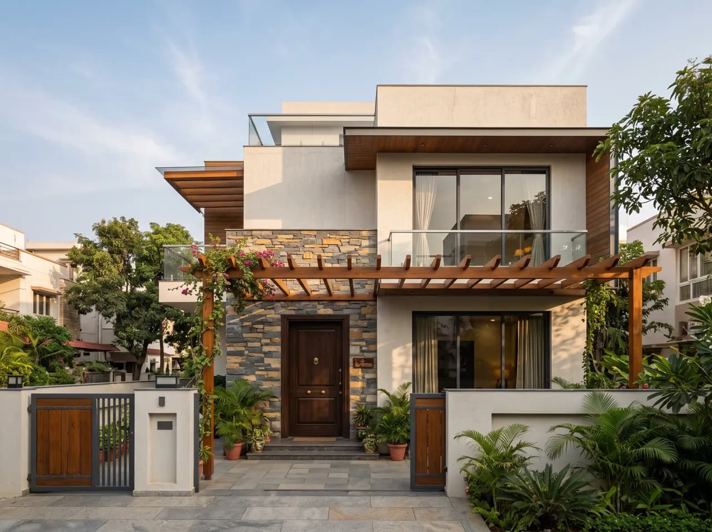
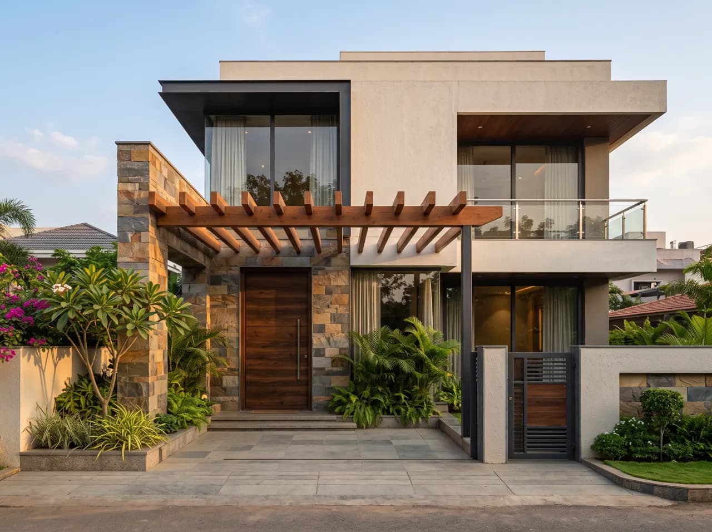
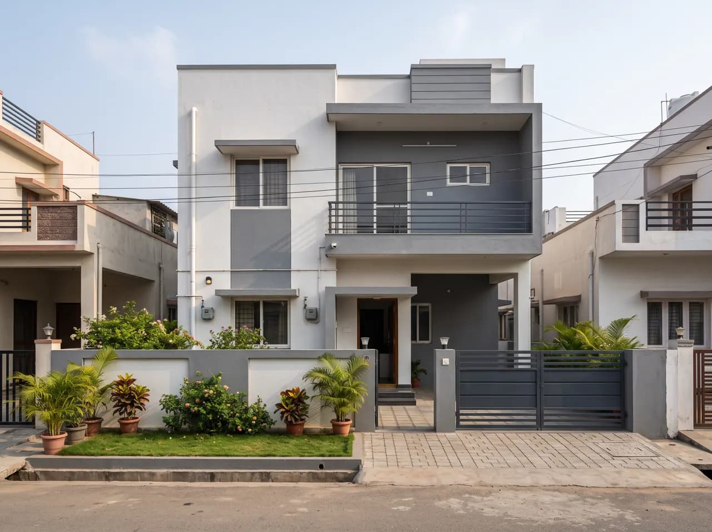
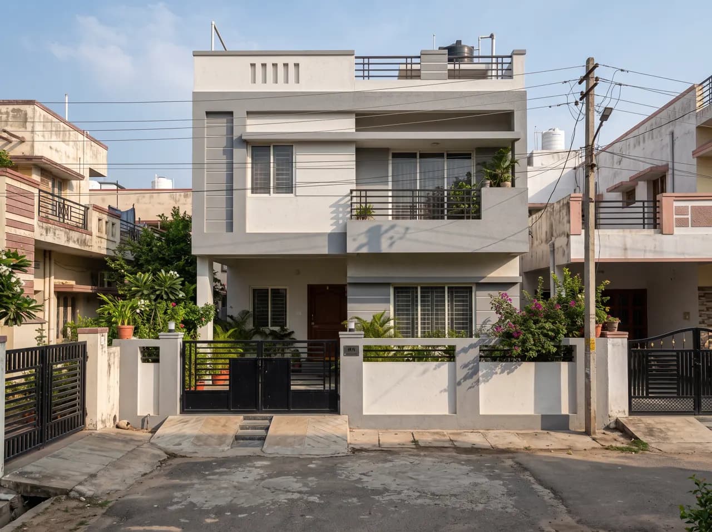
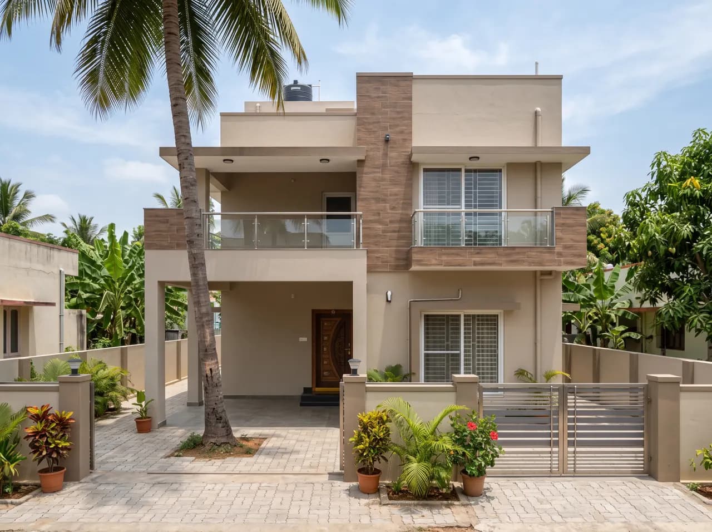
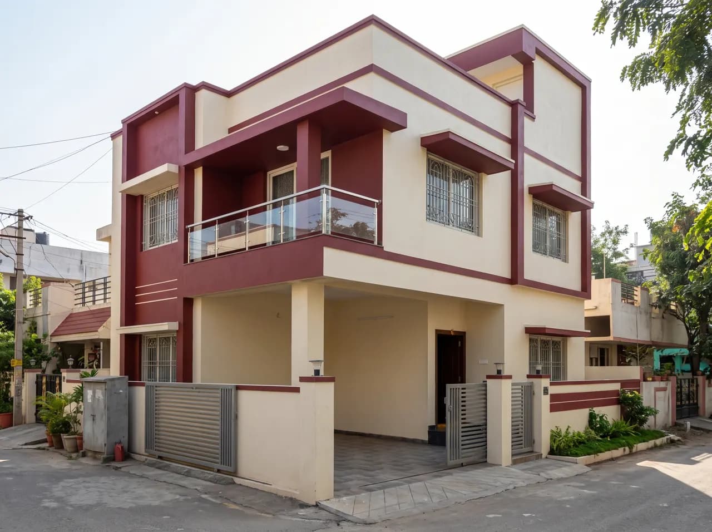
The double floor front elevations here were rendered with AI for G+1 homes, side-by-side duplex units and houses with double-height living rooms. They show common strategies: stone or brick on the ground floor with plaster above, a balcony that wraps a corner, a double-height glazed panel that marks the stair or living room, and twin units handled symmetrically so each family gets its own entrance.
Upload your site photo, 2D elevation or model export to AI Render Studio to render your own double floor elevation in about 12 seconds.
Try this on your own house
Upload a photo, sketch or CAD elevation and get a photoreal double floor front elevation render in about 12 seconds. New accounts get free credits — no card needed.
Generate my front elevationWhat makes a good double floor front elevation
Separate the floors visually
A material change or a slab band between ground and first floor gives the facade a clear base and top.
Make the stair a feature
A tall glazed or louvered panel turns a visible staircase into a design element.
Plan parking with the facade
Design the car porch and gate together so the ground floor is not just an open slab.
For duplexes, mirror or vary
Twin units look best either perfectly symmetrical or deliberately different, not almost the same.
Common questions
What is a G+1 front elevation?
G+1 means ground plus one upper floor. Its front elevation is the street-facing facade of a two-storey house, including the porch, balcony, windows, parapet and gate.
How do I design a duplex house elevation?
Decide whether the two units should read as one house (symmetrical facade, shared materials) or two (different accents and entrances). Keep the roofline and window heights consistent so the building still looks unified.
Which materials suit a double floor elevation?
Stone or brick cladding on the ground floor with painted plaster above is popular and durable. Glass or metal railings, louvers and a wood-finish panel add a modern touch.
Can AI render a double floor elevation from my drawing?
Yes. Upload a 2D elevation, sketch or photo to AI Render Studio and it produces a photoreal double floor elevation in about 12 seconds.