
Single Floor Front Elevation Designs
10 AI-rendered ideas — and a free generator to try any of them on your own house.
A single floor house has one advantage over taller homes: its whole facade is at eye level, so proportions, roof edges and the entrance are seen up close. That makes the roofline and the porch the two most important design decisions. A wide overhang or a strong parapet gives a low house presence; a deep sit-out or car porch gives it depth.
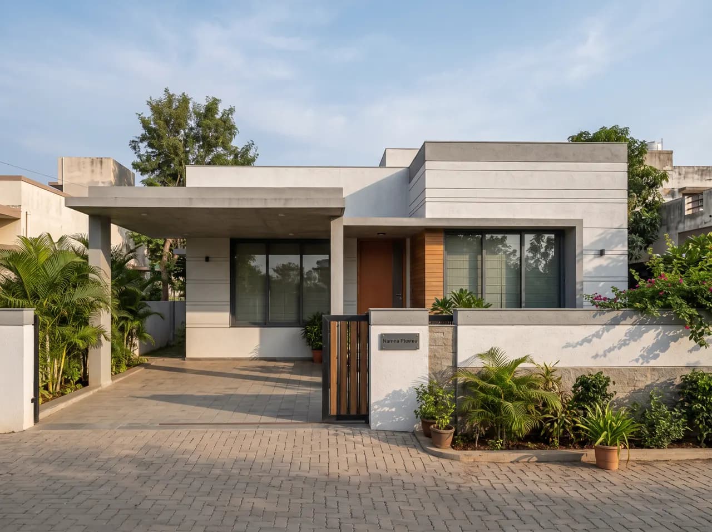
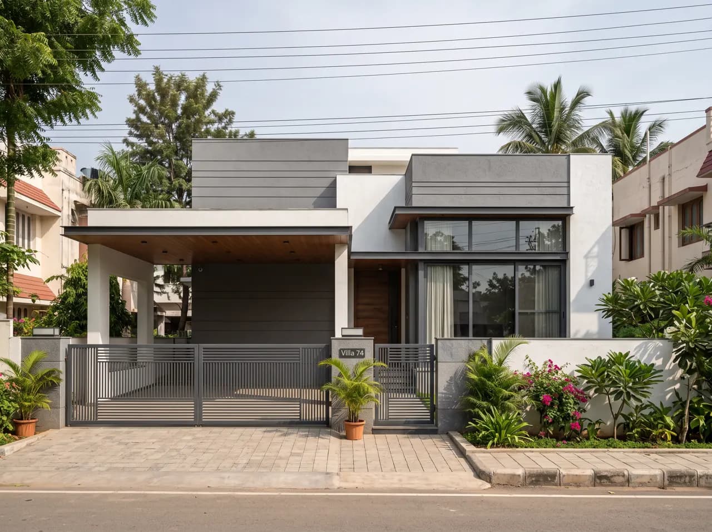
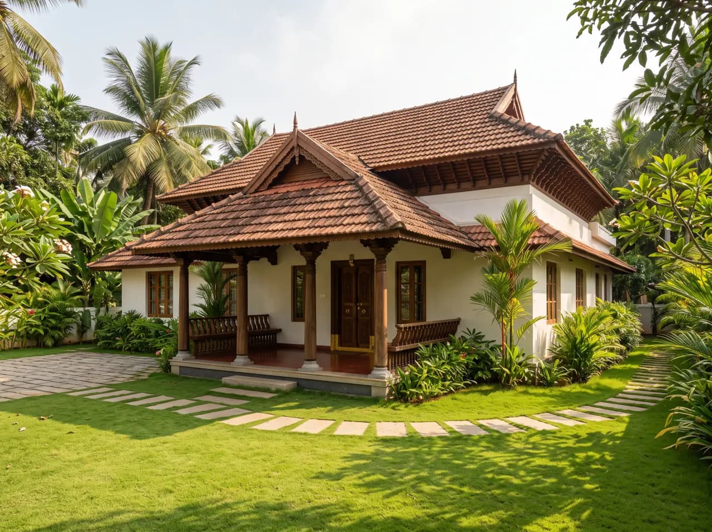
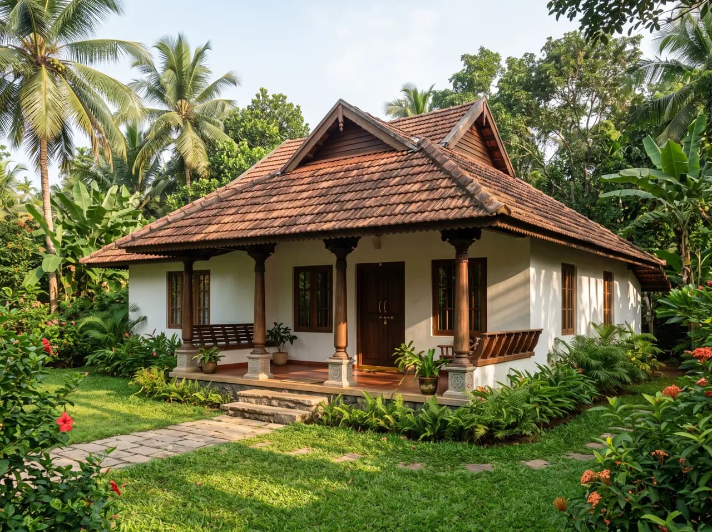
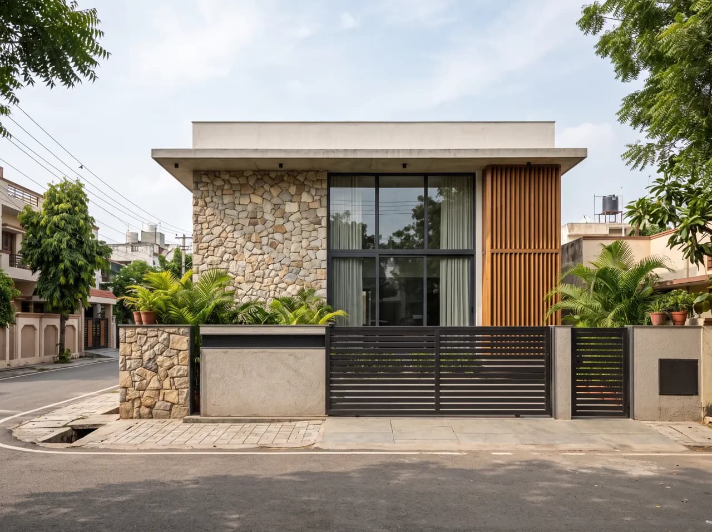
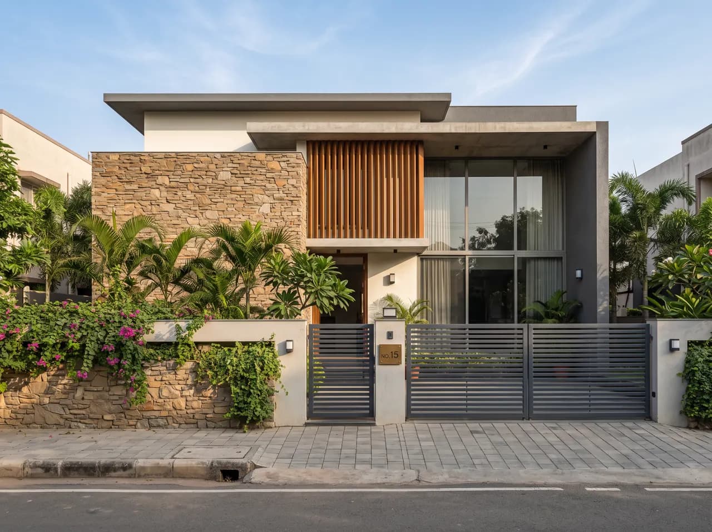
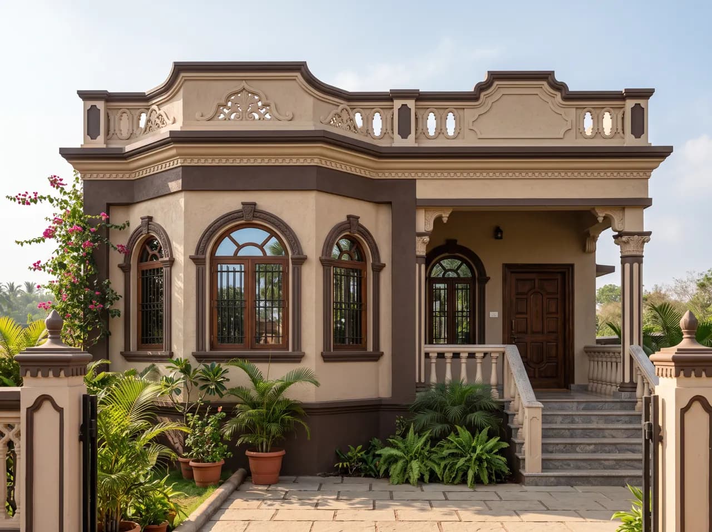
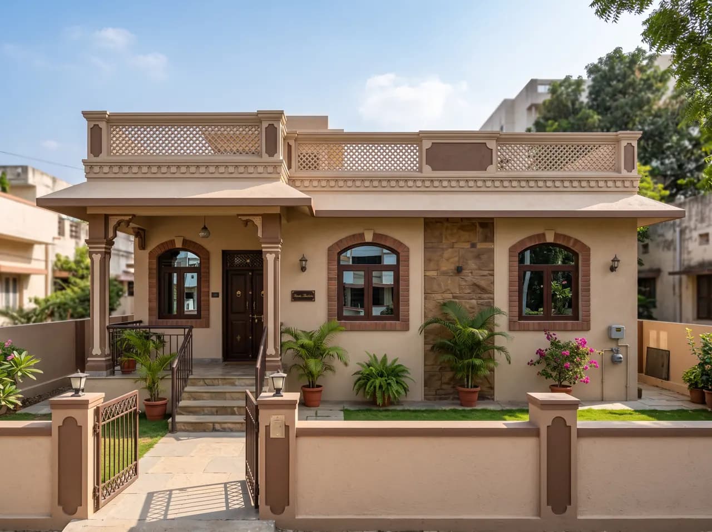
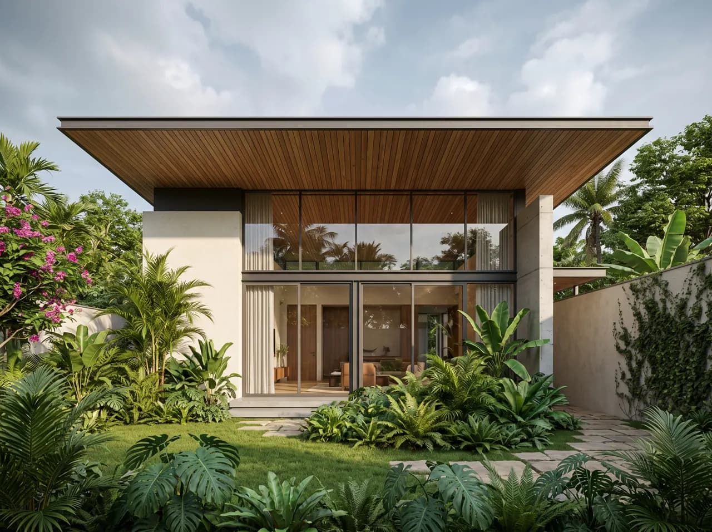
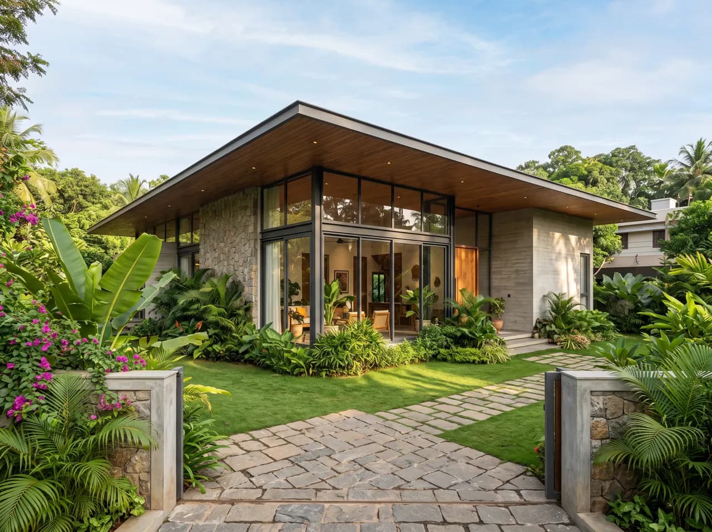
The single floor front elevations here were rendered with AI across several Indian styles — flat-roofed modern homes with horizontal grooves, Kerala-inspired houses with sloping tiled roofs, stone-clad contemporary fronts and simpler traditional homes with arched windows. Each shows how a ground-floor-only house can look substantial without adding a storey.
If you are building on a wide plot or planning a retirement home, upload a site photo, a 2D elevation or a model export to AI Render Studio and render your own single floor elevation in seconds.
Try this on your own house
Upload a photo, sketch or CAD elevation and get a photoreal indian single floor front elevation render in about 12 seconds. New accounts get free credits — no card needed.
Generate my front elevationWhat makes a good single floor front elevation
Make the roof the feature
A wide overhang, tiled slope or bold parapet line defines a single storey house.
Stretch the facade
Horizontal bands, long windows and a full-width sit-out make a low house look generous.
Raise the plinth
A plinth of 2–3 feet with steps adds presence and keeps floors dry in monsoon.
Plan for later
If you may add a floor, keep the column grid and stair position ready from day one.
Common questions
What is the best front elevation for a single floor house?
Use a strong roofline (overhang, tiles or a clean parapet), a deep porch or sit-out, and long horizontal windows. One feature material such as stone or wood-finish cladding at the entrance is enough.
Flat roof or sloping roof for a single floor home?
Sloping tiled roofs suit high-rainfall regions like Kerala and the Konkan coast. Flat RCC roofs suit drier regions and allow a terrace or future second floor.
How do I make a single floor house look bigger?
Emphasise width with horizontal lines, use a raised plinth, add a wide porch and avoid breaking the facade into many small pieces.
Can AI create a single floor elevation for my plot?
Yes. Upload a site photo, sketch or CAD elevation to AI Render Studio and it renders a photoreal single floor elevation in about 12 seconds.