
House Front Design Ideas
10 AI-rendered ideas — and a free generator to try any of them on your own house.
The front of a house is the part everyone sees, and in Indian cities it often has to do a lot on a narrow plot: an entrance, parking, a balcony, sunshades and a compound wall, all on a facade that may be only 20 or 30 feet wide. These house front designs were rendered with AI to show how different materials and proportions change the same basic two-storey block.
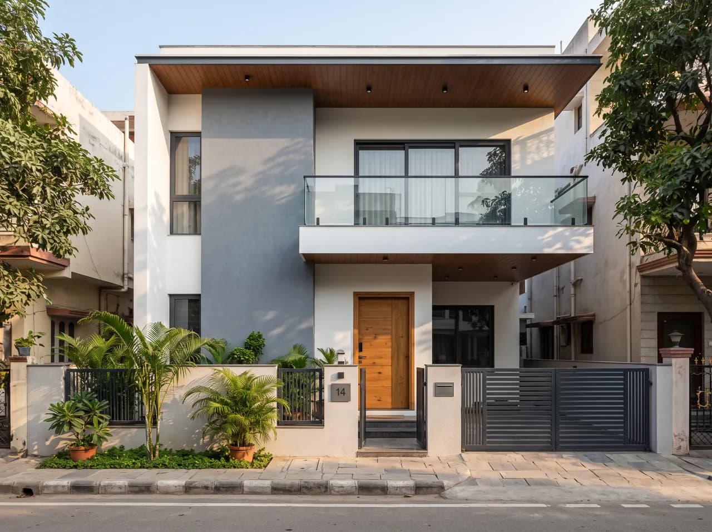
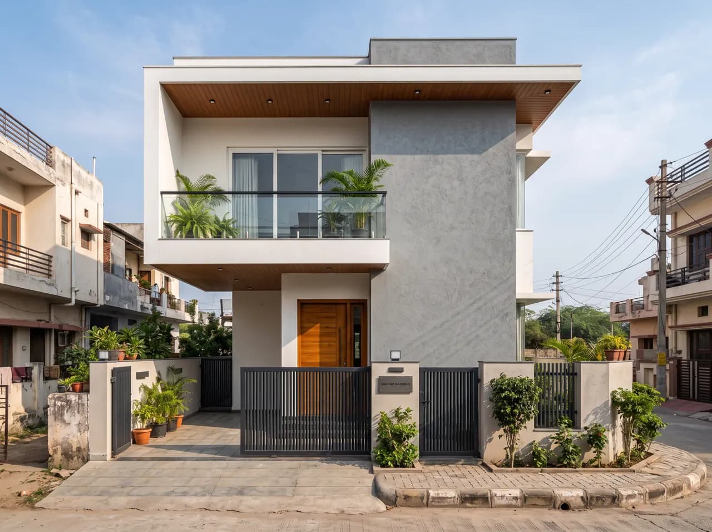
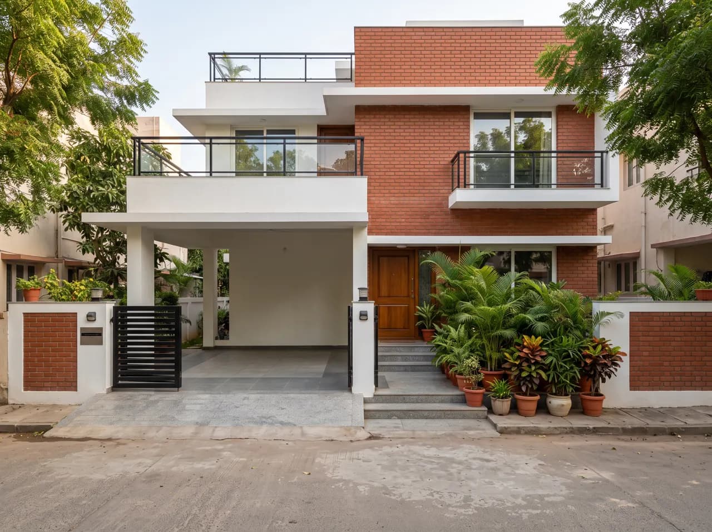
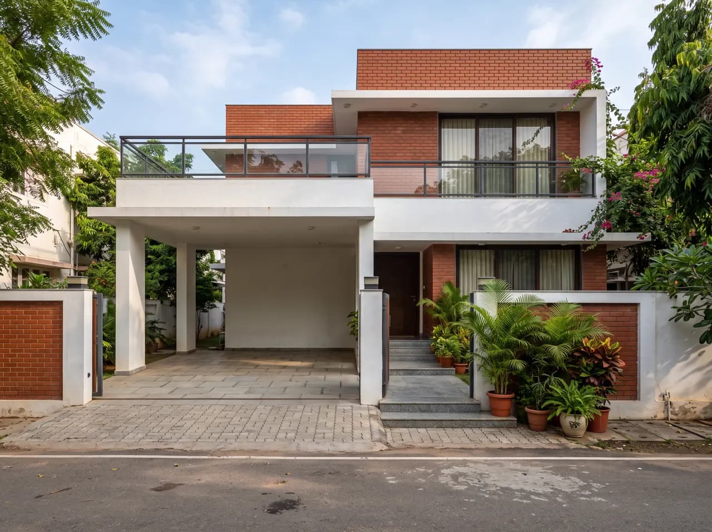
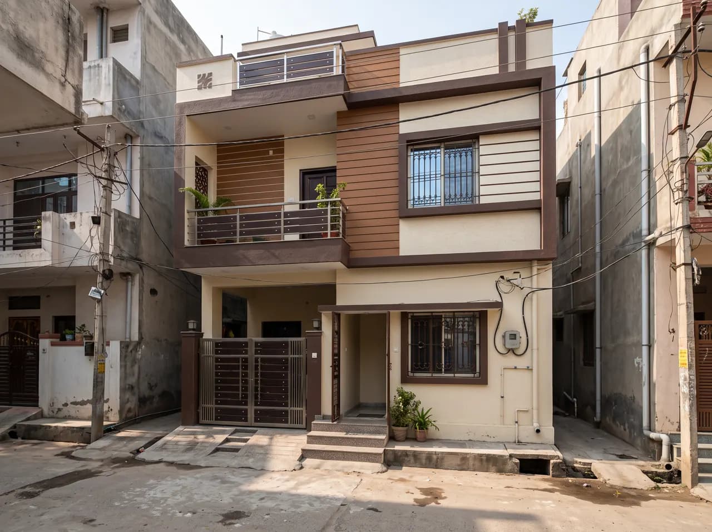
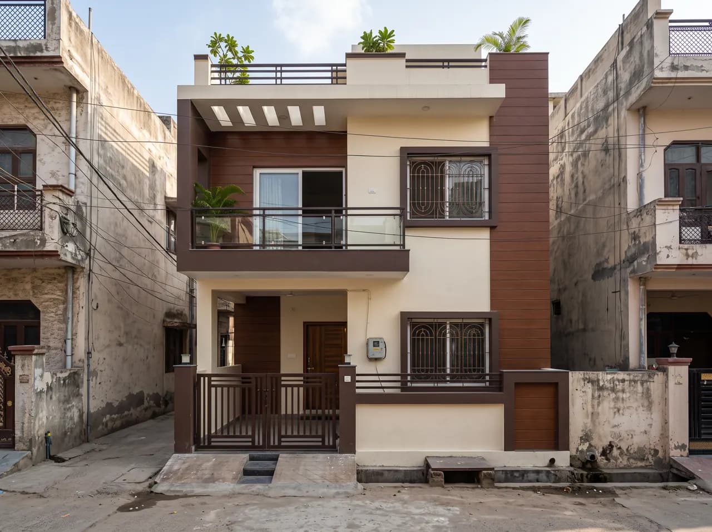
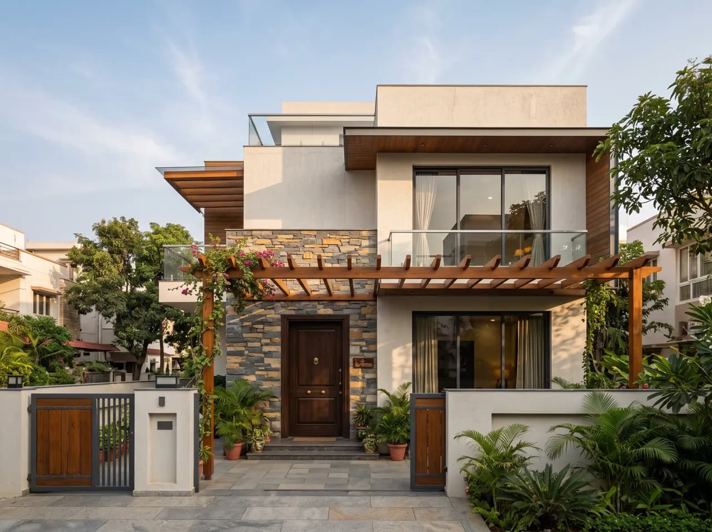
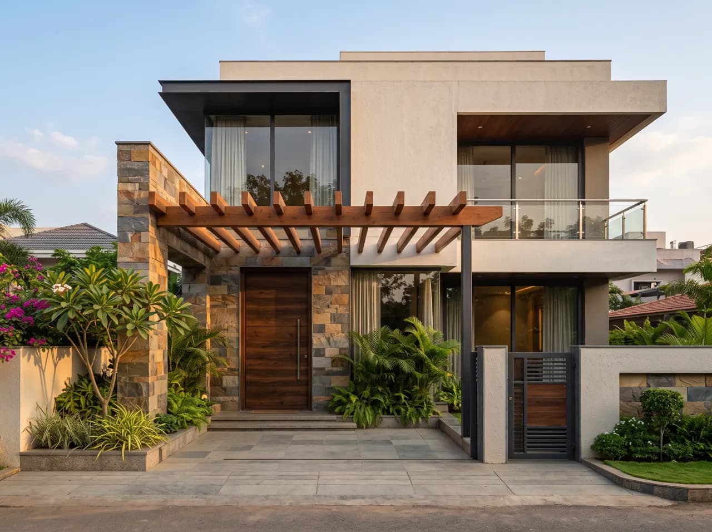
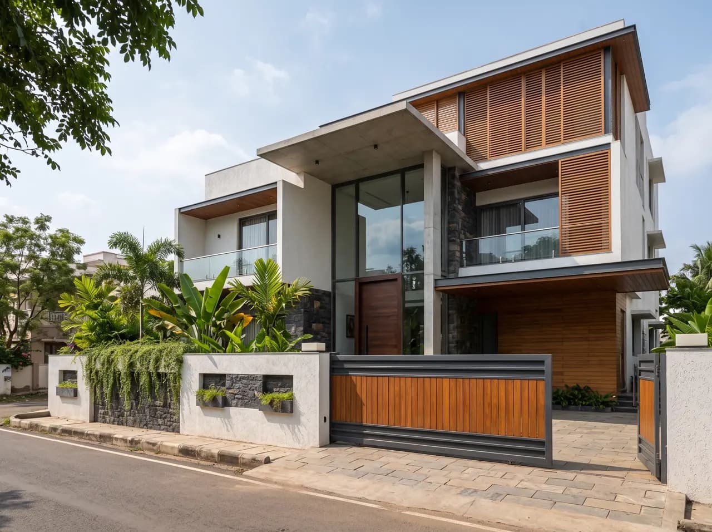
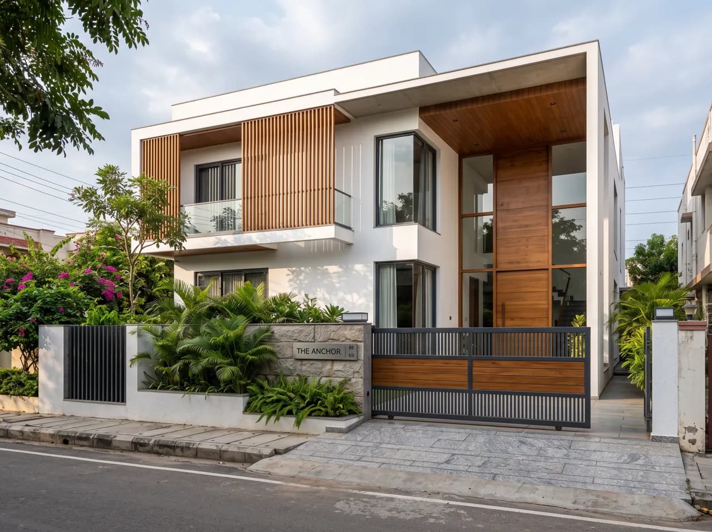
Look for three things as you browse. First, a single clear focal point — usually the entrance or a balcony — instead of five competing materials. Second, deep shading: projecting slabs, louvers and recessed windows keep the facade cooler and age better than flat glass. Third, a compound wall and gate that match the house rather than being an afterthought.
Every design here can be a starting point for your own home. Upload a photo of your house or a SketchUp, Revit or AutoCAD elevation and AI Render Studio will restyle it in about 12 seconds.
Try this on your own house
Upload a photo, sketch or CAD elevation and get a photoreal house front design render in about 12 seconds. New accounts get free credits — no card needed.
Generate my front elevationWhat makes a good house front design
Pick one hero material
Stone, wood-finish cladding or exposed brick works best on one panel — the entrance or a balcony band — with plaster everywhere else.
Shade every window
Chajjas, fins or recessed frames cut heat gain and stop streak marks from rain on the facade.
Design the gate with the house
Repeat the facade colours and lines in the compound wall and gate so the front reads as one composition.
Plan the night view
Leave space for cove or wall-washer lights on the hero panel; it is how most neighbours will see the house.
Common questions
What is the best house front design for a small plot?
On plots 20–30 feet wide, a simple two-storey box with one feature panel (stone, brick or wood-finish), a single balcony and deep sunshades looks cleaner than heavy decoration. Keep the gate and compound wall in the same palette.
Which material is best for a house front in India?
Textured exterior paint over plaster is the most economical. For a feature panel, natural stone and clay brick age best in heat and rain; HPL wood-finish cladding gives a warmer look but needs good fixing and shade.
Can I see a front design on my own house before building?
Yes. Upload a photo, sketch or CAD elevation to AI Render Studio and it renders your house in a new front design in about 12 seconds. New accounts get free credits.
Should I render the front design before hiring an architect?
It helps. An AI render costs very little and lets your family agree on a direction — materials, colours, balcony and gate — before you pay for detailed elevation and working drawings.