
Normal House Front Elevation Designs
10 AI-rendered ideas — and a free generator to try any of them on your own house.
Most homes in Indian towns and colonies are not architect showpieces — they are practical ground-plus-one houses with a balcony, a parking space, window sunshades and a stair room on the terrace. A "normal" front elevation does not have to look plain, though. Small decisions about proportion, colour and where the balcony sits make the difference between a house that looks dated in five years and one that keeps looking neat.
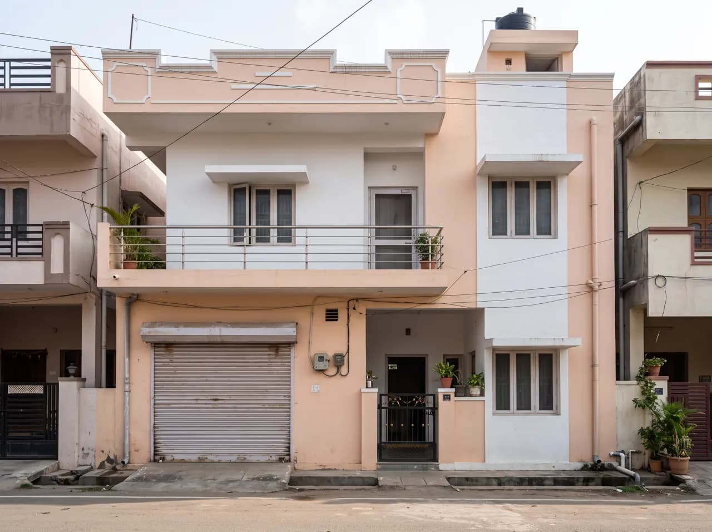
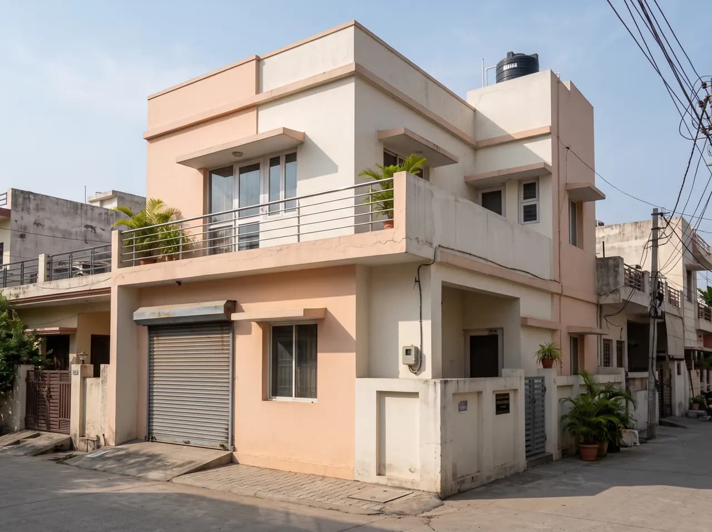
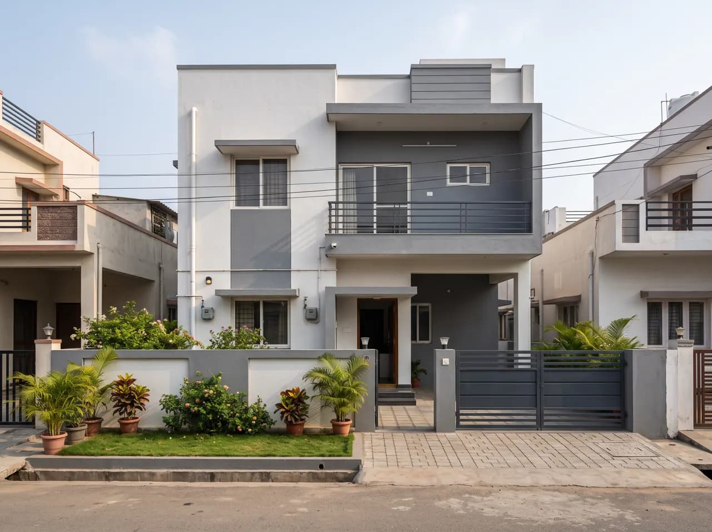
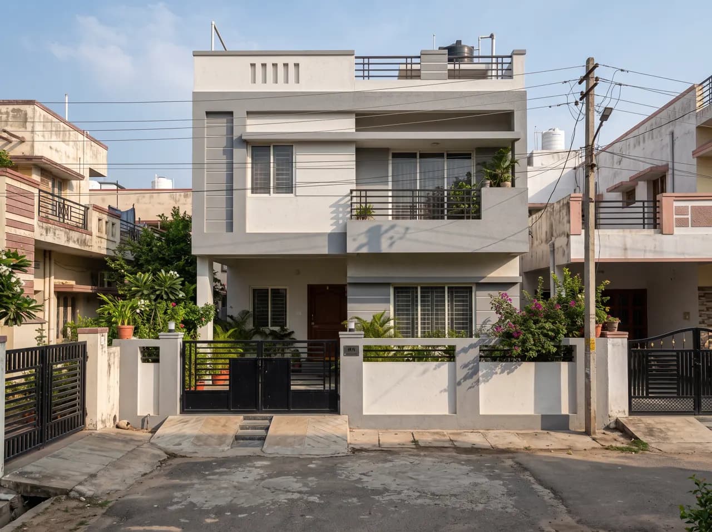
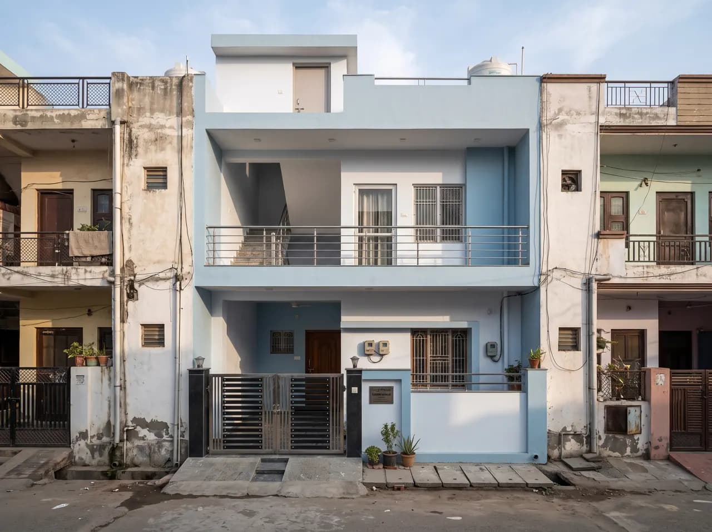
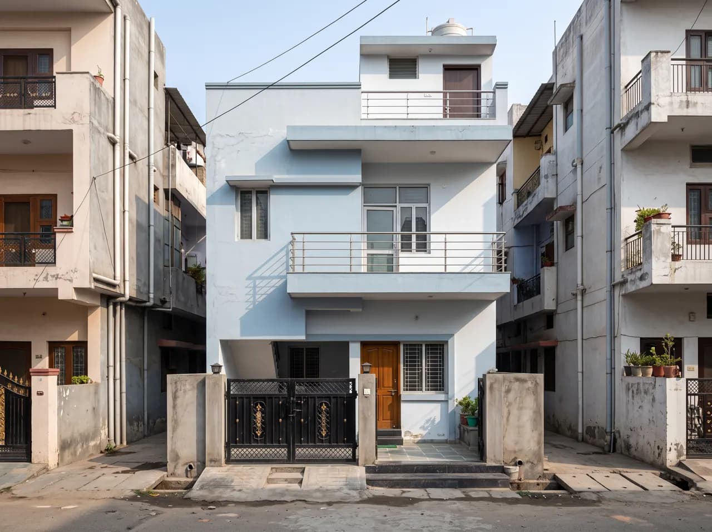
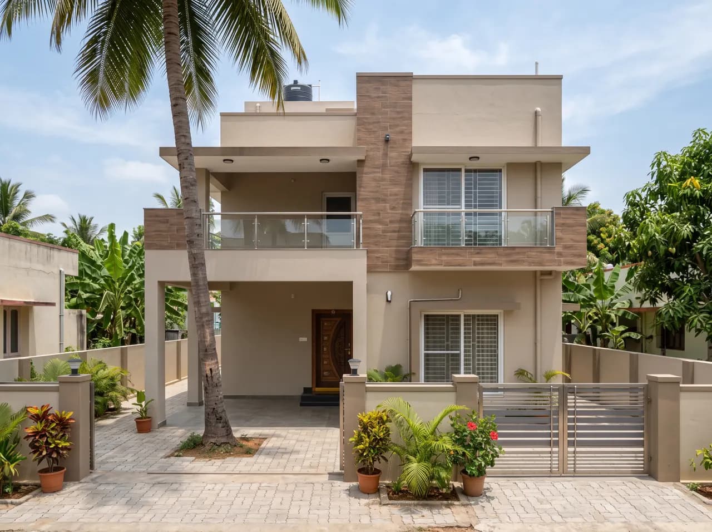
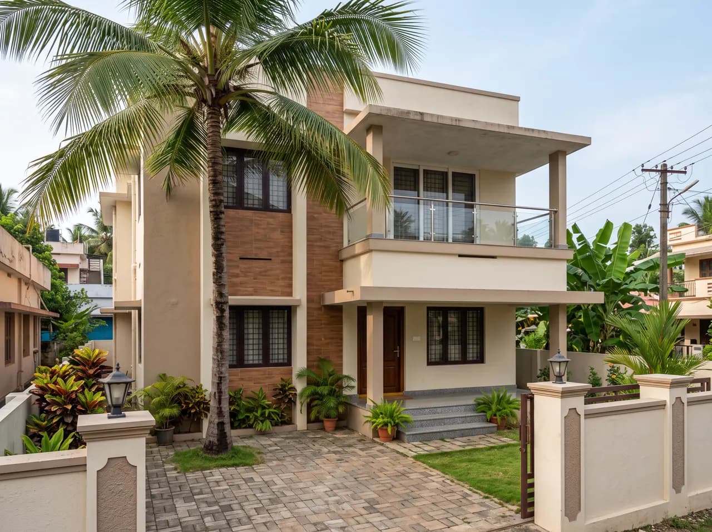
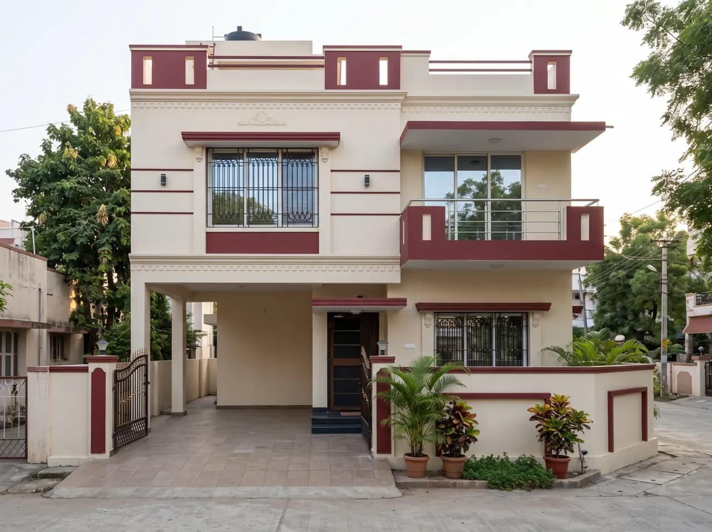
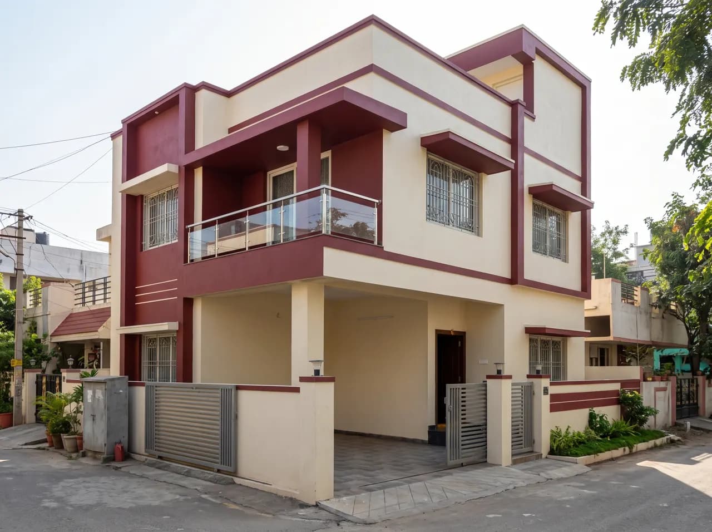
The elevations below were rendered with AI from typical middle-class briefs: narrow plots, rolling-shutter garages, steel railings and two-tone paint. They show how far a modest budget goes when the facade is kept simple and the details are lined up — windows aligned floor to floor, chajjas continuous, and railings matching the gate.
You can test any of these ideas on your own house. Upload a photo of the existing front or a 2D elevation drawing, and AI Render Studio will render it with new colours or details in seconds.
Try this on your own house
Upload a photo, sketch or CAD elevation and get a photoreal normal house front elevation designs render in about 12 seconds. New accounts get free credits — no card needed.
Generate my front elevationWhat makes a good normal house front elevation designs
Align windows floor to floor
Stacking ground and first-floor openings gives an ordinary facade a calm, designed look.
Run sunshades continuously
One long chajja band reads better than separate small hoods over each window.
Match the railings
Use the same railing pattern on the balcony, terrace and gate.
Hide the water tank
Wrap the terrace tank and stair room in the same parapet so the roofline stays clean.
Common questions
What is a normal house front elevation?
It is the street-facing view of a typical home — usually ground plus one floor in India — showing walls, windows, balcony, sunshades, parapet and gate. A good normal elevation is simple, well proportioned and easy to maintain.
Which colours suit a normal house elevation?
White or cream with one accent (grey, brown, maroon or terracotta) is the safest choice. Light bases keep the house cooler; the accent can go on the balcony band, parapet or window frames.
How do I make a normal house look modern?
Remove extra decoration, align the windows, use one feature material at the entrance or balcony, switch to glass or simple metal railings, and hide the water tank behind the parapet.
Can I render a new elevation from a photo of my house?
Yes. AI Render Studio restyles a photo or 2D elevation into a photoreal front design in about 12 seconds, so you can compare options before talking to a contractor.