
Village Single Floor Home Front Design
8 AI-rendered ideas — and a free generator to try any of them on your own house.
A single floor home in a village has different priorities from a city house. Plots are wider, so the front can stretch out horizontally; the veranda is a real living space for most of the year; and the budget usually goes into a solid roof and good walls before decoration. The designs below were rendered with AI to show low-budget and middle-class village homes that still look finished and cared for.
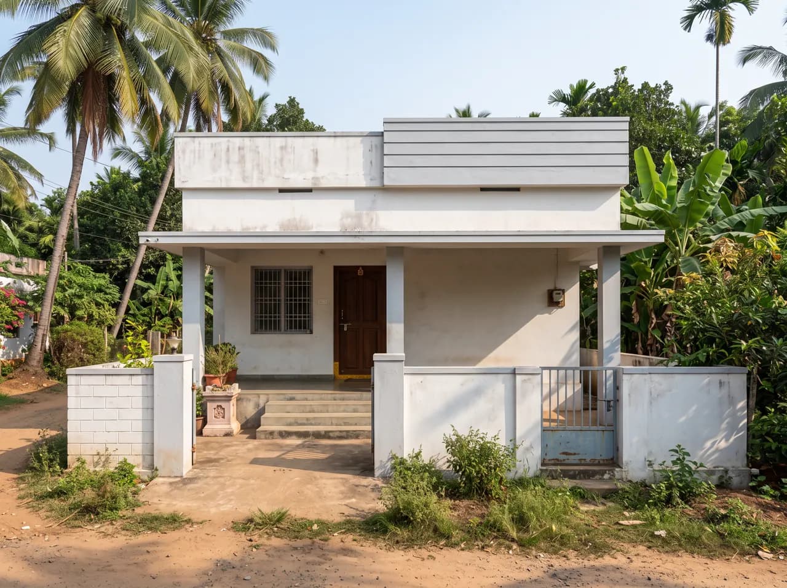
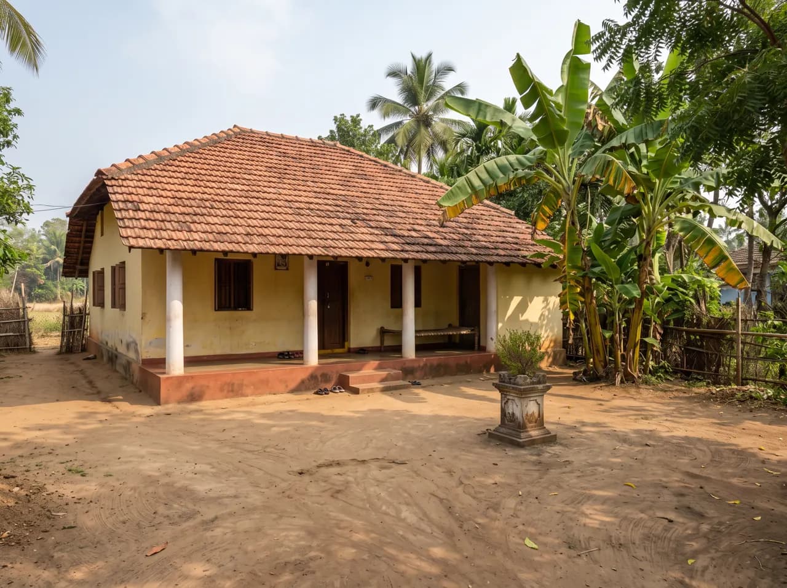
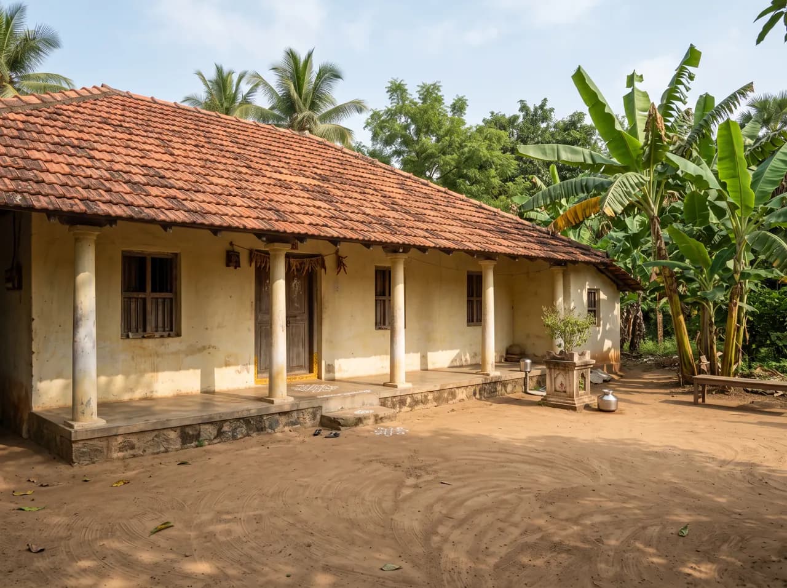
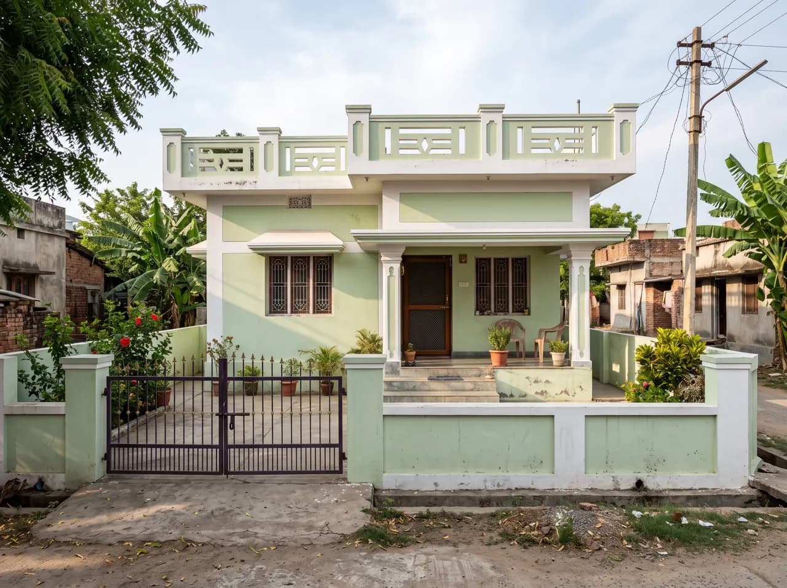
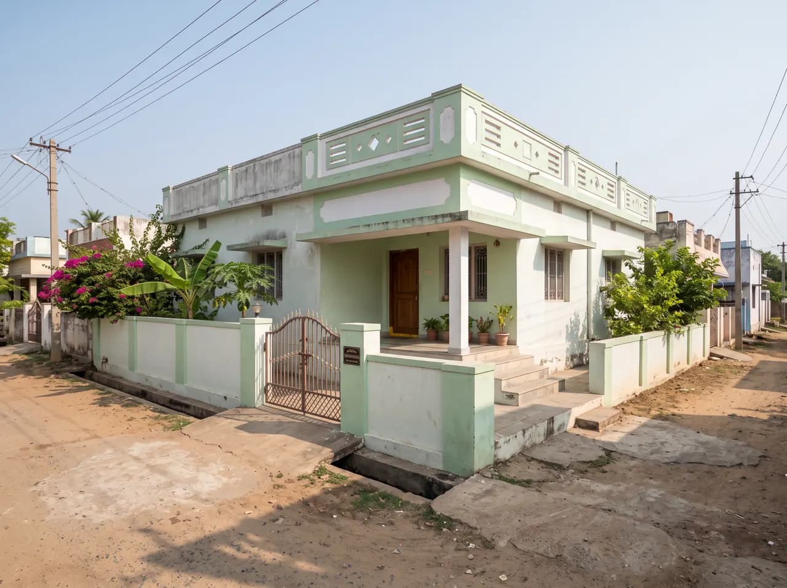
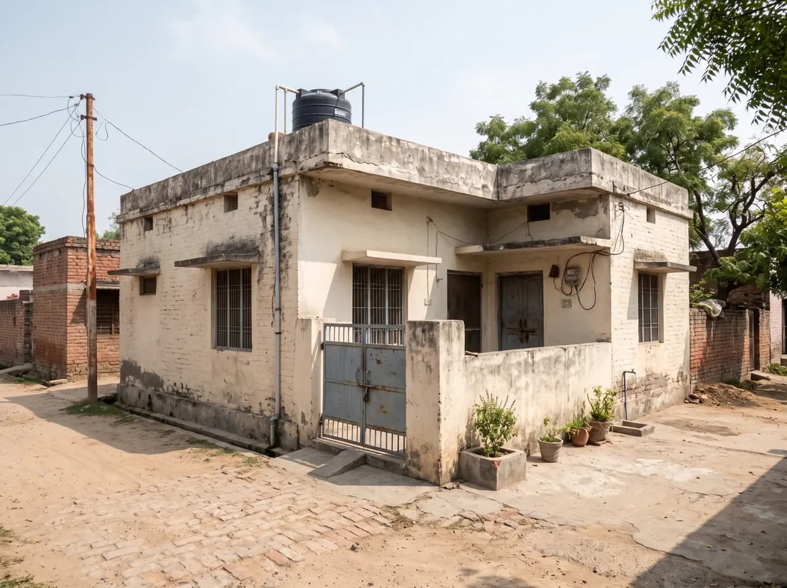
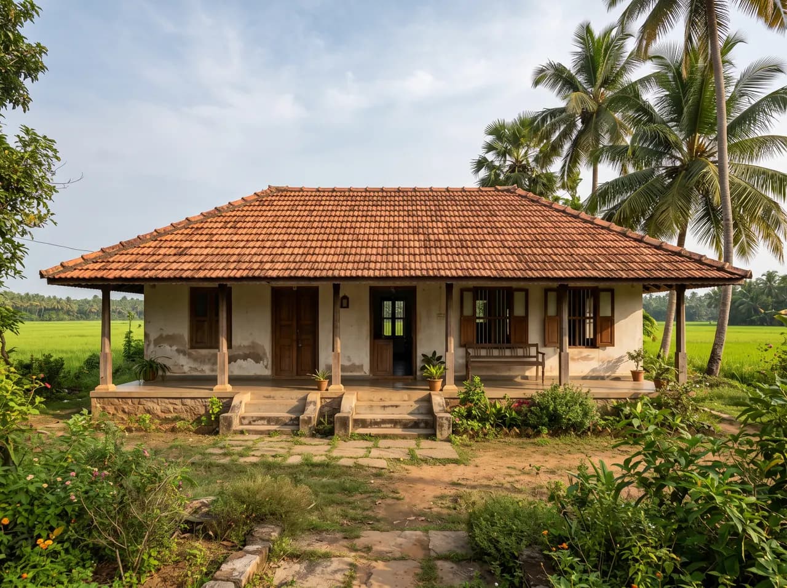
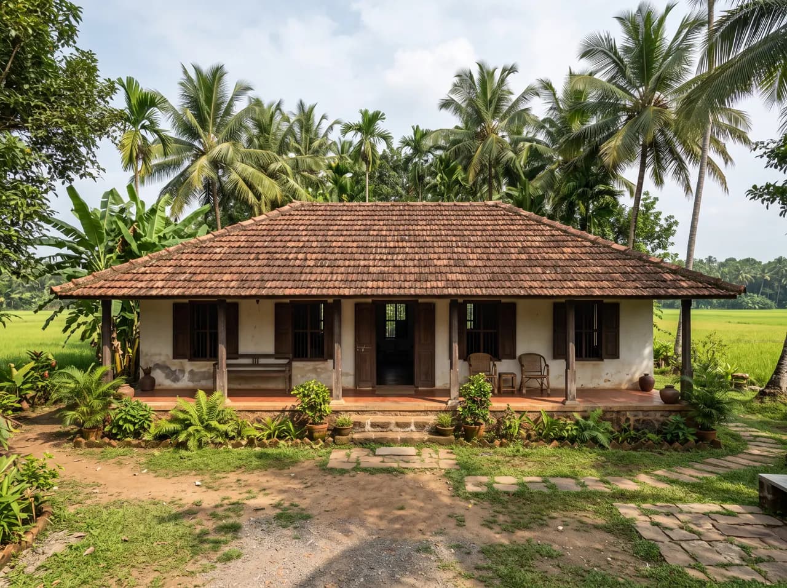
The most common choice is between a sloping roof — Mangalore or terracotta tiles that shed monsoon rain — and a flat RCC roof with a decorative parapet that leaves the terrace usable and room to build a second floor later. Both appear here, along with two-colour paint schemes, simple pillared porches and compound walls that frame the courtyard.
If you are planning a village house or renovating one, upload a photo of the current front and AI Render Studio will show it with a new veranda, roof or colour scheme in seconds — a cheap way to agree on a design with your family before the mason starts.
Try this on your own house
Upload a photo, sketch or CAD elevation and get a photoreal village single floor home front design render in about 12 seconds. New accounts get free credits — no card needed.
Generate my front elevationWhat makes a good village single floor home front design
Make the veranda deep
At least 6–8 feet deep so it is usable for sitting, drying and receiving guests, with a roof that overhangs the steps.
Choose the roof first
Sloped tile roofs suit heavy rain; flat RCC roofs with a parapet suit future vertical expansion.
Use two colours, not five
A light base colour and one darker accent on the parapet, pillars or window bands looks neat and hides dust.
Frame it with a low wall
A simple compound wall and gate define the courtyard and make even a small house look complete.
Common questions
Which roof is better for a village single floor house?
Sloping clay tile roofs handle heavy monsoon rain and keep interiors cooler. A flat RCC roof costs more but gives a usable terrace and lets you add a second floor later. Many families choose flat roofs with a sloped porch roof in front.
What colour is best for a village house front?
Light colours — white, cream, pale yellow or light green — reflect heat and hide dust. Add one darker accent such as maroon, brown or grey on the parapet, pillars or window bands.
How can I design a low-budget village home front?
Keep the shape simple, put the money into a good veranda roof and pillars, use plaster with two paint colours instead of cladding, and add a simple parapet design. Rendering it first with AI helps avoid expensive changes during construction.
Can AI design the front of my village house?
Yes. Upload a photo or a simple sketch of your house to AI Render Studio and pick a style; it renders a photoreal front design in about 12 seconds.