
Modern Front Elevation Designs
10 AI-rendered ideas — and a free generator to try any of them on your own house.
Modern front elevations in India have moved past the all-glass look. The strongest recent designs combine a clean geometric volume with materials that cope with sun and dust: aluminium or wood-finish louvers, HPL cladding in timber tones, textured grey plaster, exposed concrete and deep cantilevers that shade the glass beneath them.
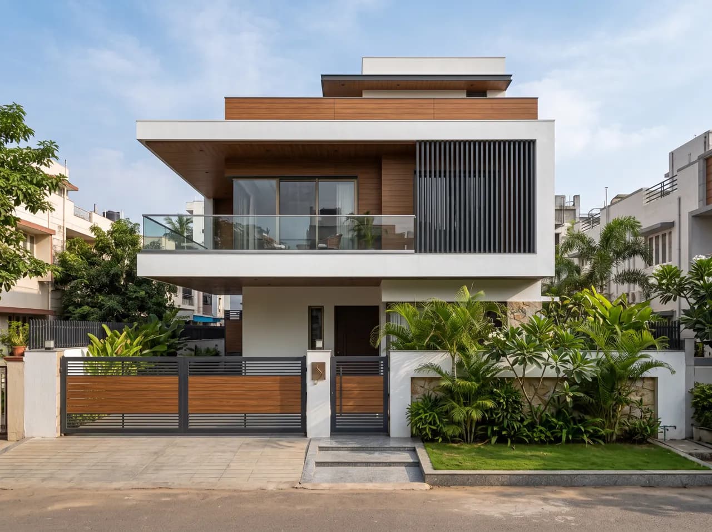
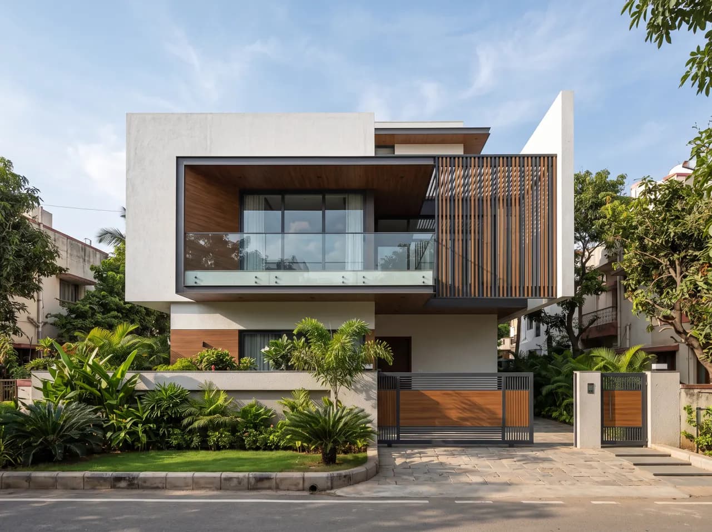
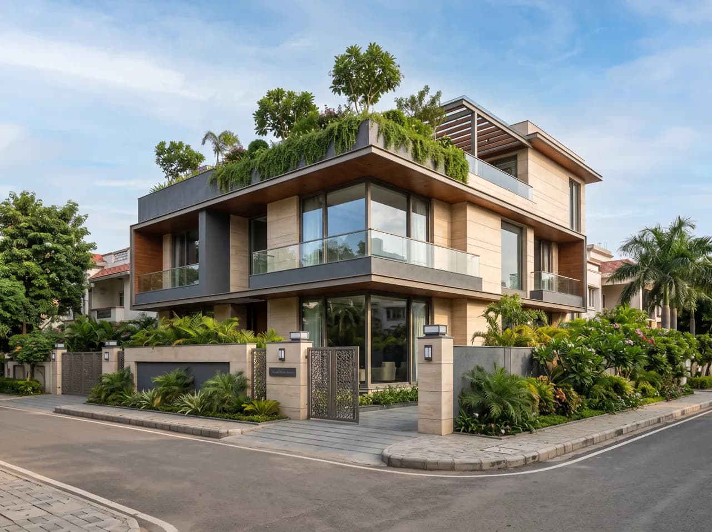
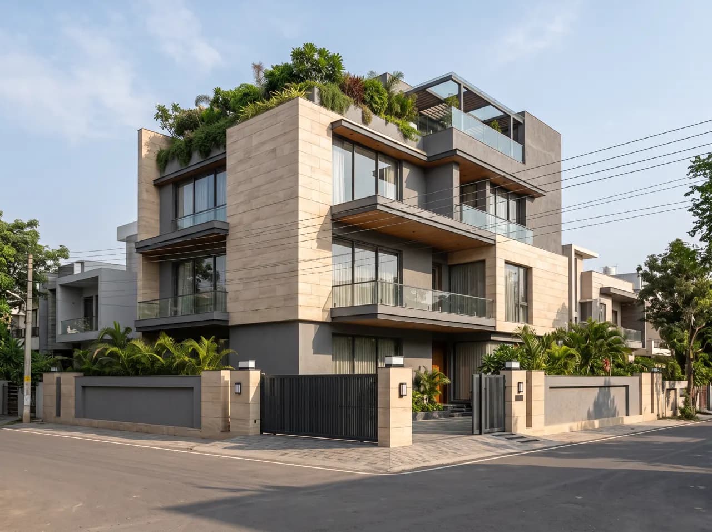
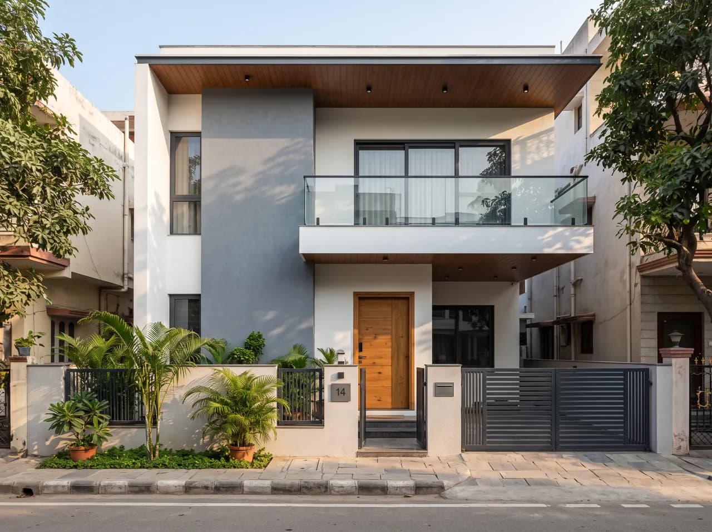
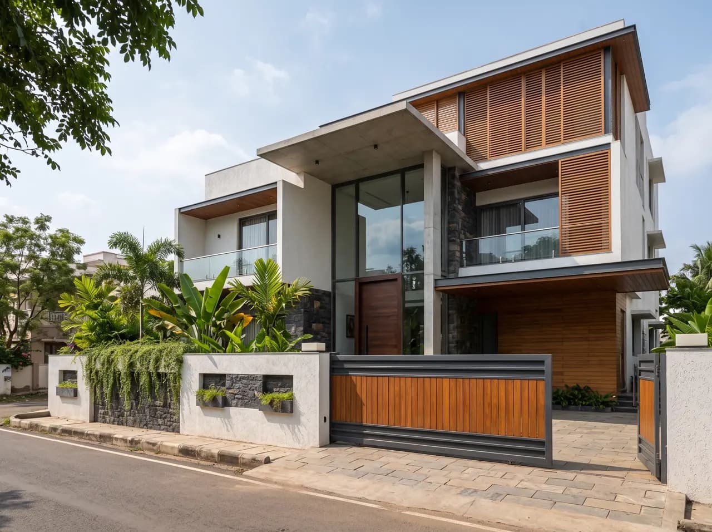
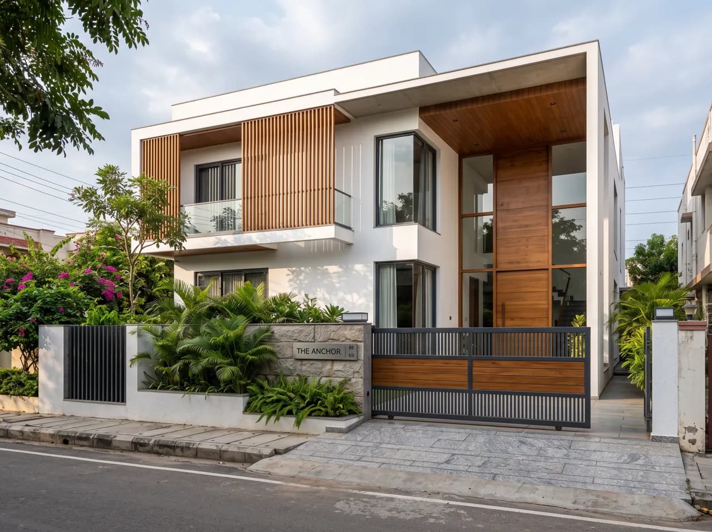
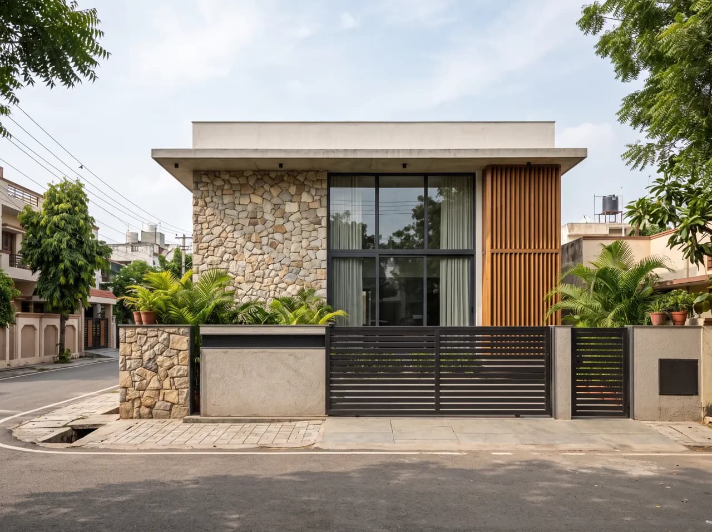
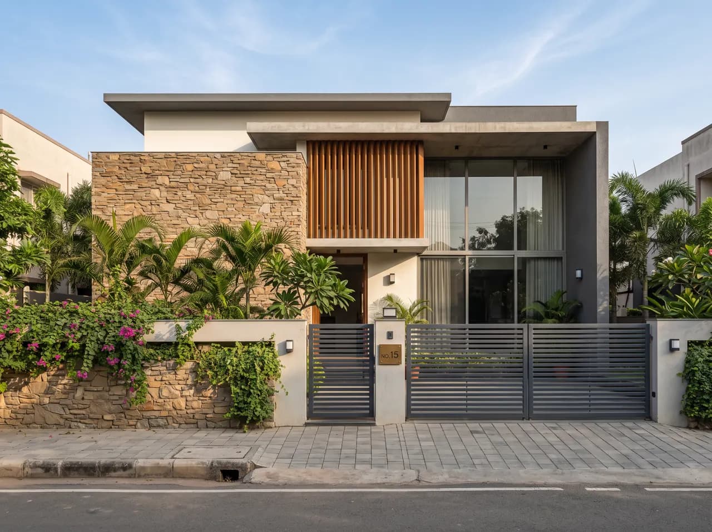
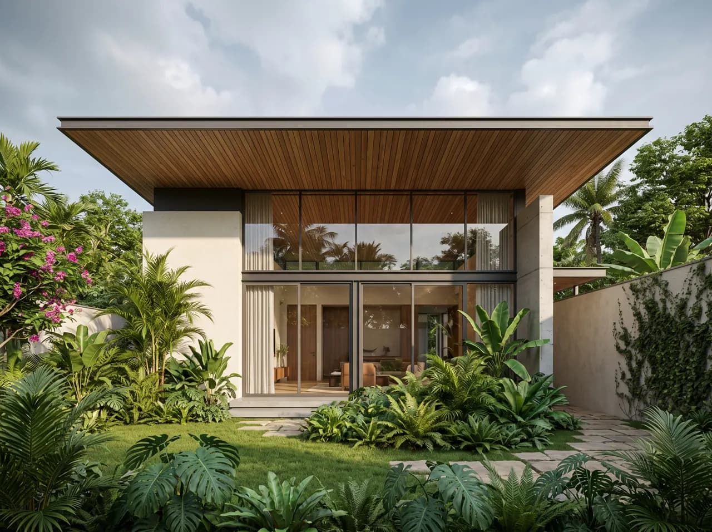
The modern elevation designs in this gallery were rendered with AI for typical Indian sites, from G+1 homes on city plots to larger villas. They show how a few repeating elements — vertical fins, a recessed balcony, a frameless glass railing, a sliding gate in the same finish as the louvers — make a facade look contemporary without becoming cold.
Upload a photo of your house or a model export from SketchUp, Revit or AutoCAD to AI Render Studio and render a modern elevation for your own plot in about 30 seconds.
Make one of these for your own home
Liked one of these? Upload a photo of your house or plot and AI Render Studio redraws it as a photoreal modern elevation design — your width, floors and openings, a new look. Try as many versions as the family wants.
Generate my front elevation free- 3 free credits
- No credit card
- Works on your phone
- 1Upload your houseA phone photo of the current front, a hand sketch, or an elevation exported from AutoCAD, SketchUp or Revit.
- 2Describe the lookPick a style — modern, simple, village, Indian traditional, double floor — or type the materials and colours you want.
- 3Get a photoreal elevationThe AI keeps your plot and proportions and returns a finished front elevation in about 30 seconds. Make variations until the family agrees.
What makes a good modern front elevation
Shade the glass
Put large windows behind cantilevers, fins or louvers; unshaded glass overheats and glares.
Repeat one element
Vertical fins or louvers repeated across the facade create rhythm without clutter.
Warm up grey
Pair grey or white with a timber-tone material so the house does not feel cold.
Match the gate
Use the louver or cladding finish on the gate so the street view is unified.
Popular variations
The same idea adapts to different plots, budgets and families. These are the versions people ask for most.
With glass balcony
A frameless or slim-framed glass railing keeps the upper floor light. Set it behind a deep slab edge or under a cantilever so the glass stays shaded and does not glare in the afternoon sun.
Box frame elevation
A projecting concrete frame around the first-floor window or balcony is the signature of many modern Indian homes. Finish the frame in white or exposed concrete and fill it with louvers or glass.
Modern on a low budget
Plaster grooves, a single grey band, black aluminium frames and a plain MS sliding gate give a modern face without cladding or large glazing. Louvers can be added later when the budget allows.
With rooftop pergola
A slim steel or concrete pergola on the terrace extends the facade upward and hides the water tank. Planters along the parapet soften the hard lines of a modern box.
Colour combinations that work
Pick a main wall colour, one accent material and a dark trim — three is enough for a facade that looks finished.
| Combination | Walls | Accents | Best for |
|---|---|---|---|
| White + walnut | White smooth finish | Walnut HPL louvers, black frames | Box-style G+1 homes |
| Concrete grey + oak | Concrete-look texture or microcement | Light oak cladding, bronze railings | Minimal villas |
| White + charcoal | White main walls | Charcoal frame and matching gate | Corner houses that need a bold edge |
| Greige + black | Greige textured paint | Black louvers and a slim glass railing | City homes on dusty roads |
| Off-white + corten | Off-white walls | Rust-finish metal screen or ACP | Statement entrances |
Budget guide: where the money goes
A front elevation costs what its materials cost. Choose the budget option where it isn’t seen up close and spend on the one element people notice first.
| Element | Budget option | Premium option |
|---|---|---|
| Cladding | ACP sheets in a wood or metallic finish | HPL panels or natural stone on a dry-fix frame |
| Louvers | Painted MS box-section louvers | Extruded aluminium louvers in powder coat or wood grain |
| Railings | Matt black MS railing | Frameless toughened glass with SS clamps |
| Windows | Aluminium sliding windows | Slim-profile aluminium or uPVC with double glazing |
| Gate | MS sliding gate with slats | Automated sliding gate with HPL or aluminium slats |
Not sure which mix suits your house? Render two versions — one budget, one premium — and compare them side by side before you get quotes.
Common questions
What makes an elevation design modern?
Clean geometric volumes, minimal decoration, large shaded openings, and materials such as louvers, HPL or wood-finish cladding, glass railings, exposed concrete and textured plaster.
Which cladding is best for a modern elevation in India?
HPL wood-finish panels, aluminium louvers, natural stone and textured exterior paint are the most common. Choose finishes rated for UV and rain, and shade glazing from direct sun.
Is a modern elevation more expensive?
It can be, mainly because of cladding and large glazing. A modern look on a budget relies on a clean volume, good paint, one feature panel and simple metal or glass railings.
Can AI design a modern elevation for my house?
Yes. Upload a photo, sketch or CAD export to AI Render Studio, choose a modern style and get a photoreal elevation in about 30 seconds.
Is ACP or HPL better for a modern elevation?
ACP (aluminium composite panel) is light and economical with a flat, crisp look, but it can dent and its joints need careful sealing. HPL is a dense laminate that looks more like real wood and has a tougher surface, at a higher cost. For either, ask for the fire rating and a proper fixing frame.
Do modern elevations suit Indian weather?
They do when the design respects the sun and dust. Unshaded glass and dark cladding on a west wall heat up the rooms behind them, and glossy finishes show every dust mark. Matt textures, deep projections, drip details and louvers in front of glazing keep a modern front comfortable and clean-looking.
Can I convert my old house into a modern elevation?
Usually, yes, as a facade renovation: remove dated arches and mouldings, add a frame or fins, change the railings and gate and repaint in a modern palette. Check with an engineer before hanging heavy cladding on old walls. Upload a photo of the current house to AI Render Studio to compare a few modern looks first.